NOT LISTED FOR SALE

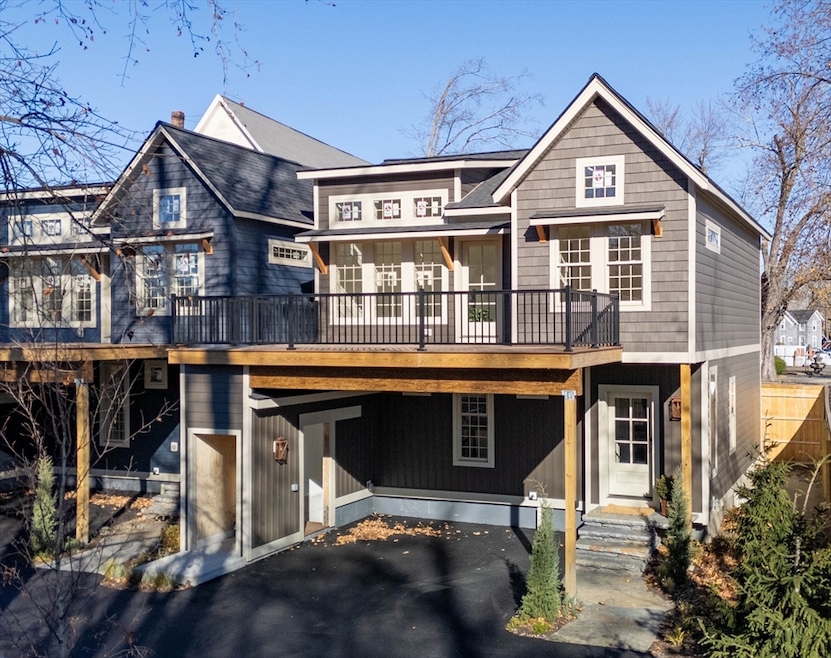
67 Park St Unit G Florence, MA 01062

Florence Neighborhood
3 Beds
2.5 Baths
2,079 Sq Ft
2024 Built

Sale Details

Date Sold: April 10, 2025

Last sale price $800,000 $385 Per Sq Ft

41 Days on Market

Highlights

  • Medical Services
  • Deck
  • Wood Flooring
  • Northampton High School Rated A-
  • Property is near golf course, public transit, and schools
  • Tennis Courts

About This Home

As of April 2025

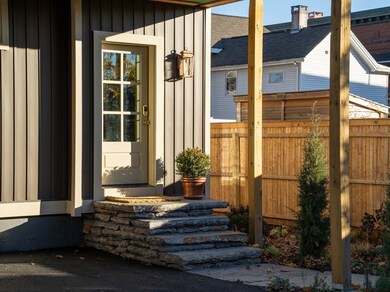
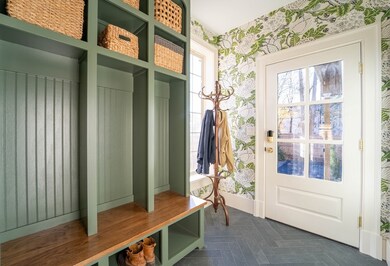
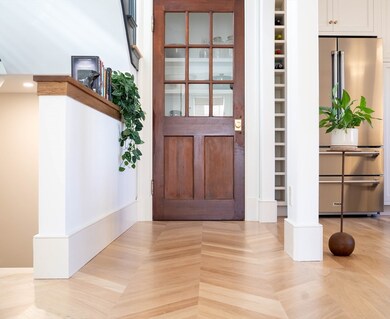
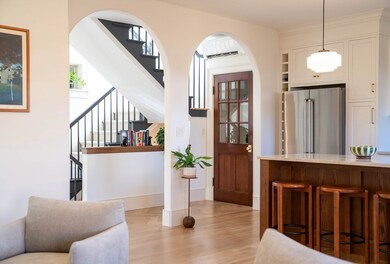
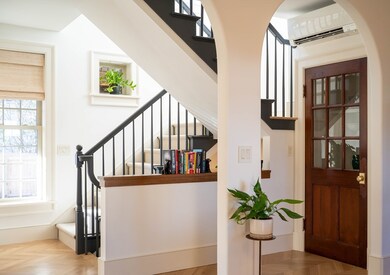
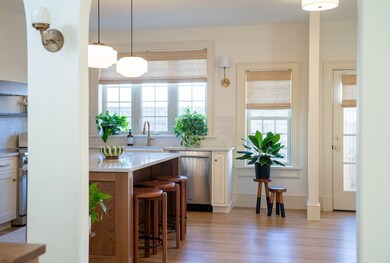
Step into a new construction townhouse with every modern luxury, but enjoy old-world aesthetic and charm. This meticulously designed townhouse in the heart of Florence boasts three bedrooms and 2.5 bathrooms. Custom-crafted details like built-ins, full-inlay dovetail cabinets, and reclaimed accents blend perfectly with comfortable amenities like Thor appliances. The European-inspired aesthetic of the interiors are complemented by a south-facing Mahogany deck. Professionally designed by award-winning local architectural firm Thomas Douglas Architects with interiors by iD3 Designs of Vermont. Nestled in one of the area’s most vibrant neighborhoods - a short stroll to Look Park, Cooper’s Corner, the Bike Path, café’s and shops!

Last Agent to Sell the Property

Gregory Haughton

5 College REALTORS® Listed on: 11/21/2024

Last Buyer's Agent

Gregory Haughton

5 College REALTORS® Listed on: 11/21/2024

Townhouse Details

Home Type

  • Townhome

Year Built

  • Built in 2024

HOA Fees

  • $362 Monthly HOA Fees

Parking

  • 2 Car Garage
  • Carport
  • Open Parking

Home Design

  • Entry on the 1st floor
  • Frame Construction
  • Shingle Roof

Interior Spaces

  • 3-Story Property
  • Insulated Windows
  • Insulated Doors
  • Combination Dining and Living Room
  • Basement

Kitchen

  • Range
  • Dishwasher
  • Disposal

Flooring

  • Wood
  • Carpet
  • Tile

Bedrooms and Bathrooms

  • 3 Bedrooms
  • Primary bedroom located on second floor
  • Bathtub with Shower
  • Separate Shower

Laundry

  • Laundry on upper level
  • Dryer
  • Washer

Utilities

  • Cooling Available
  • 5 Cooling Zones
  • 5 Heating Zones
  • Air Source Heat Pump
  • 200+ Amp Service

Additional Features

  • Deck
  • Property is near golf course, public transit, and schools

Listing and Financial Details

  • Assessor Parcel Number 3717110

Community Details

Overview

  • Association fees include insurance, maintenance structure, road maintenance, ground maintenance, snow removal
  • 7 Units
  • 67 Park Community
  • Near Conservation Area

Amenities

  • Medical Services
  • Shops

Recreation

  • Tennis Courts
  • Park
  • Jogging Path
  • Bike Trail

Pet Policy

  • Pets Allowed

Townhouse Details

Home Type

Townhome

Year Built

Built in 2024

HOA Fees

$362 per month

Parking

2

Listing Details

  • Property Type: Residential
  • Property Sub Type: Condominium
  • Structure Type: Townhouse, Duplex
  • Year Built: 2024
  • Buyer Agency Type: %
  • Entry Level: 1
  • Year Built Details: Approximate
  • Compensation Based On: Net Sale Price
  • ResoPropertyType: Residential
  • ResoBuildingAreaSource: Owner
  • Special Features: NewHome
  • Stories: 3

Interior Features

  • Flooring: Wood, Tile, Carpet
  • Interior Amenities: Living/Dining Rm Combo
  • Door Features: Insulated Doors
  • Entry Location: Unit Placement(Street)
  • Fireplace YN: No
  • Appliances: Range, Dishwasher, Disposal, Refrigerator, Washer, Dryer
  • Total Bedrooms: 3
  • Room Bedroom2 Level: Second
  • Room Bedroom3 Level: Second
  • Full Bathrooms: 2
  • Half Bathrooms: 1
  • Total Bathrooms: 3
  • Room Master Bedroom Level: Second
  • Master Bathroom Features: Yes
  • Bathroom 1 Features: Bathroom - Half
  • Bathroom 1 Level: First
  • Bathroom 2 Level: Second
  • Bathroom 2 Features: Bathroom - Tiled With Shower Stall
  • Bathroom 3 Features: Bathroom - With Tub & Shower
  • Bathroom 3 Level: Second
  • Room Kitchen Level: First
  • Laundry Features: Second Floor, In Unit
  • Basement: Y
  • Above Grade Finished Sq Ft: 1593
  • Accessibility Features: No
  • Below Grade Sq Ft: 486
  • Living Area: 2079
  • Spa YN: No
  • Stories Total: 3
  • Window Features: Insulated Windows
  • MAIN LO: AN1019
  • MAIN SO: AN1019
  • Insulation: Full

Exterior Features

  • Exterior Features: Deck - Wood
  • Construction Materials: Frame
  • Home Warranty YN: No
  • Patio And Porch Features: Deck - Wood
  • Roof: Shingle
  • Waterfront YN: No

Garage/Parking

  • Garage Spaces: 2
  • Attached Garage YN: No
  • Carport Y N: Yes
  • Covered Parking Spaces: 2
  • Garage YN: Yes
  • Open Parking YN: Yes
  • Parking Features: Carport, Paved

Utilities

  • Sewer: Public Sewer
  • Cooling: Heat Pump
  • Heating: Air Source Heat Pumps (ASHP)
  • Cooling Y N: Yes
  • Electric: Circuit Breakers, 200+ Amp Service
  • Heating YN: Yes
  • Water Source: Public
  • HEAT ZONES: 5
  • COOLING ZONES: 5

Condo/Co-op/Association

  • Association Fee: 362
  • Association Fee Frequency: Monthly
  • Community Features: Public Transportation, Shopping, Tennis Court(s), Park, Walk/Jog Trails, Golf, Medical Facility, Bike Path, Conservation Area, House of Worship, Private School
  • Senior Community YN: No
  • MANAGEMENT: Developer Control, Owner Association
  • ResoAssociationFeeFrequency: Monthly

Fee Information

  • Association Fee Includes: Insurance, Maintenance Structure, Road Maintenance, Maintenance Grounds, Snow Removal

Lot Info

  • Parcel Number: 3717110
  • Zoning: Res
  • Farm Land Area Units: Square Feet
  • Lot Size Units: Acres
  • Property Attached YN: Yes
  • OUTDOOR SPACE AVAILABLE: Yes - Private
  • ResoLotSizeUnits: Acres

Rental Info

  • Pets Allowed: Yes

Tax Info

  • Tax Year: 2024

Multi Family

  • Number Of Units Total: 7
  • Basement Included Sq Ft: Yes
Create a Home Valuation Report for This Property
The Home Valuation Report is an in-depth analysis detailing your home's value as well as a comparison with similar homes in the area

Home Values in the Area

Source: Public Records

Average Home Value in this Area


Source: Public Records

Property History

We collect this data history from publicly available records. To have your information removed, we recommend requesting removal directly through your county’s website.

Date Event Price List to Sale Price per Sq Ft
04/10/2025 04/10/25 Sold $800,000 +0.1% $385 / Sq Ft
01/21/2025 01/21/25 Price Changed $799,000 -4.8% $384 / Sq Ft
01/01/2025 01/01/25 Pending -- -- --
11/21/2024 11/21/24 For Sale $839,000 -- $404 / Sq Ft
Source: MLS Property Information Network (MLS PIN)

Agents Affiliated with this Home

  • Section Image
See All Agents

Map

Source: MLS Property Information Network (MLS PIN)

MLS Number: 73314644

MLS Property Information Network (MLS PIN)
Your Personal Tour Guide

Ask me questions while you tour the home.