
Seller's Agent in 2026
Zachary Whittemore
Whittemore's Real Estate
(207) 313-8346
13 Total Sales
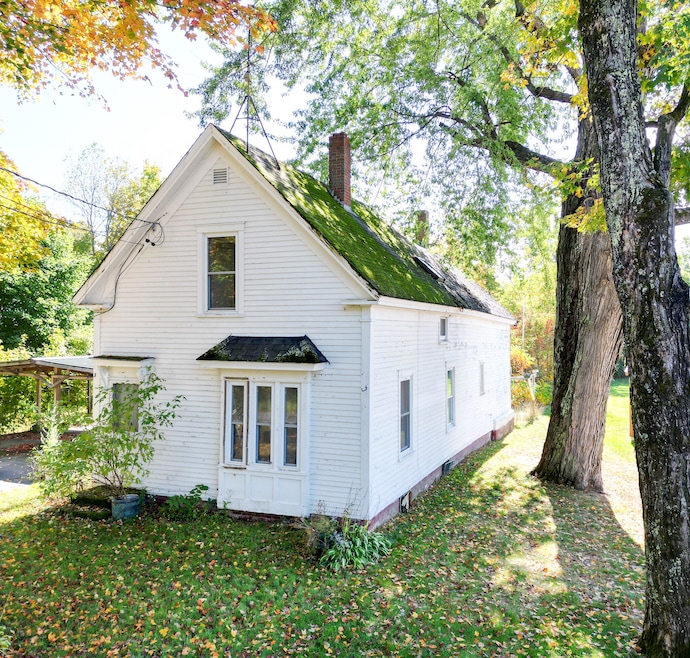
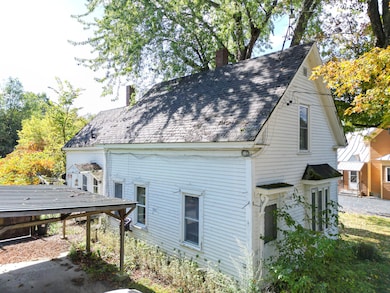
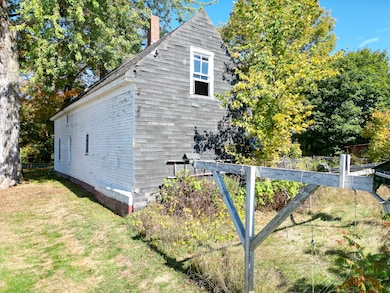
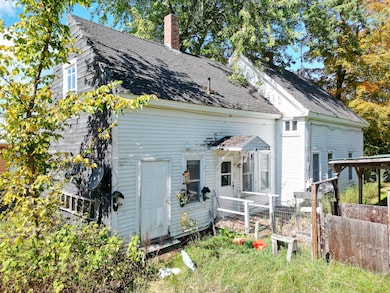
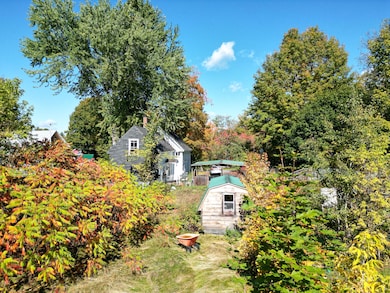
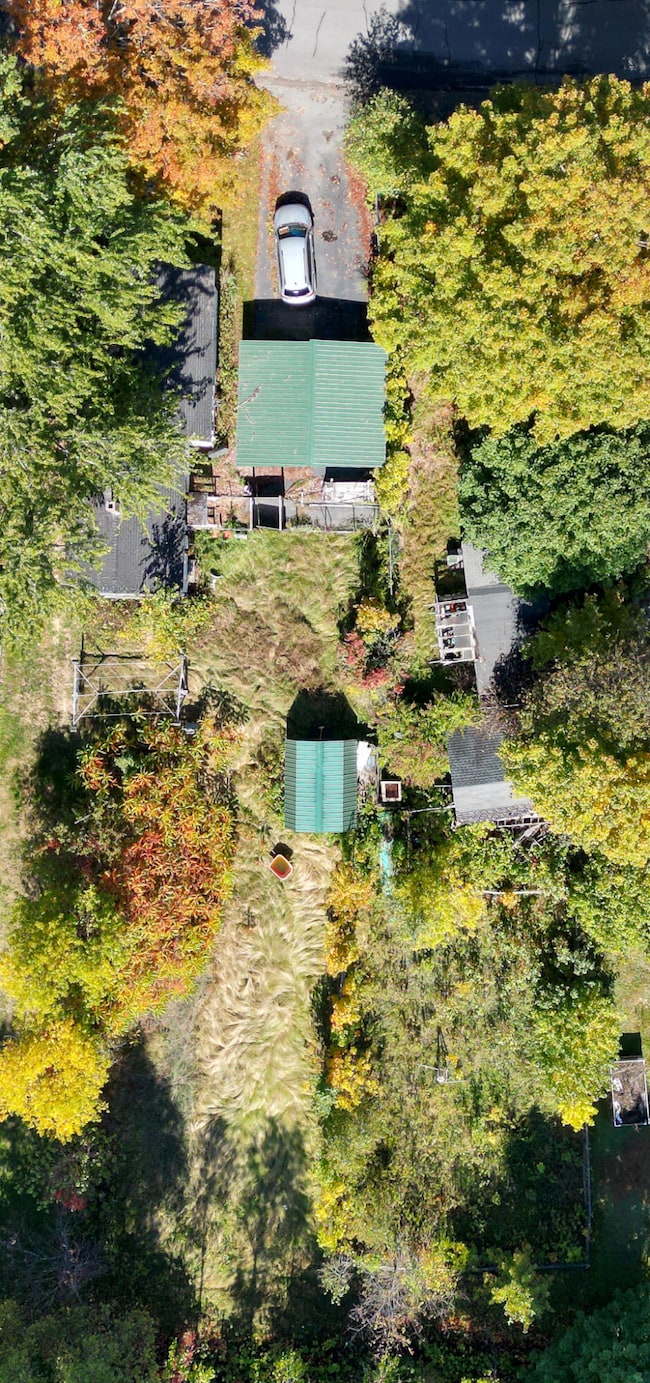
This classic 3-bedroom, 1-bath Colonial sits on a spacious 0.50-acre lot and offers the perfect opportunity for renovation or a savvy fix-and-flip project. With a little love and TLC, this home could be transformed into your dream residence or a rewarding investment. Features include a 2-car carport, three storage sheds, and a layout full of potential. The property offers in-town convenience with an out-of-town feel, tucked away yet close to shopping, schools, and other local amenities. Just a short drive to numerous recreational areas, parks, and outdoor activities, making it ideal for nature lovers and weekend adventurers. Whether you're looking to customize your forever home or invest in your next flip, this property is bursting with possibilities. Come breathe new life into this hidden gem!
We collect this data history from publicly available records. To have your information removed, we recommend requesting removal directly through your county’s website.
We collect this data history from publicly available records. To have your information removed, we recommend requesting removal directly through your county’s website.
| Date | Event | Price | List to Sale | Price per Sq Ft |
|---|---|---|---|---|
| 07/21/2026 07/21/26 | Sold | $45,000 | -57.1% | $38 / Sq Ft |
| 06/18/2026 06/18/26 | Pending | -- | -- | -- |
| 09/25/2025 09/25/25 | For Sale | $105,000 | -- | $89 / Sq Ft |
We collect this data history from publicly available records. To have your information removed, we recommend requesting removal directly through your county’s website.
| Year | Tax Paid | Tax Assessment Tax Assessment Total Assessment is a certain percentage of the fair market value that is determined by local assessors to be the total taxable value of land and additions on the property. | Land | Improvement |
|---|---|---|---|---|
| 2025 | $1,840 | $126,000 | $42,000 | $84,000 |
| 2024 | $1,806 | $105,000 | $35,000 | $70,000 |
| 2023 | $1,566 | $89,000 | $27,000 | $62,000 |
| 2022 | $1,461 | $88,000 | $26,000 | $62,000 |
| 2021 | $1,549 | $87,000 | $25,000 | $62,000 |
| 2020 | $1,601 | $87,000 | $25,000 | $62,000 |
| 2019 | $1,457 | $75,500 | $20,000 | $55,500 |
| 2018 | $1,412 | $75,500 | $20,000 | $55,500 |
| 2017 | $1,382 | $75,500 | $20,000 | $55,500 |
| 2016 | $1,344 | $75,500 | $20,000 | $55,500 |
| 2015 | $1,313 | $75,000 | $20,000 | $55,000 |
| 2014 | $1,245 | $75,000 | $20,000 | $55,000 |
| 2008 | -- | $62,000 | $0 | $0 |
Seller's Agent in 2026
Zachary Whittemore
Whittemore's Real Estate
(207) 313-8346
13 Total Sales
Buyer's Agent in 2026
Christopher Morin
Allied Realty
(207) 717-3934
125 Total Sales
Source: Maine Listings
MLS Number: 1638853
APN: SOLO-000005U-000000-000028
Disclaimer: Certain information contained herein is derived from information provided by parties other than Homes.com. All information provided is deemed reliable, but is not guaranteed to be accurate and should be independently verified.
Listing data is derived in whole or in part from Maine Real Estate Information System, Inc. (d/b/a Maine Listings) and is for consumers' personal, noncommercial use only. Dimensions are approximate and not guaranteed. All data should be independently verified.
© 2026 Maine Real Estate Information System, Inc. All Rights Reserved. Equal Housing Opportunity.
Homes.com, LLC, 17600 Laguna Canyon Rd Irvine, CA 92618 (888)-952-6393

Ask me questions while you tour the home.