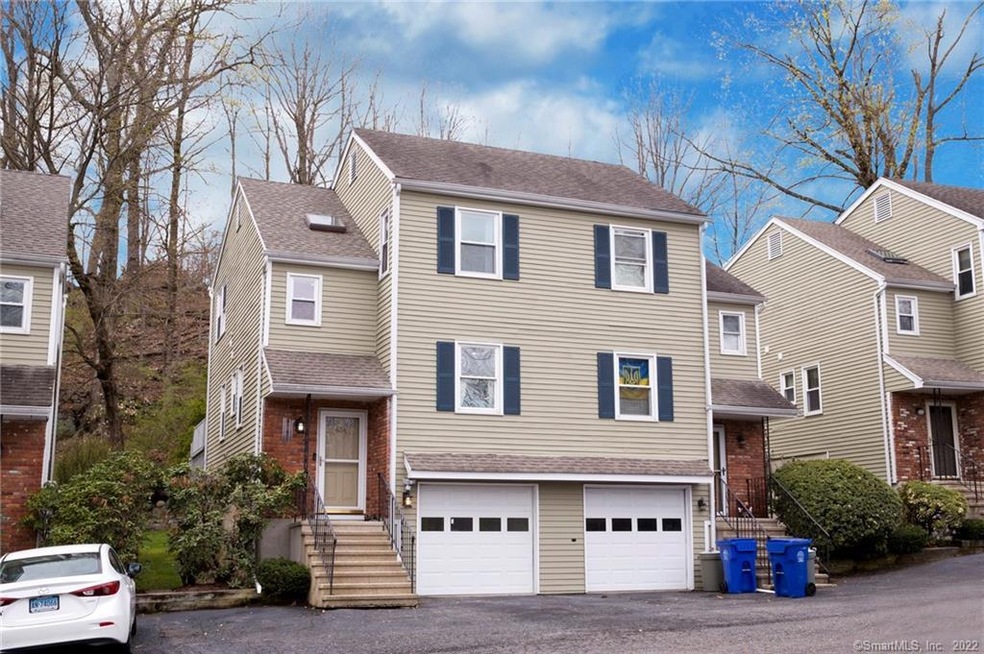
NOT LISTED FOR SALE

67 Riverside Ave Unit A Norwalk, CT 06850

Spring Hill Neighborhood
2 Beds
1.5 Baths
1,198 Sq Ft
1987 Built

Sale Details

Date Sold: June 28, 2022

Last sale price $393,000 $328 Per Sq Ft

21 Days on Market

Highlights

  • Beach Access
  • Property is near golf course, public transit, and shops
  • 1 Fireplace
  • Deck
  • Attic
  • End Unit

About This Home

As of June 2022

Spectacular 2 bedroom, 1 1/2 bath townhouse style end unit. You'll love the gourmet eat-in kitchen with granite countertops and stainless steel appliances. Thoughtful and meticulous upgrades include Brazilian Cherry hardwood floors on the main level and elegant crown molding throughout. On those chilly nights stay cozy with the wood burning fireplace or as the weather gets warmer indoor/outdoor entertaining off the living room with large private deck is a plus. You will fall in love with the 2 large bedrooms with bamboo flooring on the second floor, plus the large window in the back bedroom overlooking the lovely wooded natural area. Plenty of storage with the large linen closet! Take advantage of the convenience of the in-unit laundry. Pull down stairs to a large attic for even more storage. Lower level has a large fully finished bonus room/office with a walk-in closet. Walk-in garage, for your car or workshop and ample outside parking. New and upgraded heating system 2021 -- everything is ready for you to move right in! This home is the perfect alternative to renting, with all of the great amenities that Norwalk and New Canaan have to offer. Over $25,000 in recent updates and improvements.

Last Agent to Sell the Property

Susan Hanson

William Raveis Real Estate License #RES.0767809 Listed on: 04/14/2022

William Raveis Real Estate

Co-Listed By

Joe Balestriere

William Raveis Real Estate License #RES.0792559

Last Buyer's Agent

Dezso Slezak

Houlihan Lawrence License #REB.0794648

Houlihan Lawrence

Townhouse Details

Home Type

  • Townhome

Est. Annual Taxes

  • $4,889

Year Built

  • Built in 1987

HOA Fees

  • $300 Monthly HOA Fees

Home Design

  • Frame Construction
  • Wood Siding

Interior Spaces

  • 1,198 Sq Ft Home
  • 1 Fireplace
  • Thermal Windows
  • Attic

Kitchen

  • Electric Range
  • Range Hood
  • Microwave
  • Dishwasher

Bedrooms and Bathrooms

  • 2 Bedrooms

Laundry

  • Electric Dryer
  • Washer

Basement

  • Partial Basement
  • Interior Basement Entry
  • Garage Access

Parking

  • 1 Car Garage
  • Parking Deck

Outdoor Features

  • Beach Access
  • Deck

Utilities

  • Central Air
  • Heat Pump System
  • Electric Water Heater

Additional Features

  • End Unit
  • Property is near golf course, public transit, and shops

Listing and Financial Details

  • Assessor Parcel Number 230742

Community Details

Overview

  • 10 Units

Amenities

  • Public Transportation

Pet Policy

  • Pets Allowed

Townhouse Details

Home Type

Townhome

Est. Annual Taxes

$4,889

Year Built

Built in 1987

HOA Fees

$300 per month

Listing Details

  • Neighborhood: Broad River
  • Property Type: Condo/Co-Op For Sale
  • Style: Townhouse
  • Sq Ft Est Heated Above Grade: 1198
  • Total Sq Ft: 1198
  • Year Built: 1987
  • New Construction: No/Resale
  • Nearby Amenities: Basketball Court, Golf Course, Library, Medical Facilities, Public Transportation, Shopping/Mall, Tennis Courts
  • Property Sub Type: Condominium
  • Direct Waterfront: No
  • End Unit: Yes
  • Home Warranty Offered: No
  • Public Record Gross Sq Ft: 2005
  • Directions: New Canaan Avenue to Riverside Avenue
  • Financing Used: Assumed Conventional
  • Spec Assoc Asses: No
  • Street Type: Avenue
  • Special Features: None

Interior Features

  • Room Count: 5
  • Total Bedrooms: 2
  • Total Bathrooms: 2
  • Full Bathrooms: 1
  • Half Bathrooms: 1
  • Fireplaces: 1
  • Basement Description: Partial, Interior Access, Garage Access
  • Appliances: Electric Range, Microwave, Range Hood, Refrigerator, Dishwasher, Washer, Electric Dryer
  • Attic: Yes

Exterior Features

  • Exterior Features: Deck
  • Exterior Siding: Wood
  • Waterfront Description: Beach Rights
  • Swimming Pool: No
  • Construction Description: Frame

Garage/Parking

  • Garages Number: 1
  • Garage And Parking: Attached Garage

Utilities

  • Cooling System: Central Air
  • Heat Type: Heat Pump, Hot Air
  • Heat Fuel Type: Electric
  • Hot Water Description: Domestic, Electric
  • Water Source: Public Water Connected
  • Sewer: Public Sewer Connected

Condo/Co-op/Association

  • HOA Fees: 300
  • HOA Fee Frequency: Monthly
  • Property Management Type: Unit Owners Association
  • Total Number of Units In Complex: Riverside Townhouses

Green Features

  • Energy Features: Thermopane Windows

Lot Info

  • Lot Description: N/A
  • Zoning: C
  • Parcel #: 230742

Rental Info

  • Pets Allowed: Yes

Multi Family

  • Total Number Of Units: 10

Tax Info

  • Tax Year: July 2021-June 2022
  • Property Tax: 4889

MLS Schools

  • Elementary School: Per Board of Ed
  • Middle Jr High School: Per Board of Ed
  • High School: Per Board of Ed
Create a Home Valuation Report for This Property
The Home Valuation Report is an in-depth analysis detailing your home's value as well as a comparison with similar homes in the area

Home Values in the Area

Source: Public Records

Average Home Value in this Area


Source: Public Records

Property History

We collect this data history from publicly available records. To have your information removed, we recommend requesting removal directly through your county’s website.

Date Event Price List to Sale Price per Sq Ft
06/28/2022 06/28/22 Sold $393,000 +6.3% $328 / Sq Ft
05/12/2022 05/12/22 Pending -- -- --
04/20/2022 04/20/22 For Sale $369,728 -- $309 / Sq Ft
Source: SmartMLS

Agents Affiliated with this Home

  • Section Image
  • Section Image
  • Section Image
See All Agents

Map

Source: SmartMLS

MLS Number: 170482263

SmartMLS
Your Personal Tour Guide

Ask me questions while you tour the home.