


Verified badge confirms data from builder
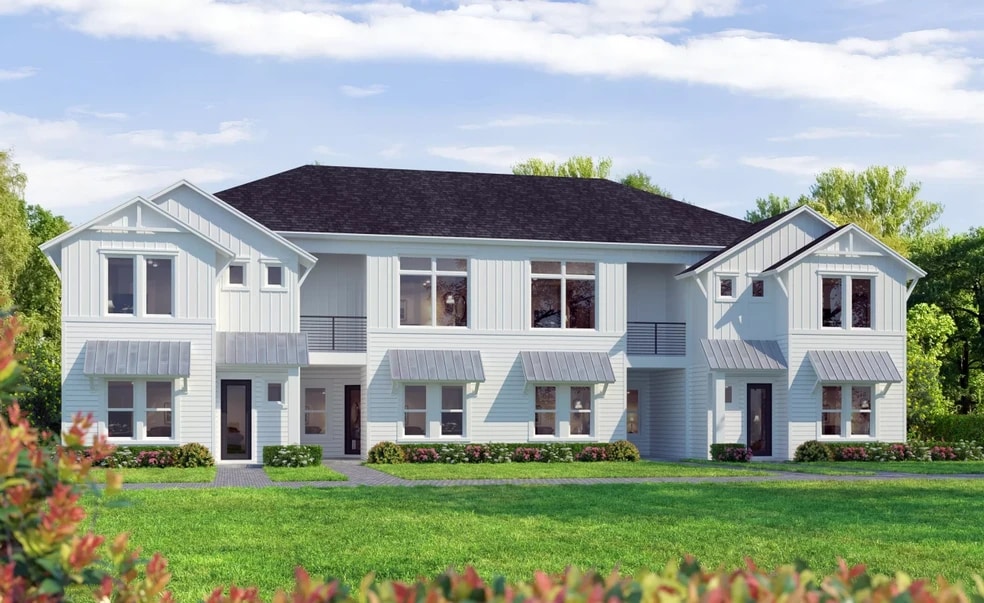
67 Sewall Ln Ponte Vedra, FL 32081
West End at Town Center - Townhome SeriesEstimated payment $3,620/month
Total Views
3,329
4
Beds
3.5
Baths
1,966
Sq Ft
$292
Price per Sq Ft
Highlights
- New Construction
- Main Floor Primary Bedroom
- Covered Patio or Porch
- Primary Bedroom Suite
- Game Room
- Balcony
About This Home
This home is located at 67 Sewall Ln, Ponte Vedra, FL 32081 and is currently priced at $574,000, approximately $291 per square foot. 67 Sewall Ln is a home located in St. Johns County.
Sales Office
All tours are by appointment only. Please contact sales office to schedule.
Office Address
469 Crestview Dr
Ponte Vedra, FL 32081
Townhouse Details
Home Type
- Townhome
Year Built
- Built in 2025 | New Construction
- Expected Delivery December 2025
Lot Details
- Minimum 1,498 Sq Ft Lot
- Minimum 20 Ft Wide Lot
Parking
- 2 Car Attached Garage
- Rear-Facing Garage
Interior Spaces
- 2-Story Property
- Dining Area
- Game Room
Kitchen
- Built-In Oven
- Cooktop
- Dishwasher
Bedrooms and Bathrooms
- 4 Bedrooms
- Primary Bedroom on Main
- Primary Bedroom Suite
- Walk-In Closet
- Powder Room
- Dual Vanity Sinks in Primary Bathroom
- Bathtub with Shower
- Walk-in Shower
Laundry
- Laundry Room
- Laundry on upper level
Outdoor Features
- Balcony
- Covered Patio or Porch
Community Details
- Community Playground
- Dog Park
Questions About This Move In Ready?
Pricing
Available Units
Customizations
HOA
Community Map
Map
Other Move In Ready Homes in West End at Town Center - Townhome Series
-
469 Crestview Dr
$499,000
- 3 Beds
- 2.5 Baths
- 1,680 Sq Ft
- 1,498 Sq Ft
- Move in 12/16/25
About the Builder
Established in 1980 and headquartered in Daytona Beach, FL, their company has always been at the forefront of the industry as the standard-bearer of excellence. The recipient of countless prestigious awards for design and innovation, ICI Homes has long enjoyed local, regional, and national acclaim.
Over the last thirty plus years, ICI Homes has built thousands of quality new homes in many of Florida’s finest communities. Experience and teamwork are at the core of the company’s longtime success. A team of highly skilled architects, interior designers, builders and craftsmen combine their expertise to offer a wide array of architectural styles and floor plans to match any individual’s lifestyle and price range. From spacious, affordable homes to one-of-a-kind mansions, each home reflects the benchmark quality and affordable customization for which the company is known.
Frequently Asked Questions
How many homes are planned at West End at Town Center - Townhome Series
How many floor plans are available at West End at Town Center - Townhome Series?
How many move-in ready homes are available at West End at Town Center - Townhome Series?
Nearby Homes
- 10695 Old Dixie Hwy
- 2 Clatter Bridge Rd
- 10160 Old Dixie Hwy
- 964 S Harbor Lights Dr
- 14 Palm Ln
- 12153 Ashview Ln
- 16 Palm Ln
- 12151 Ashview Ln Unit 11-78
- 12155 Ashview Ln Unit 11-76
- 9750 US Hwy 1 N
- 13047 Whispering Winds Dr
- 365 S Roscoe Blvd
- 67 Walter Way
- 95 Walter Way
- 18 S Roscoe Blvd
- 210 & 220 S Wilderness Trail
- 44 N Roscoe Blvd
- 0 Philips Hwy
- 12715 Philips Hwy
- 142 Roscoe Blvd N
- West End at Town Center - Townhome Series
- Reflections at Seabrook - Reflections at Nocatee
- Reflections at Seabrook - Reflections 40' Front Load
- Reflections at Seabrook - Reflections 50' Front Load
- Seabrook Village
- Seabrook Village - 40' Front Entry
- Seabrook Village - Classic Series
- Seabrook Village
- Marsh Harbor
- River Landing at Nocatee
- EverRange - Acadia Collection
- EverRange - Willow Collection
- The Ridge at EverRange
- Coral Ridge at Seabrook - 80’
- Mariposa at EverRange
- EverRange
- EverRange - 40' Silver Series
- Mariposa at EverRange
- EverRange - 50' Gold Series
- Ellis Cove
Builder
Your Personal Tour Guide
Ask me questions while you tour the home.