
Linda Kerr
Signature Premier Properties
(631) 888-9738
44 Total Sales
1 in Western Fire Island
$1,100,000 Price
Estimated Value: $1,792,995
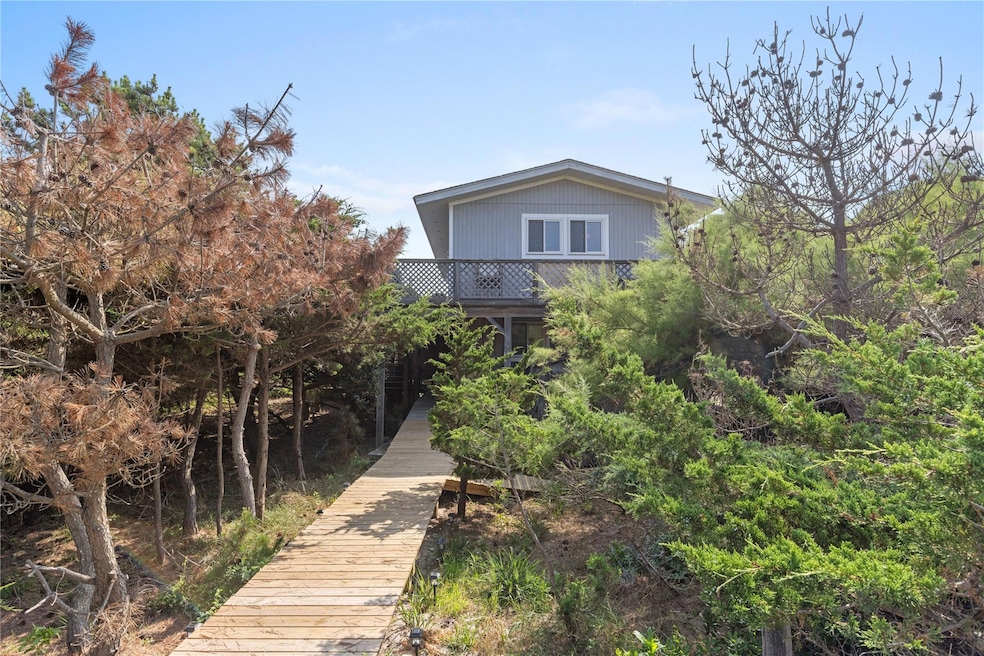
Ocean View Beach House with Timeless Charm & Open-Concept Living Perched just steps from the shoreline, this quintessential Old Lonelyville beach home blends timeless coastal charm with modern comfort and breezy sophistication. Nestled in a quiet, private enclave of, Old Lonelyville, the home offers pristine ocean views and the serenity of seaside living without sacrificing convenience.
The heart of the home is the expansive second story, featuring an open-concept design that seamlessly integrates the kitchen, dining, and living areas with large sliding glass doors, which lead you to the entertaining deck on the south side of the house. The private, north side of the second story features additional recreational space. The Primary bedroom is bathed in natural light from large picture windows and glass slider where you awaken to the Atlantic Ocean, the airy space opens to a generous balcony where you can relax to the rhythm of the waves and enjoy sweeping views of the horizon. Spacious closets and private access to the bathroom complete the design of the bedroom. Classic architectural details, create a welcoming coastal aesthetic, while thoughtful updates ensure effortless everyday living. Downstairs, the 2 bedrooms with private en-suites provide peaceful retreats, each designed for comfort and quiet, away from the social spaces above.
Ideal as a your next, summer escape, or investment property, this beach house captures the essence of coastal living—where ocean breezes, timeless style, and privacy come together in perfect harmony. Annual Flood Insurance Approx: $1,005; Homeowners Insurance Approx: $5,100 Annually
Last Agent to Sell the Property
Daniel Gale Sothebys Intl Rlty Brokerage Phone: 631-647-7013 License #10301212977 Listed on: 08/01/2025
Co-Listed By
Daniel Gale Sothebys Intl Rlty Brokerage Phone: 631-647-7013 License #10401251737
Last Buyer's Agent
Daniel Gale Sothebys Intl Rlty Brokerage Phone: 631-647-7013 License #10301212977 Listed on: 08/01/2025
Linda Kerr
Signature Premier Properties
(631) 888-9738
44 Total Sales
1 in Western Fire Island
$1,100,000 Price
Nathaniel Larson
Daniel Gale Sothebys Intl Rlty
(631) 353-6291
11 Total Sales
1 in Western Fire Island
$1,336,000 Price
Robin Citriniti
Netter Real Estate Inc
(631) 818-2610
24 Total Sales
17 in Western Fire Island
$683K - $2.5M Price Range
Irene Rallis
Douglas Elliman Real Estate
(516) 518-3421
183 Total Sales
1 in Western Fire Island
$1,450,000 Price
Lisa Campbell
Netter Real Estate Inc
(631) 818-2802
20 Total Sales
11 in Western Fire Island
$705K - $2.7M Price Range
Tanya Fuchs
Daniel Gale Sothebys Intl Rlty
(631) 250-5773
37 Total Sales
11 in Western Fire Island
$675K - $1.8M Price Range
We collect this data history from publicly available records. To have your information removed, we recommend requesting removal directly through your county’s website.
| Date | Event | Price | List to Sale | Price per Sq Ft |
|---|---|---|---|---|
| 11/07/2025 11/07/25 | Sold | $1,336,000 | -10.6% | $1,006 / Sq Ft |
| 10/03/2025 10/03/25 | Pending | -- | -- | -- |
| 08/01/2025 08/01/25 | For Sale | $1,495,000 | -- | $1,126 / Sq Ft |
Seller's Agent in 2025
Tanya Fuchs
Daniel Gale Sothebys Intl Rlty
(631) 478-8546
11 in this area
37 Total Sales
Seller Co-Listing Agent in 2025
Nathaniel Larson
Daniel Gale Sothebys Intl Rlty
(631) 800-1301
1 in this area
11 Total Sales
Source: OneKey® MLS
MLS Number: 896269
APN: 0500-494-00-03-00-042-002
Disclaimer: Certain information contained herein is derived from information provided by parties other than Homes.com. All information provided is deemed reliable, but is not guaranteed to be accurate and should be independently verified.
The data relating to real estate for sale or lease on this web site comes in part from OneKey® MLS. Real estate listings held by brokerage firms other than Ten-X are marked with the OneKey® MLS logo or an abbreviated logo and detailed information about them includes the name of the listing broker.
Based on information submitted to the MLS GRID. All data is obtained from various sources and may not have been verified by broker or MLS GRID. Supplied Open House Information is subject to change without notice. All information should be independently reviewed and verified for accuracy. Properties may or may not be listed by the office/agent presenting the information. Some IDX listings have been excluded from this website. IDX information is provided exclusively for personal, non-commercial use, and may not be used for any purpose other than to identify prospective properties consumers may be interested in purchasing.
Information is deemed reliable but not guaranteed.
Copyright 2026 OneKey® MLS. All rights reserved.
Based on information submitted to the MLS GRID
Listings courtesy of OneKey® MLS as distributed by MLS GRID
Ask me questions while you tour the home.