
Lynette Glover
Hammond Residential Real Estate
(781) 429-3094
55 Total Sales
1 in Neighborhood Nine
$2,000,000 Price
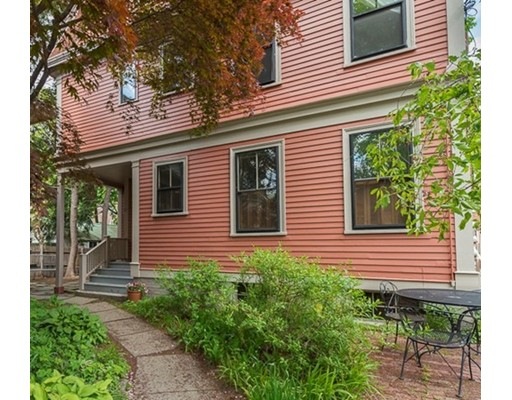
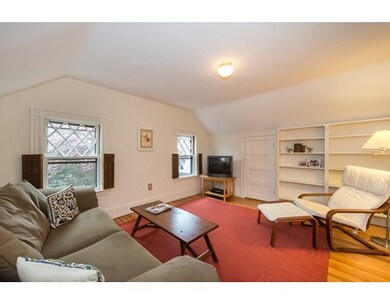
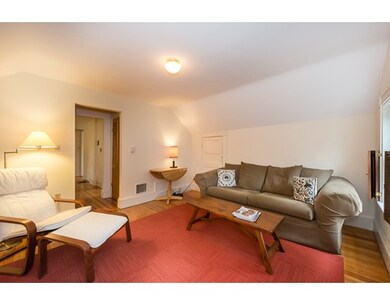
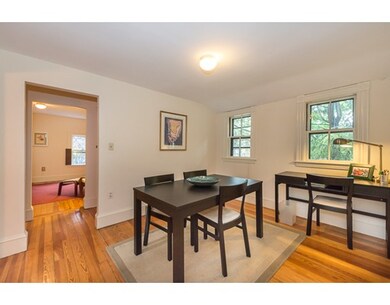
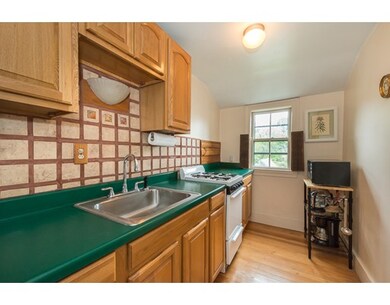
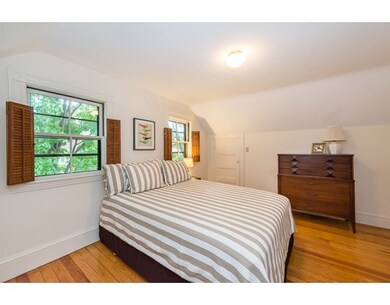
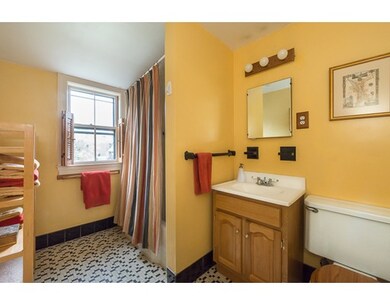
On one of the prettiest streets in the Radcliffe area, this enchanting penthouse has lovely tree top views. Setback off the street this condominium is in a turn-of-the-century building with updated kitchen and bath. Living room with diamond paned windows, open dining room to galley kitchen. The kitchen features oak cabinetry with tile backsplash and pantry for storage. The bathroom is appointed with ceramic tile. The bedroom is in the back of the unit, is generous in size and has three closets. Exceptionally good storage space throughout, common washer and dryer and storage in basement. Heat, hot water, and gas included - just pay electricity. Located on a tree lined street convenient to Harvard Square, transportation and local shops and restaurants.
Last Agent to Sell the Property
Coldwell Banker Realty - Cambridge Listed on: 05/27/2015
Last Buyer's Agent
Janet Brandano
Cameron Real Estate Group License #449587204
Home Type
Condominium
Year Built
1847
Lynette Glover
Hammond Residential Real Estate
(781) 429-3094
55 Total Sales
1 in Neighborhood Nine
$2,000,000 Price
Joan Bissdorf
Keller Williams Realty
(781) 776-5511
60 Total Sales
2 in Neighborhood Nine
$570K - $812K Price Range
Yassien Youssef
Compass
(617) 397-5894
10 Total Sales
1 in Neighborhood Nine
$2,000,000 Price
William Luther
Channing Real Estate
(857) 971-6745
19 Total Sales
2 in Neighborhood Nine
$530K - $1.4M Price Range
Barrie Naji
Real Broker MA, LLC
(781) 512-4579
49 Total Sales
1 in Neighborhood Nine
$2,695,000 Price
Rachel Hillman Foy
Hillman Homes
(774) 806-8325
138 Total Sales
1 in Neighborhood Nine
$2,100,000 Price
We collect this data history from publicly available records. To have your information removed, we recommend requesting removal directly through your county’s website.
| Date | Event | Price | List to Sale | Price per Sq Ft |
|---|---|---|---|---|
| 09/01/2015 09/01/15 | Sold | $405,000 | 0.0% | $751 / Sq Ft |
| 07/14/2015 07/14/15 | Off Market | $405,000 | -- | -- |
| 07/08/2015 07/08/15 | For Sale | $369,000 | -8.9% | $685 / Sq Ft |
| 06/23/2015 06/23/15 | Off Market | $405,000 | -- | -- |
| 06/17/2015 06/17/15 | For Sale | $369,000 | -8.9% | $685 / Sq Ft |
| 06/04/2015 06/04/15 | Off Market | $405,000 | -- | -- |
| 05/27/2015 05/27/15 | For Sale | $369,000 | -- | $685 / Sq Ft |
Seller's Agent in 2015
Barbara Currier
Coldwell Banker Realty - Cambridge
(617) 593-7070
12 in this area
54 Total Sales
J
Buyer's Agent in 2015
Janet Brandano
Cameron Real Estate Group
Source: MLS Property Information Network (MLS PIN)
MLS Number: 71845004
Disclaimer: Certain information contained herein is derived from information provided by parties other than Homes.com. All information provided is deemed reliable, but is not guaranteed to be accurate and should be independently verified.
The property listing data and information, or the Images, set forth herein were provided to MLS Property Information Network, Inc. from third party sources, including sellers, lessors and public records, and were compiled by MLS Property Information Network, Inc. The property listing data and information, and the Images, are for the personal, non-commercial use of consumers having a good faith interest in purchasing or leasing listed properties of the type displayed to them and may not be used for any purpose other than to identify prospective properties which such consumers may have a good faith interest in purchasing or leasing. MLS Property Information Network, Inc. and its subscribers disclaim any and all representations and warranties as to the accuracy of the property listing data and information, or as to the accuracy of any of the Images, set forth herein.
Ask me questions while you tour the home.