
Amy Weed
Compass
(339) 444-0416
25 Total Sales
1 in Wellesley Farms
$1,290,000 Price
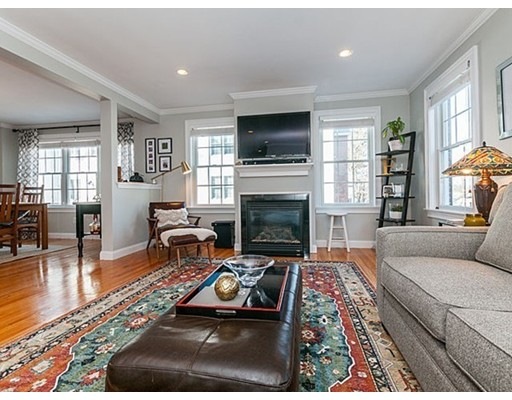
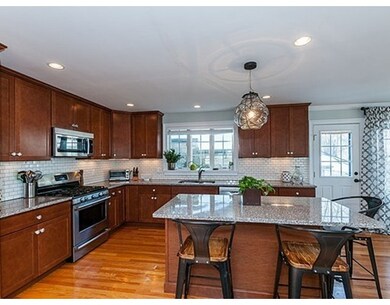
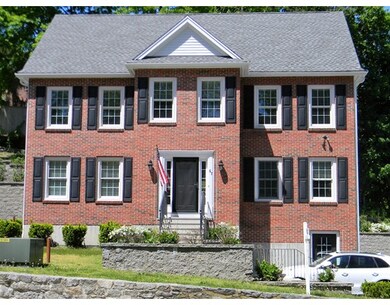
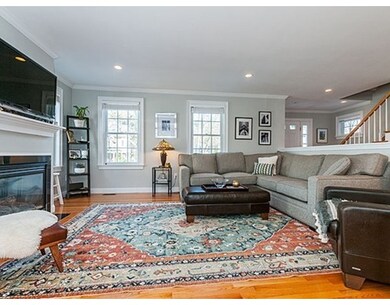
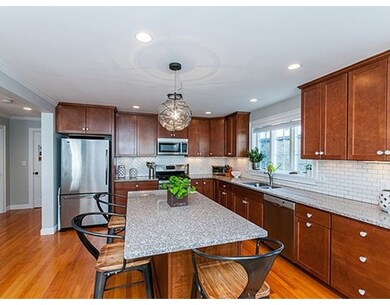
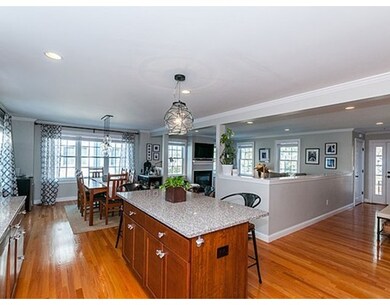
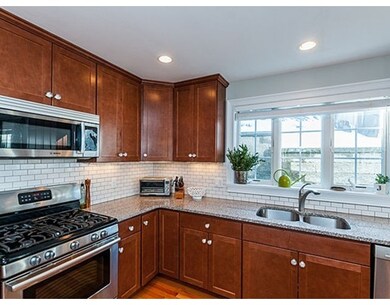
Want to live in Wellesley but don't want the headache of owning an older home? Here is your perfect turn-key alternative! This immaculate 4+bed, 3-bath stunner has all the amenities you'd expect in a 2010 home - central air, attached 2-car garage, open floor-plan, closets galore! Current owners have spent another $75k+ to update & expand the home even further! 1st floor centers around beautiful granite/stainless kitchen with center island. Adjacent dining area opens out to an expanded deck & patio, perfect for al fresco entertaining. Living room features multiple sunny windows and cozy gas fireplace. To complete the main level is a guest bedroom & full bath, giving visitors their own separate area. 2nd floor features master bedroom with amazing walk-in closet & on suite bath, a 3rd bedroom & full bath, a generous office and laundry. Newly finished 3rd floor adds a 4th bedroom and a playroom/den or home-gym. All this within close proximity to Warren Park, the commuter rail & shopping.
Last Agent to Sell the Property
Rebecca Ladd
Coldwell Banker Realty - Brookline License #449540215 Listed on: 03/23/2017
Home Type
Single Family
Year Built
2010
Amy Weed
Compass
(339) 444-0416
25 Total Sales
1 in Wellesley Farms
$1,290,000 Price
Jeffrey Klurfeld
Today Real Estate, Inc.
(781) 516-8982
37 Total Sales
1 in Wellesley Farms
$1,415,000 Price
Amy Caffrey
Compass
(781) 404-3530
54 Total Sales
2 in Wellesley Farms
$1.3M - $2.3M Price Range
Brian McMahon
Rutledge Properties
(781) 381-4314
31 Total Sales
4 in Wellesley Farms
$1.2M - $3.5M Price Range
Debbie Adamidis
Keller Williams Realty Boston-Metro | Back Bay
(857) 930-2982
48 Total Sales
1 in Wellesley Farms
$1,730,000 Price
Neda Vander Stoep
Coldwell Banker Realty - Boston
(781) 574-8403
109 Total Sales
1 in Wellesley Farms
$4,000,000 Price
We collect this data history from publicly available records. To have your information removed, we recommend requesting removal directly through your county’s website.
| Date | Event | Price | List to Sale | Price per Sq Ft |
|---|---|---|---|---|
| 07/21/2017 07/21/17 | Sold | $945,000 | -0.4% | $301 / Sq Ft |
| 06/02/2017 06/02/17 | Pending | -- | -- | -- |
| 05/17/2017 05/17/17 | Price Changed | $949,000 | -1.7% | $302 / Sq Ft |
| 05/04/2017 05/04/17 | Price Changed | $965,000 | -1.0% | $307 / Sq Ft |
| 04/27/2017 04/27/17 | For Sale | $975,000 | 0.0% | $311 / Sq Ft |
| 04/14/2017 04/14/17 | Pending | -- | -- | -- |
| 04/07/2017 04/07/17 | For Sale | $975,000 | 0.0% | $311 / Sq Ft |
| 04/01/2017 04/01/17 | Pending | -- | -- | -- |
| 03/23/2017 03/23/17 | For Sale | $975,000 | -- | $311 / Sq Ft |
RL
Seller's Agent in 2017
Rebecca Ladd
Coldwell Banker Realty - Brookline
Buyer's Agent in 2017
James Lynch
eXp Realty LLC - Corporate Office
(617) 394-8376
46 Total Sales
DS
Seller's Agent in 2012
Donna Scott
Coldwell Banker Realty - Wellesley
Source: MLS Property Information Network (MLS PIN)
MLS Number: 72134669
Disclaimer: Certain information contained herein is derived from information provided by parties other than Homes.com. All information provided is deemed reliable, but is not guaranteed to be accurate and should be independently verified.
The property listing data and information, or the Images, set forth herein were provided to MLS Property Information Network, Inc. from third party sources, including sellers, lessors and public records, and were compiled by MLS Property Information Network, Inc. The property listing data and information, and the Images, are for the personal, non-commercial use of consumers having a good faith interest in purchasing or leasing listed properties of the type displayed to them and may not be used for any purpose other than to identify prospective properties which such consumers may have a good faith interest in purchasing or leasing. MLS Property Information Network, Inc. and its subscribers disclaim any and all representations and warranties as to the accuracy of the property listing data and information, or as to the accuracy of any of the Images, set forth herein.
Ask me questions while you tour the home.