NOT LISTED FOR SALE
3 Beds
2 Baths
1,680 Sq Ft
3.46 Acre Lot

Sale Details

Date Sold: June 3, 2024

Last sale price $249,777 $149 Per Sq Ft

7 Days on Market

Highlights

  • Central Heating and Cooling System
  • Partially Carpeted
  • 1-Story Property
  • Double Wide
  • Property is in excellent condition

About This Home

As of June 2024

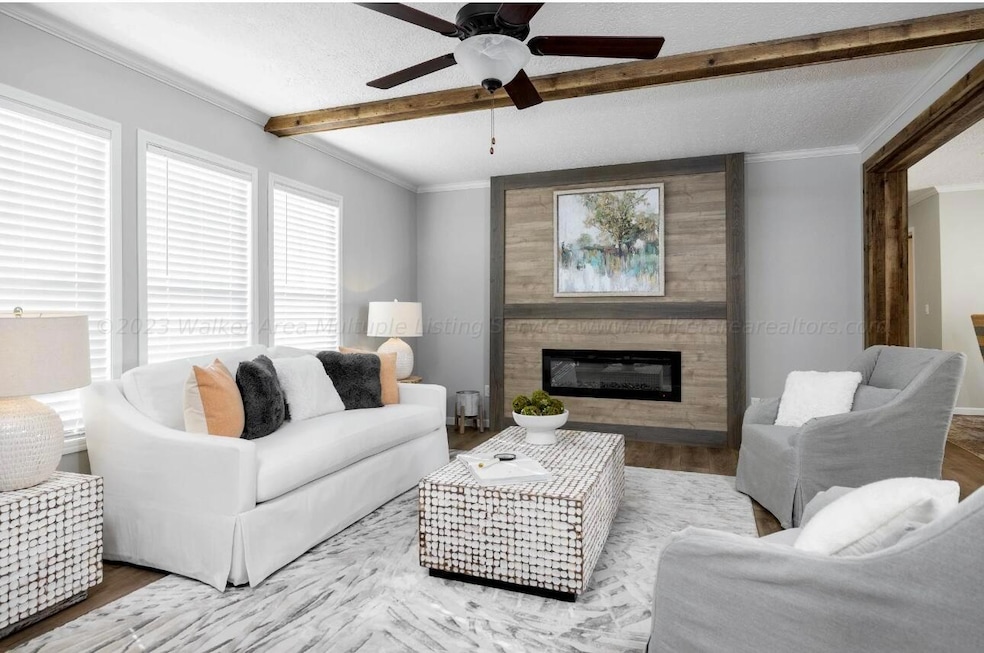


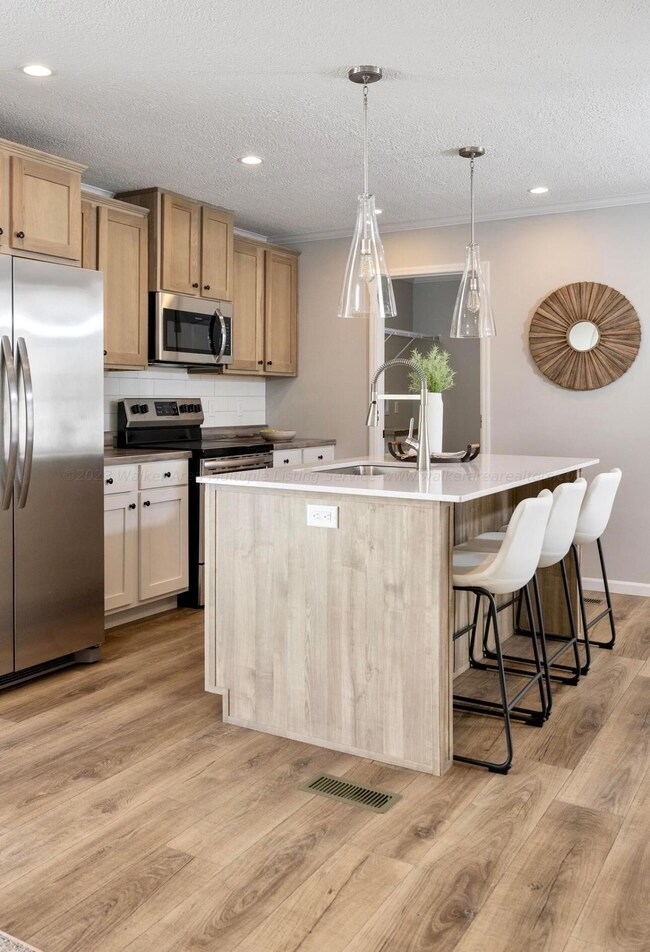
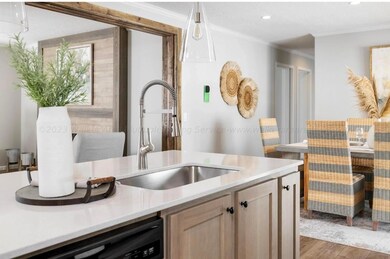
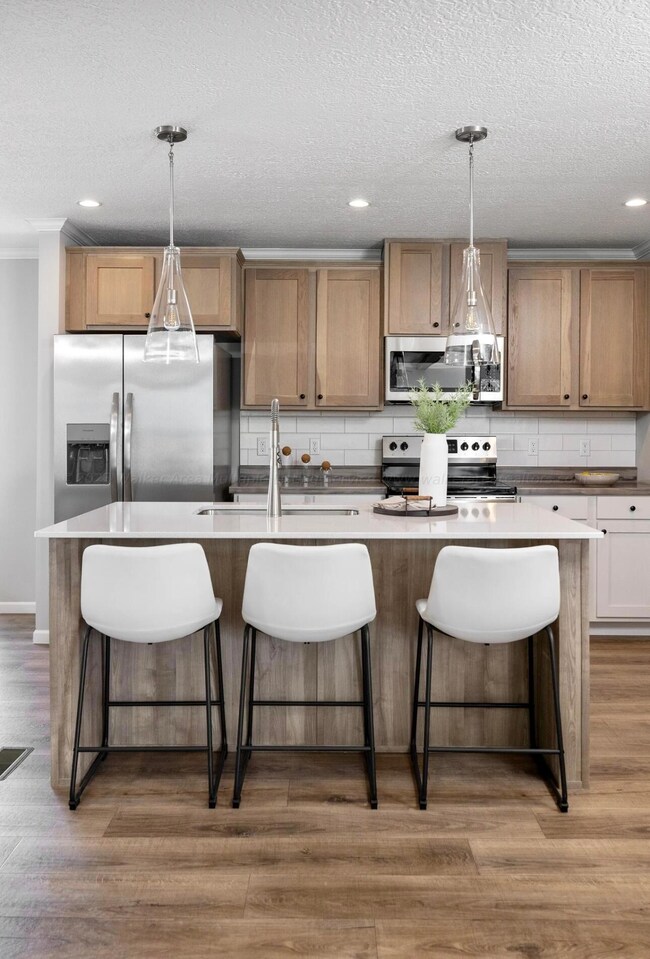
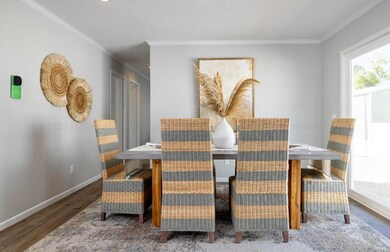
JASPER/TATE FARMS- This 3BR/2BA home has finished sheet-rock, wood cabinets, quartz island counter-top, large pantry, crown molding, fireplace, stainless steel appliances, ceramic tile backsplash, tile shower. This home sits on 3.50 +/- acres.

Last Agent to Sell the Property

Keith Davis

Joseph Carter Realty - Smith Lake/Jasper Listed on: 04/18/2024

Last Buyer's Agent

Keith Davis

Joseph Carter Realty - Smith Lake/Jasper Listed on: 04/18/2024

Create a Home Valuation Report for This Property
The Home Valuation Report is an in-depth analysis detailing your home's value as well as a comparison with similar homes in the area

Property Details

Home Type

  • Mobile/Manufactured

Lot Details

  • 3.46 Acre Lot
  • Property is in excellent condition

Home Design

  • Frame Construction
  • Composition Roof
  • Vinyl Siding

Interior Spaces

  • 1,680 Sq Ft Home
  • 1-Story Property
  • Partially Carpeted

Kitchen

  • Electric Oven
  • Dishwasher

Bedrooms and Bathrooms

  • 3 Bedrooms
  • 2 Bathrooms

Additional Features

  • Double Wide
  • Central Heating and Cooling System

Community Details

  • Tate Farms Subdivision

Listing and Financial Details

  • Assessor Parcel Number 64 10 06 24 0 000 032.000

Property Details

Home Type

Mobile/Manufactured

Lot Details

3.46 Acres

Listing Details

  • Prop. Type: Residential
  • Lot Size Acres: 3.46
  • Subdivision Name: Tate Farms
  • Directions: Hwy 118 turn onto Walston Bridge Road North, Turn right on Tate Road, lots on the right.
  • Architectural Style: Manufactured Doublewide
  • Carport Y N: No
  • Garage Yn: No
  • New Construction: No
  • Building Stories: 1
  • ResoBuildingAreaSource: Builder
  • Schools Middle Schools: County
  • Schools High Schools: County
  • Appliances Refrigerators: Yes
  • Special Features: None
  • Property Sub Type: MobileManufactured
  • Stories: 1

Interior Features

  • Appliances: Dishwasher, Oven (Elec), Refrigerator
  • Has Basement: None
  • Total Bedrooms: 3
  • Flooring: Partial Carpet
  • Interior Amenities: Drywall
  • Appliances Dishwasher: Yes
  • Appliances:Oven (Elec): Yes
  • Basement:None5: Yes

Exterior Features

  • Construction Type: Frame, Vinyl Siding
  • Property Condition: Excellent
  • Roof: Composition
  • Construction:Frame2: Yes

Garage/Parking

  • Attached Garage: No
  • General Property Description:Garage Remarks2: None
  • General Property Description:Garage Stall2: 0

Utilities

  • Cooling: Central (Elec)
  • Cooling Y N: Yes
  • Heating: Central (Elec)
  • Heating Yn: Yes
  • Heating:Central (Elec): Yes

Schools

  • Elementary School: County
  • High School: County
  • Middle Or Junior School: County

Lot Info

  • Lot Size Sq Ft: 150717.6
  • Parcel #: 64 10 06 24 0 000 032.000
  • Zoning: _

Property History

We collect this data history from publicly available records. To have your information removed, we recommend requesting removal directly through your county’s website.

Date Event Price List to Sale Price per Sq Ft
06/03/2024 06/03/24 Sold $249,777 0.0% $149 / Sq Ft
04/18/2024 04/18/24 For Sale $249,900 -- $149 / Sq Ft
Source: Walker Area Association of REALTORS®

Agents Affiliated with this Home

  • Section Image
See All Agents

Map

Source: Walker Area Association of REALTORS®

MLS Number: 24-809

Your Personal Tour Guide

Ask me questions while you tour the home.