
Michael Page
LAER Realty Partners
(351) 208-1250
105 Total Sales
1 in Hollis
$777,450 Price
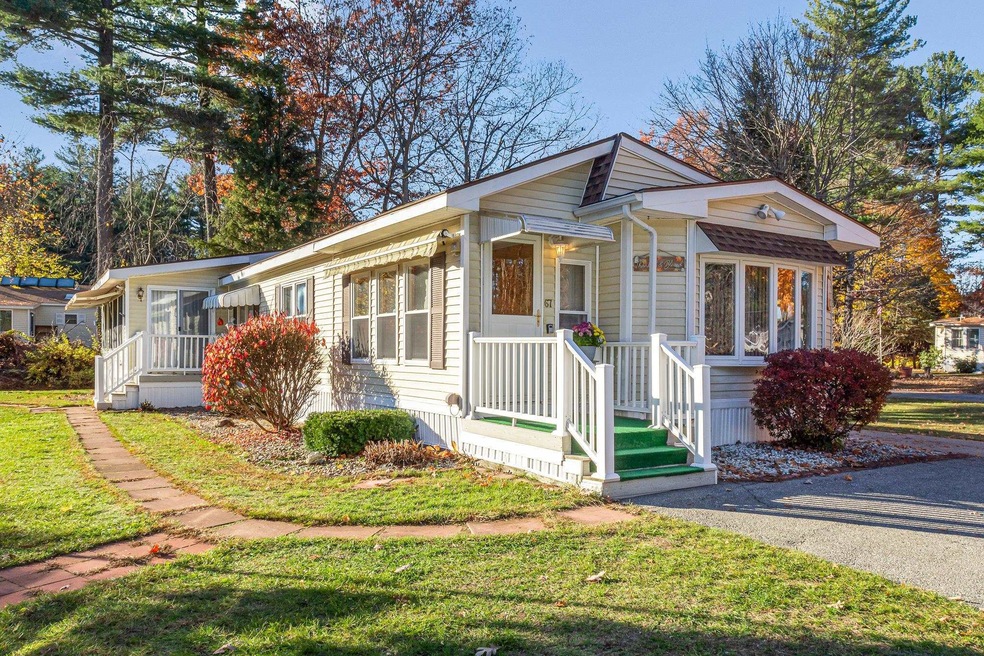
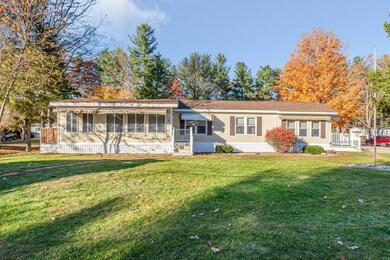
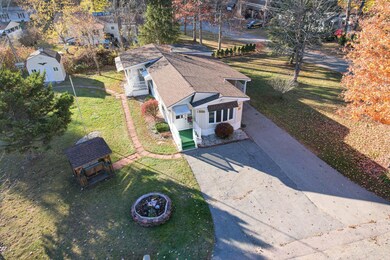
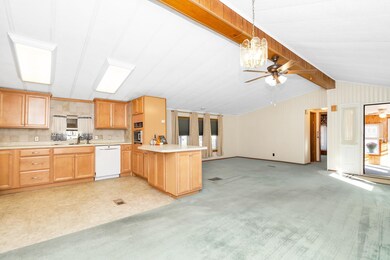
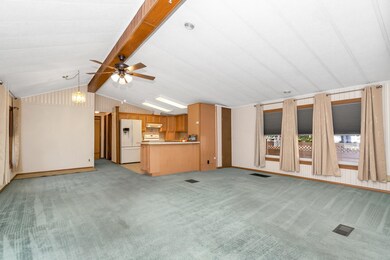
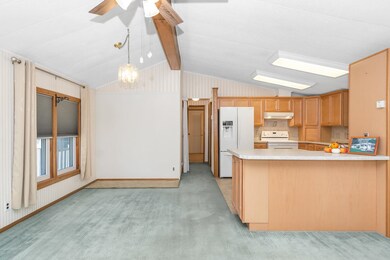
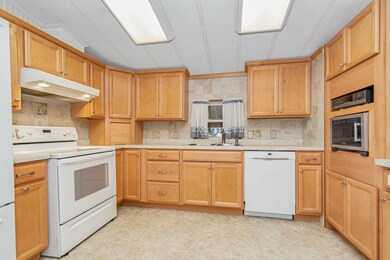
features a spacious, open-concept layout with extra tall ceilings. The adjoined, fully-applianced kitchen boasts upgraded cabinets & a breakfast bar. Off the side is a 3 season porch with impeccable natural light. There are 2 bedrooms & 1.5 bathrooms. The primary bedroom features a walk-in closet and ensuite bath with jetted tub & shower stall. There is also a laundry room with washer & dryer. The yard is simply gorgeous with garden beds, a wooden rocker swing, and large storage shed. Parking includes a 1 stall carport with bonus storage and off-street parking for 3+ vehicles. HOA fee is $510/month which covers street plowing, trash, water/sewer & park rent. One time sign up fee of $300. Open houses Sat 3/11 & Sun 3/12 from 11am to 12:30pm. Vacant, easy to show, book via showingtime!
Last Agent to Sell the Property
Keller Williams Realty/Merrimack Valley License #076667 Listed on: 03/07/2023
We collect this data history from publicly available records. To have your information removed, we recommend requesting removal directly through your county’s website.
Michael Page
LAER Realty Partners
(351) 208-1250
105 Total Sales
1 in Hollis
$777,450 Price
Karen R. Brown
RE/MAX Innovative Properties
(351) 208-1975
100 Total Sales
27 in Hollis
$410K - $2.1M Price Range
Heidy Gisler
Keller Williams Realty Success
(781) 782-2883
59 Total Sales
1 in Hollis
$957,000 Price
Cyndi Gadberry
RE/MAX Innovative Properties
(888) 841-8748
26 Total Sales
3 in Hollis
$345K - $760K Price Range
Laura Flanagan Chandler
Monument Realty
(833) 992-0463
158 Total Sales
31 in Hollis
$300K - $2.7M Price Range
Pamela Fraser
Coldwell Banker Classic Realty
(833) 571-1142
13 Total Sales
1 in Hollis
$425,000 Price
We collect this data history from publicly available records. To have your information removed, we recommend requesting removal directly through your county’s website.
| Date | Buyer | Sale Price | Title Company |
|---|---|---|---|
| $65,000 | -- |
We collect this data history from publicly available records. To have your information removed, we recommend requesting removal directly through your county’s website.
| Date | Status | Borrower | Loan Amount |
|---|---|---|---|
| Open | $94,533 |
We collect this data history from publicly available records. To have your information removed, we recommend requesting removal directly through your county’s website.
| Date | Event | Price | List to Sale | Price per Sq Ft |
|---|---|---|---|---|
| 04/17/2023 04/17/23 | Sold | $235,501 | +2.4% | $187 / Sq Ft |
| 03/15/2023 03/15/23 | Pending | -- | -- | -- |
| 03/07/2023 03/07/23 | For Sale | $230,000 | -- | $182 / Sq Ft |
We collect this data history from publicly available records. To have your information removed, we recommend requesting removal directly through your county’s website.
| Year | Tax Paid | Tax Assessment Tax Assessment Total Assessment is a certain percentage of the fair market value that is determined by local assessors to be the total taxable value of land and additions on the property. | Land | Improvement |
|---|---|---|---|---|
| 2025 | $2,357 | $124,700 | $0 | $124,700 |
| 2024 | $2,211 | $124,700 | $0 | $124,700 |
| 2023 | $2,078 | $124,700 | $0 | $124,700 |
| 2022 | $2,814 | $124,700 | $0 | $124,700 |
| 2021 | $1,426 | $62,800 | $0 | $62,800 |
| 2020 | $1,456 | $62,800 | $0 | $62,800 |
| 2019 | $1,451 | $62,800 | $0 | $62,800 |
| 2018 | $1,361 | $62,800 | $0 | $62,800 |
| 2017 | $1,398 | $60,400 | $0 | $60,400 |
| 2016 | $1,415 | $60,400 | $0 | $60,400 |
| 2015 | $1,390 | $60,400 | $0 | $60,400 |
| 2014 | $1,397 | $60,400 | $0 | $60,400 |
| 2013 | $1,378 | $60,400 | $0 | $60,400 |
Seller's Agent in 2023
Sandra Buker
Keller Williams Realty/Merrimack Valley
(978) 758-8583
3 in this area
95 Total Sales
Buyer's Agent in 2023
Holleigh Tlapa
EXP Realty
(603) 305-6170
1 in this area
108 Total Sales
Source: PrimeMLS
MLS Number: 4944874
Disclaimer: Certain information contained herein is derived from information provided by parties other than Homes.com. All information provided is deemed reliable, but is not guaranteed to be accurate and should be independently verified.
Copyright 2026 PrimeMLS, Inc. All rights reserved. This information is deemed reliable, but not guaranteed. The data relating to real estate displayed on this display comes in part from the IDX Program of PrimeMLS. The information being provided is for consumers’ personal, non-commercial use and may not be used for any purpose other than to identify prospective properties consumers may be interested in purchasing.
Ask me questions while you tour the home.