



67 Windjammer Estates Dr Lake Ozark, MO 65049
Village Of Four Seasons AreaEstimated payment $3,574/month
Highlights
- Home fronts a seawall
- Lake View
- Property fronts a channel
- Osage Middle School Rated 9+
- Lake Privileges
- Deck
About This Home
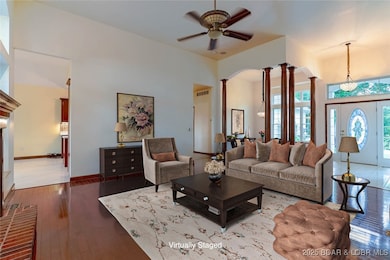
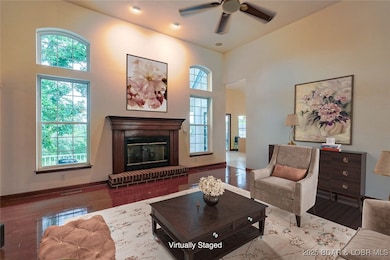
Contractor-built home with attention to detail in The Estates Subdivision! This main-level living residence features soaring ceilings, hardwood floors, and gas fireplace in great room. Formal dining room and living area is great for entertaining. Kitchen offers updated countertops, stainless steel appliances, abundant cabinetry, and a breakfast area that opens to expansive decks with a seasonal lake view. Oversized laundry room includes a utility sink. Two primary ensuites feature heated bathroom floors, custom-tiled walk-in showers, double vanities, and oversized walk-in closets with custom built-ins. Two additional bedrooms, full bath and a half bath. Lower level includes a 3rd oversized garage with street access, heated and cooled, perfect for storage, or workshop. Highlights include a two-car upper garage with new doors, and plenty of storage. Recent updates include water heater, water softener, and air conditioning system. Community amenities include pool with bathhouse, central sewer, trash service, basketball court, and a wonderful neighborhood for walking and socializing. Lake access is available with a 14x40 boat slip offered separately for $58,000. Call for details!
Listing Agent
RE/MAX Lake of the Ozarks Brokerage Phone: (573) 302-2300 License #1999032010 Listed on: 07/01/2025
Co-Listing Agent
RE/MAX Lake of the Ozarks Brokerage Phone: (573) 302-2300 License #1999073162
Home Details
Home Type
- Single Family
Est. Annual Taxes
- $2,931
Year Built
- Built in 1997 | Remodeled
Lot Details
- 12,197 Sq Ft Lot
- Lot Dimensions are 118x89x106x128
- Property fronts a channel
- Home fronts a seawall
- Level Lot
HOA Fees
- $158 Monthly HOA Fees
Parking
- 3 Car Attached Garage
- Running Water Available in Garage
- Heated Garage
- Insulated Garage
- Workshop in Garage
- Garage Door Opener
- Driveway
Property Views
- Lake
- Seasonal
Home Design
- Poured Concrete
- Shingle Roof
- Architectural Shingle Roof
- Stucco
Interior Spaces
- 2,587 Sq Ft Home
- Wired For Sound
- Vaulted Ceiling
- Ceiling Fan
- Gas Fireplace
- Window Treatments
- Walk-Out Basement
- Security System Owned
- Laundry Room
Kitchen
- Breakfast Area or Nook
- Stove
- Range
- Microwave
- Dishwasher
- Built-In or Custom Kitchen Cabinets
- Disposal
Flooring
- Wood
- Tile
Bedrooms and Bathrooms
- 4 Bedrooms
- Walk-In Closet
- Walk-in Shower
Outdoor Features
- Cove
- Lake Privileges
- Deck
- Covered Patio or Porch
- Separate Outdoor Workshop
- Outdoor Storage
Utilities
- Forced Air Heating and Cooling System
- Heat Pump System
- Water Softener is Owned
- Community Sewer or Septic
- High Speed Internet
- Internet Available
- Phone Available
- Cable TV Available
Additional Features
- Low Threshold Shower
- Property is near golf course
Listing and Financial Details
- Exclusions: Washer/Dryer, Freezer in garage-14x40 Boat Slip available in Community Dock for $58,000 from developer.
- Assessor Parcel Number 01802800000010003035
Community Details
Overview
- Association fees include reserve fund, sewer, trash
- The Estates Subdivision
Recreation
- Community Pool
Map
Home Values in the Area
Average Home Value in this Area
Tax History
We collect this data history from publicly available records. To have your information removed, we recommend requesting removal directly through your county’s website.
| Year | Tax Paid | Tax Assessment Tax Assessment Total Assessment is a certain percentage of the fair market value that is determined by local assessors to be the total taxable value of land and additions on the property. | Land | Improvement |
|---|---|---|---|---|
| 2025 | $2,931 | $55,380 | $0 | $0 |
| 2024 | $3,042 | $55,380 | $0 | $0 |
| 2023 | $2,959 | $55,380 | $0 | $0 |
| 2022 | $2,959 | $55,380 | $0 | $0 |
| 2021 | $2,958 | $55,380 | $0 | $0 |
| 2020 | $2,979 | $55,380 | $0 | $0 |
| 2019 | $2,970 | $55,380 | $0 | $0 |
| 2018 | $2,984 | $55,380 | $0 | $0 |
| 2017 | $2,706 | $55,380 | $0 | $0 |
| 2016 | $2,653 | $55,380 | $0 | $0 |
| 2015 | -- | $55,380 | $0 | $0 |
| 2014 | $2,530 | $55,380 | $0 | $0 |
| 2013 | -- | $55,380 | $0 | $0 |
Property History
We collect this data history from publicly available records. To have your information removed, we recommend requesting removal directly through your county’s website.
| Date | Event | Price | List to Sale | Price per Sq Ft |
|---|---|---|---|---|
| 04/24/2026 04/24/26 | Price Changed | $575,000 | -1.7% | $222 / Sq Ft |
| 11/13/2025 11/13/25 | Price Changed | $585,000 | -0.8% | $226 / Sq Ft |
| 08/18/2025 08/18/25 | Price Changed | $590,000 | -0.8% | $228 / Sq Ft |
| 07/01/2025 07/01/25 | For Sale | $594,900 | -- | $230 / Sq Ft |
Purchase History
We collect this data history from publicly available records. To have your information removed, we recommend requesting removal directly through your county’s website.
| Date | Type | Sale Price | Title Company |
|---|---|---|---|
| Deed | -- | -- |
Source: Bagnell Dam Association of REALTORS®
MLS Number: 3578378

APN: 01-8.0-28.0-000.0-010-003.035
Disclaimer: Certain information contained herein is derived from information provided by parties other than Homes.com. All information provided is deemed reliable, but is not guaranteed to be accurate and should be independently verified.
IDX information is provided exclusively for personal, non-commercial use, and may not be used for any purpose other than to identify prospective properties consumers may be interested in purchasing. Information is deemed reliable but not guaranteed.
- 135 Windjammer Estates Dr
- 303 Charleston Dr Unit 3B
- 275 Charleston Dr Unit 2A
- Lot 75 Regency Cove Dr
- 188 Charleston Dr Unit 2A
- 192 Royal Point Ct
- 4066 Horseshoe Bend Pkwy Unit 2B
- 304 Southwood Shores Dr Unit 4C
- 23 Southwood Shores Dr Unit 3B
- 23 Southwood Shores Dr Unit 1A
- 71 Southwood Shores Cir Unit 4A
- 177 Southwood Shores Unit 3D
- 177 Southwood Shores Unit 1A
- 191 Southwood Shores Dr Unit 2B
- 191 Southwood Shores Dr Unit 3B
- 291 Southwood Shores Place Unit 3D
- 150 Southwood Shores Place Unit 91-2
- 150 Southwood Shores Place Unit 21-2B
- TBD Lot 895 Alabaster Ct
- 177 Southwood Shores Dr Unit 1C
- 166 Captiva Dr
- 150 Sws Dr Unit 159-4C
- 26 W Casa Del Rio Dr
- 128 Hawk Cir
- 5940 Baydy Peak Rd Unit SI FL1-ID1515829P
- 526 Wilmore Rd
- 1407 Harbour Towne Dr
- 1145 Nichols Rd
- 4450 Ski Dr
- 102 Golden Rule Rd Unit 102 Golden Rule Rd.,
- 4193 Sunset Dr Unit 4193 Sunset Dr Apt 4
- 4187 Sunset Dr Unit 4187 Sunset Dr Apt 2
- 31 Osage Ridge Rd Unit 31 Osage Ridge Rd 7
- 856 Hwy D Unit 856 Hwy D 49
- 854 State Rte D Unit 854 Hwy D 40
- 611 Lazy Days Rd
- 710 Hwy O Unit 712B
- 233 Riley Ridge Rd
- 549 Park Pl Dr
- 68 Klamm Park
Ask me questions while you tour the home.