
Marcy Imperi
Plum Tree Realty, LLC
(440) 294-4184
81 Total Sales
2 in Aurora
$330K - $692K Price Range

Estimated Value: $1,246,792
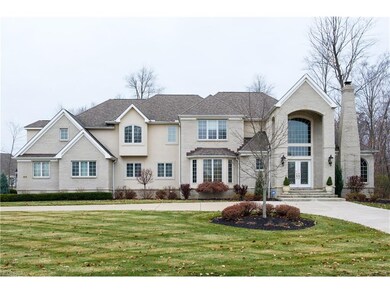

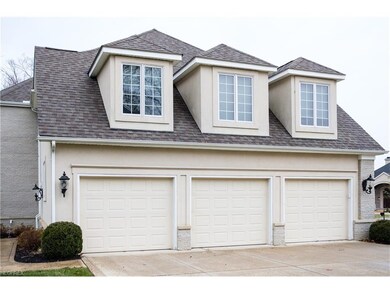
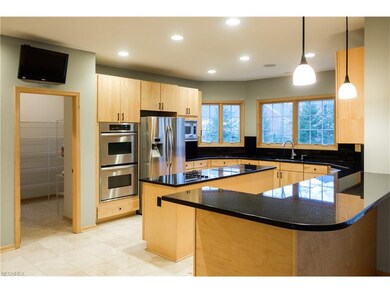

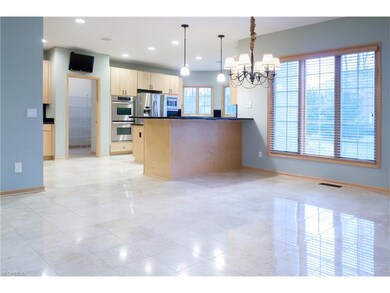
Welcome to the stately brick home at 670 Hardwick Drive, located in the desirable swim, golf and Country Club community of Barrington in Aurora, Ohio. Classic elegance is evident from the moment you step in to the cathedral foyer, with marble flooring and highlighted by a crystal chandelier. The open plan leads you into the two-story great room with windows flanking the fireplace. The spacious kitchen, located directly beyond the great room, includes an oversized island, a walk-in pantry, an abundance of cabinets and granite counters. The elegant dining room featuring a bay window and wet bar is conveniently located off the kitchen. A two-room combination library with fireplace and a den which overlooks the lovely rear yard are off the great room. Dual staircases take you to the second level which features a grand master suite with a walk-in closet and a see-through fireplace. The other side of the fireplace is on the soaking tub deck in the luxurious glamor master bath. There are three additional bedrooms, complete with walk-in closets, one ensuite bath and a Jack and Jill full bath. An office with built-ins complete the second floor. The lower level features a wraparound bar, multiple recreation areas, a private 8-seat theater, a full bath and an additional room which could be a sleeping room or exercise room. Entertain outdoors on the handsomely landscaped stamped concrete patio. Enjoy this lovely, spacious home and the life style Barrington has to offer.
Last Agent to Sell the Property
Howard Hanna License #2016001631 Listed on: 12/04/2017
Last Buyer's Agent
Jan Mondics
Deleted Agent License #2017001730
We collect this data history from publicly available records. To have your information removed, we recommend requesting removal directly through your county’s website.
Marcy Imperi
Plum Tree Realty, LLC
(440) 294-4184
81 Total Sales
2 in Aurora
$330K - $692K Price Range
Kaye Pitzen
Berkshire Hathaway HomeServices Stouffer Realty
(440) 553-8610
51 Total Sales
1 in Aurora
$240,000 Price
Holly Zingale
Howard Hanna
(216) 294-3695
36 Total Sales
1 in Aurora
$385,000 Price
Sharlene Cox
Howard Hanna
(844) 553-1510
25 Total Sales
1 in Aurora
$435,000 Price
Tera Somogyi
Keller Williams Living
(440) 616-7530
153 Total Sales
4 in Aurora
$125K - $360K Price Range
Rachel McGinley
Keller Williams Chervenic Rlty
(234) 271-4889
80 Total Sales
1 in Aurora
$340,000 Price
We collect this data history from publicly available records. To have your information removed, we recommend requesting removal directly through your county’s website.
| Date | Buyer | Sale Price | Title Company |
|---|---|---|---|
| $655,000 | -- | ||
| $460,299 | None Available | ||
| $416,700 | None Available | ||
| $739,600 | Title Xperts Agency Inc | ||
| $110,000 | Rever Title Summit County | ||
| $150,000 | Midland Title Security Inc |
We collect this data history from publicly available records. To have your information removed, we recommend requesting removal directly through your county’s website.
| Date | Status | Borrower | Loan Amount |
|---|---|---|---|
| Open | $491,250 | ||
| Previous Owner | $665,570 | ||
| Previous Owner | $572,000 |
We collect this data history from publicly available records. To have your information removed, we recommend requesting removal directly through your county’s website.
| Date | Event | Price | List to Sale | Price per Sq Ft | Prior Sale |
|---|---|---|---|---|---|
| 03/05/2018 03/05/18 | Sold | $655,000 | -6.3% | $96 / Sq Ft | |
| 01/17/2018 01/17/18 | Pending | -- | -- | -- | |
| 12/04/2017 12/04/17 | For Sale | $699,000 | +51.9% | $103 / Sq Ft | |
| 05/06/2013 05/06/13 | Sold | $460,299 | -14.8% | $107 / Sq Ft | View Prior Sale |
| 04/08/2013 04/08/13 | Pending | -- | -- | -- | |
| 03/19/2013 03/19/13 | For Sale | $540,000 | -- | $126 / Sq Ft |
We collect this data history from publicly available records. To have your information removed, we recommend requesting removal directly through your county’s website.
| Year | Tax Paid | Tax Assessment Tax Assessment Total Assessment is a certain percentage of the fair market value that is determined by local assessors to be the total taxable value of land and additions on the property. | Land | Improvement |
|---|---|---|---|---|
| 2025 | $15,790 | $346,960 | $56,880 | $290,080 |
| 2024 | $15,510 | $346,960 | $56,880 | $290,080 |
| 2023 | $14,632 | $266,490 | $45,500 | $220,990 |
| 2022 | $13,260 | $266,490 | $45,500 | $220,990 |
| 2021 | $13,357 | $266,490 | $45,500 | $220,990 |
| 2020 | $12,249 | $228,130 | $45,500 | $182,630 |
| 2019 | $12,332 | $228,130 | $45,500 | $182,630 |
| 2018 | $12,218 | $200,630 | $49,740 | $150,890 |
| 2017 | $12,218 | $200,630 | $49,740 | $150,890 |
| 2016 | $11,040 | $200,630 | $49,740 | $150,890 |
| 2015 | $11,353 | $200,630 | $49,740 | $150,890 |
| 2014 | $11,584 | $200,630 | $49,740 | $150,890 |
| 2013 | $11,785 | $200,630 | $49,740 | $150,890 |
Seller's Agent in 2018
Candace Sveda
Howard Hanna
(330) 310-4046
86 Total Sales
J
Buyer's Agent in 2018
Jan Mondics
Deleted Agent
Seller's Agent in 2013
Christopher Stevens
I Heart Real Estate, LLC.
(800) 259-7670
62 Total Sales
Buyer's Agent in 2013
Marilyn LaMarco
RE/MAX Revealty
(216) 215-8858
24 Total Sales
Source: MLS Now
MLS Number: 3959926
APN: 03-016-00-00-232-000
Disclaimer: Certain information contained herein is derived from information provided by parties other than Homes.com. All information provided is deemed reliable, but is not guaranteed to be accurate and should be independently verified.
IDX information is provided exclusively for personal, non-commercial use, and may not be used for any purpose other than to identify prospective properties consumers may be interested in purchasing. Information is deemed reliable but not guaranteed.
Ask me questions while you tour the home.