
Juan Castro
Black Label Realty
(405) 295-0411
71 Total Sales
2 in Moore
$143K - $281K Price Range
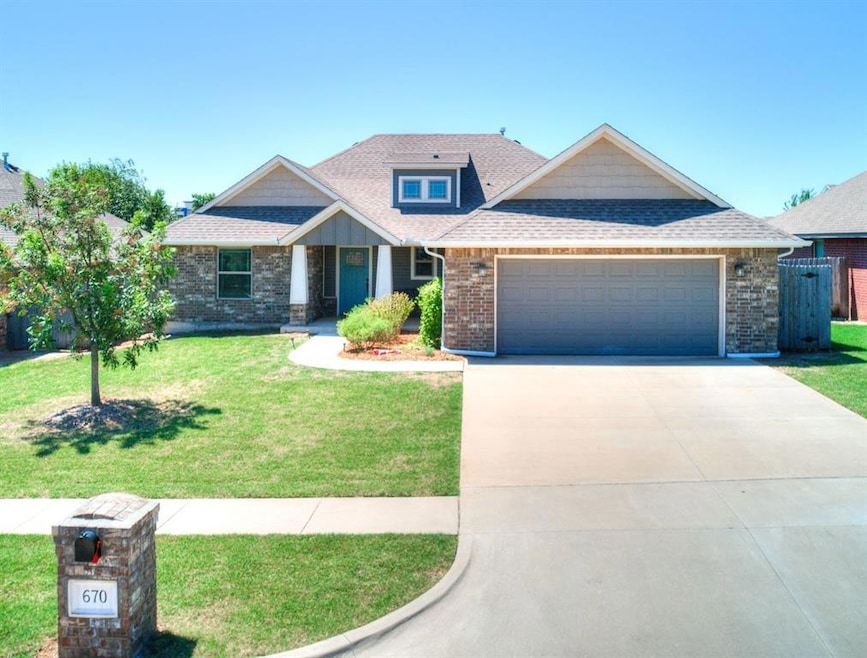


Mint Condition! From the moment you step inside, you'll know this could be my new home! Wood-look Tile floors, Crown molding wraps the open living room to the kitchen, island with striking red pendent lighting, eating bar space for 4 and prep. space, stainless steel sink and dishwasher, gorgeous beveled granite counter-tops with travertine tile backsplash! Sleek Shaker cupboards and drawers; dinette space has garden door with built-in blinds in the glass door to the covered patio! Pantry with reed glass door, Mud bench across from laundry room and entry to garage, Attic access from garage has floored storage space. Privacy primary or owner's suite is on the kitchen side of the home; the other 2 bedrooms on the opposite side. Backyard has a small covered patio with a connected open wood deck, fire pit, and 2 nice trees in the backyard. Come see and fall in love! Seller can close 8/25 or later.
Last Agent to Sell the Property
Crossland Real Estate License #50200 Listed on: 07/25/2025
We collect this data history from publicly available records. To have your information removed, we recommend requesting removal directly through your county’s website.
Juan Castro
Black Label Realty
(405) 295-0411
71 Total Sales
2 in Moore
$143K - $281K Price Range
Kara Lea Cavallo
Keller Williams Realty-Mulinix
(405) 775-9709
98 Total Sales
13 in Moore
$140K - $528K Price Range
Destinee Smith
Weichert Realtors, Centennial
(405) 561-6493
22 Total Sales
1 in Moore
$195,000 Price
Amanda Jenson
Vibe Realty
(405) 652-7066
17 Total Sales
1 in Moore
$220,000 Price
Candice Wheeler
LIME Realty
(405) 331-6473
41 Total Sales
1 in Moore
$157,500 Price
Samantha Marin
Horner McClure & Associates
(405) 591-8303
45 Total Sales
4 in Moore
$190K - $382K Price Range
We collect this data history from publicly available records. To have your information removed, we recommend requesting removal directly through your county’s website.
| Date | Type | Sale Price | Title Company |
|---|---|---|---|
| Warranty Deed | $266,000 | American Security Title | |
| Warranty Deed | $192,000 | Oklahoma City Abstract & Ttl | |
| Personal Reps Deed | $10,000 | American Eagle Title Group |
We collect this data history from publicly available records. To have your information removed, we recommend requesting removal directly through your county’s website.
| Date | Status | Loan Amount | Loan Type |
|---|---|---|---|
| Open | $212,800 | New Conventional | |
| Previous Owner | $196,128 | New Conventional |
We collect this data history from publicly available records. To have your information removed, we recommend requesting removal directly through your county’s website.
| Date | Event | Price | List to Sale | Price per Sq Ft | Prior Sale |
|---|---|---|---|---|---|
| 08/26/2025 08/26/25 | Sold | $266,000 | +1.3% | $164 / Sq Ft | |
| 07/27/2025 07/27/25 | Pending | -- | -- | -- | |
| 07/25/2025 07/25/25 | For Sale | $262,500 | +36.7% | $162 / Sq Ft | |
| 07/19/2019 07/19/19 | Sold | $192,000 | 0.0% | $119 / Sq Ft | View Prior Sale |
| 07/19/2019 07/19/19 | For Sale | $192,000 | -- | $119 / Sq Ft |
We collect this data history from publicly available records. To have your information removed, we recommend requesting removal directly through your county’s website.
| Year | Tax Paid | Tax Assessment Tax Assessment Total Assessment is a certain percentage of the fair market value that is determined by local assessors to be the total taxable value of land and additions on the property. | Land | Improvement |
|---|---|---|---|---|
| 2025 | $3,194 | $26,078 | $2,871 | $23,207 |
| 2024 | $3,013 | $24,836 | $2,757 | $22,079 |
| 2023 | $2,883 | $23,653 | $2,810 | $20,843 |
| 2022 | $2,787 | $22,527 | $2,627 | $19,900 |
| 2021 | $2,667 | $21,454 | $2,835 | $18,619 |
| 2020 | $2,596 | $20,875 | $2,040 | $18,835 |
| 2019 | $259 | $2,040 | $2,040 | $0 |
| 2018 | $148 | $1,167 | $1,167 | $0 |
| 2017 | $142 | $2,040 | $0 | $0 |
| 2016 | $136 | $1,058 | $1,058 | $0 |
| 2015 | $117 | $1,008 | $1,008 | $0 |
| 2014 | $114 | $960 | $960 | $0 |
Seller's Agent in 2025
Aimee Wiginton
Crossland Real Estate
(405) 921-4409
101 Total Sales
Buyer's Agent in 2025
Nick Hilton
RE/MAX
(405) 464-3533
56 Total Sales
C
Seller's Agent in 2019
Comp02 MLSOK
MLSOK Comparables
12 Total Sales
Buyer's Agent in 2019
Kathleen Forrest
Metro Brokers of Oklahoma
(405) 520-1149
555 Total Sales
Source: MLSOK
MLS Number: 1182438
APN: R0005933
Disclaimer: Certain information contained herein is derived from information provided by parties other than Homes.com. All information provided is deemed reliable, but is not guaranteed to be accurate and should be independently verified.
All data is obtained from various sources and may not have been verified by broker or MLS GRID. Supplied Open House Information is subject to change without notice. All information should be independently reviewed and verified for accuracy. Properties may or may not be listed by the office/agent presenting the information. Some IDX listings have been excluded from this website. IDX information is provided exclusively for personal, non-commercial use, and may not be used for any purpose other than to identify prospective properties consumers may be interested in purchasing.
Information is deemed reliable but not guaranteed.
This information is not verified for authenticity or accuracy, is not guaranteed and may not reflect all real estate activity in the market.
Copyright 2026 MLSOK, Inc. All rights reserved.
Listings courtesy of MLSOK as distributed by MLS GRID.
Based on information submitted to the MLS GRID
Ask me questions while you tour the home.