
Michelle McBride
Glasshouse Realty Group
(513) 586-5616
59 Total Sales
1 in Mariemont
$425,000 Price
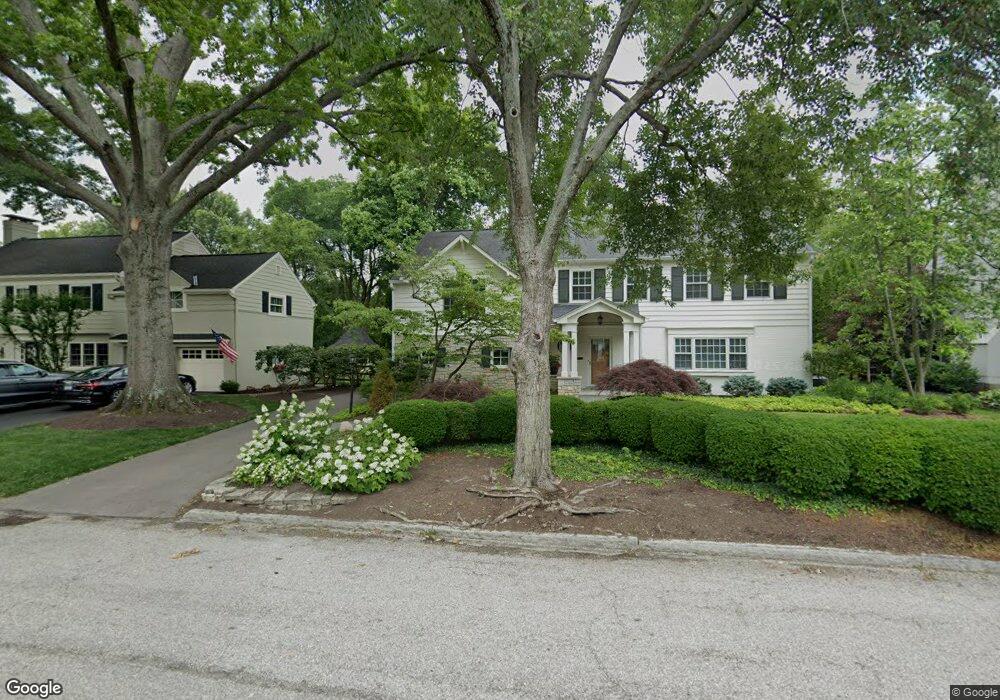
Estimated Value: $875,000 - $1,318,000
This home is located at 6702 Mariemont Ave, Cincinnati, OH 45227 and is currently estimated at $1,162,057, approximately $373 per square foot. 6702 Mariemont Ave is a home located in Hamilton County with nearby schools including Terrace Park Elementary School, Mariemont Elementary School, and Mariemont High School.
We collect this data history from publicly available records. To have your information removed, we recommend requesting removal directly through your county’s website.
Michelle McBride
Glasshouse Realty Group
(513) 586-5616
59 Total Sales
1 in Mariemont
$425,000 Price
Roxane Leitsch
Martha Baker Realty, Inc.
(513) 657-1937
168 Total Sales
1 in Mariemont
$655,000 Price
Steven Douglass
Comey & Shepherd
(513) 952-8792
134 Total Sales
2 in Mariemont
$520K - $1.1M Price Range
Richard Davey
Comey & Shepherd
(513) 586-2995
275 Total Sales
1 in Mariemont
$460,000 Price
Cindy Johnston
Lohmiller Real Estate
(513) 847-9386
79 Total Sales
1 in Mariemont
$490,000 Price
Shawn Bosse
Coldwell Banker Realty, Anders
(513) 586-5923
113 Total Sales
1 in Mariemont
$530,000 Price
We collect this data history from publicly available records. To have your information removed, we recommend requesting removal directly through your county’s website.
| Date | Buyer | Sale Price | Title Company |
|---|---|---|---|
| -- | Attorney | ||
| Walsh Thomas J | -- | None Available | |
| Makatan Properties Llc | -- | None Available |
We collect this data history from publicly available records. To have your information removed, we recommend requesting removal directly through your county’s website.
| Date | Status | Borrower | Loan Amount |
|---|---|---|---|
| Open | $344,000 | ||
| Closed | Walsh Thomas J | $424,100 | |
| Closed | Walsh Thomas J | $299,100 | |
| Closed | Walsh Thomas J | $305,400 | |
| Closed | Walsh Thomas J | $311,750 | |
| Closed | Walsh Thomas J | $319,000 | |
| Closed | Walsh Thomas J | $320,000 | |
| Closed | Walsh Thomas J | $75,000 | |
| Closed | Walsh Thomas J | $325,000 | |
| Previous Owner | Makatan Properties Llc | $479,200 |
We collect this data history from publicly available records. To have your information removed, we recommend requesting removal directly through your county’s website.
| Year | Tax Paid | Tax Assessment Tax Assessment Total Assessment is a certain percentage of the fair market value that is determined by local assessors to be the total taxable value of land and additions on the property. | Land | Improvement |
|---|---|---|---|---|
| 2025 | $19,095 | $271,212 | $128,048 | $143,164 |
| 2023 | $17,215 | $271,212 | $128,048 | $143,164 |
| 2022 | $20,192 | $269,494 | $103,079 | $166,415 |
| 2021 | $19,711 | $269,494 | $103,079 | $166,415 |
| 2020 | $19,910 | $269,494 | $103,079 | $166,415 |
| 2019 | $19,144 | $236,397 | $90,419 | $145,978 |
| 2018 | $19,136 | $218,705 | $90,419 | $128,286 |
| 2017 | $15,069 | $218,705 | $90,419 | $128,286 |
| 2016 | $12,752 | $183,177 | $76,521 | $106,656 |
| 2015 | $12,886 | $183,177 | $76,521 | $106,656 |
| 2014 | $12,897 | $183,177 | $76,521 | $106,656 |
| 2013 | $11,278 | $168,053 | $70,203 | $97,850 |
Ask me questions while you tour the home.