NOT LISTED FOR SALE
4 Beds
3.5 Baths
2,927 Sq Ft
10,725 Sq Ft Lot

Sale Details

Date Sold: August 26, 2025

Last sale price $580,279 $198 Per Sq Ft

59 Days on Market

Highlights

  • New Construction
  • Cathedral Ceiling
  • Loft
  • Home Energy Rating Service (HERS) Rated Property
  • Traditional Architecture
  • 2 Car Attached Garage

About This Home

As of August 2025

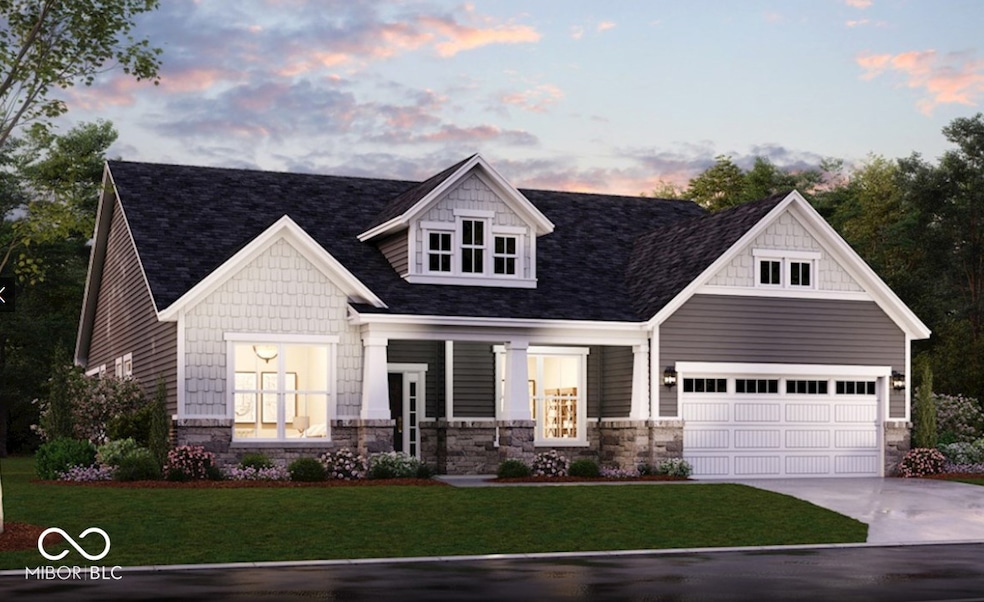
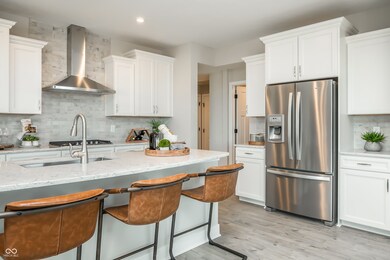
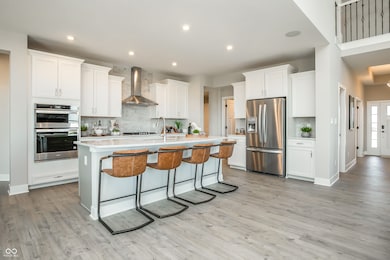
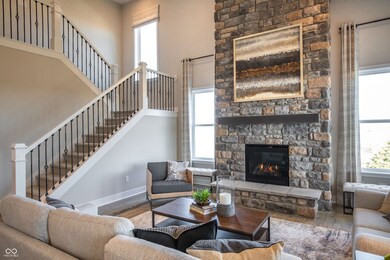
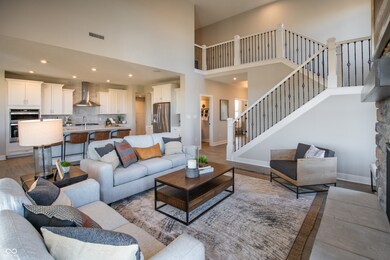
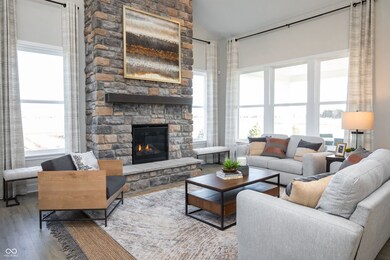
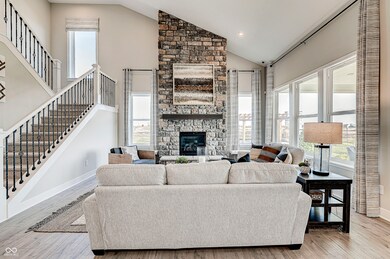
Brand New Construction - Where Style Meets Efficiency! 55+ Community with Solar included in your home. Step into your dream home with this beautifully designed open-concept ranch, offering main-level living and a thoughtful dual-primary bedroom layout for added privacy. The gourmet kitchen is a chef's delight, featuring a spacious center island perfect for meal prep and entertaining, a generous walk-in pantry, quartz countertops, and a stylish tile backsplash. You'll love the sleek electric cooktop, built-in microwave/wall oven combo, decorative hood, and stainless steel dishwasher. This home offers flexible living with a dedicated main-level home office, a second-floor loft, and an additional bedroom with a full bath-ideal for guests or a private retreat. Relax outdoors on the covered back patio, and enjoy cozy nights by the grand 2-story fireplace with custom shiplap detail. Additional highlights include a spacious 2-car garage and the peace of mind that comes with living in Beazer's first all-solar included community. This ENERGY STAR certified, Net Zero Energy home is designed to reduce your carbon footprint and your utility bills. Live walking distance to the new McCord Square Downtown District. Photos of model currently. Friends & Family Event: buyer will receive their choice of 3% off total sales price (current list price) OR 3% in closing costs toward financing w/Choice Lender if contract is signed between 6/5/25-6/25/25.

Last Agent to Sell the Property

Erika Frantz

Berkshire Hathaway Home License #RB14045301 Listed on: 04/14/2025

Berkshire Hathaway Home

Co-Listed By

Ashlea Stone

Berkshire Hathaway Home License #RB14044212

Create a Home Valuation Report for This Property
The Home Valuation Report is an in-depth analysis detailing your home's value as well as a comparison with similar homes in the area

Home Details

Home Type

  • Single Family

Year Built

  • Built in 2025 | New Construction

Lot Details

  • 10,725 Sq Ft Lot
  • Landscaped with Trees

HOA Fees

  • $250 Monthly HOA Fees

Parking

  • 2 Car Attached Garage
  • Garage Door Opener

Home Design

  • Traditional Architecture
  • Brick Exterior Construction
  • Slab Foundation
  • Poured Concrete
  • Cement Siding
  • Low Volatile Organic Compounds (VOC) Products or Finishes

Interior Spaces

  • Wired For Data
  • Tray Ceiling
  • Cathedral Ceiling
  • Entrance Foyer
  • Great Room with Fireplace
  • Combination Kitchen and Dining Room
  • Loft
  • Attic Access Panel
  • Smart Thermostat

Kitchen

  • Oven
  • Electric Cooktop
  • Microwave
  • Dishwasher
  • ENERGY STAR Qualified Appliances
  • Disposal

Flooring

  • Carpet
  • Laminate

Bedrooms and Bathrooms

  • 4 Bedrooms
  • Walk-In Closet

Eco-Friendly Details

  • Home Energy Rating Service (HERS) Rated Property
  • Energy-Efficient Windows
  • Energy-Efficient HVAC
  • Energy-Efficient Lighting
  • Energy-Efficient Insulation
  • Energy-Efficient Doors
  • Solar Heating System
  • Watersense Fixture

Utilities

  • High Efficiency Heating System
  • Heat Pump System
  • High-Efficiency Water Heater

Community Details

  • Association fees include clubhouse, lawncare, ground maintenance, management, snow removal
  • Association Phone (317) 262-4989
  • Gatherings At Aurora Subdivision
  • Property managed by Associated Asset Management

Listing and Financial Details

  • Tax Lot 70
  • Assessor Parcel Number 300136100001070018
  • Seller Concessions Offered

Home Details

Home Type

Single Family

Year Built

Built in 2025 | New Construction

Lot Details

10,725 Sq Ft Lot

HOA Fees

$250 per month

Parking

2

Listing Details

  • Property Sub Type: Single Family Residence
  • Architectural Style: Traditional
  • Builder Name: Beazer Homes
  • Property Type: Residential
  • New Construction: Yes
  • Tax Year: 2024
  • Year Built: 2025
  • Building Area Total: 2927
  • Co List Office Phone: 317-595-2100
  • Garage Y N: Yes
  • Green Energy Efficient: Lighting, Doors, Windows, HVAC, Insulation, Low Energy Windows, Water Fixtures, Water Heater
  • Lot Size Acres: 0.246
  • Subdivision Name: Gatherings at Aurora
  • Inspection Warranties: Warranty Builders
  • Transaction Type: Sale
  • Accessibility Features YN: No
  • Special Features: NewHome

Interior Features

  • Basement: No
  • Appliances: Electric Cooktop, Dishwasher, ENERGY STAR Qualified Appliances, Disposal, Exhaust Fan, Microwave, Oven
  • Levels: One Leveland + Loft
  • Full Bathrooms: 3
  • Half Bathrooms: 1
  • Total Bathrooms: 4
  • Total Bedrooms: 4
  • Fireplace Features: Great Room
  • Fireplaces: 1
  • Interior Amenities: Attic Access, Cathedral Ceiling(s), Tray Ceiling(s), Vaulted Ceiling(s), Entrance Foyer, Wired for Data, Smart Thermostat, Walk-In Closet(s)
  • Living Area: 2927
  • Eating Area: Dining Combo/Kitchen
  • Basement Full Bathrooms: 0
  • Main Level Full Bathrooms: 2
  • Main Level Sq Ft: 2375
  • Basement Half Bathrooms: 0
  • Main Half Bathrooms: 1
  • Upper Level Sq Ft: 552
  • MBR_RoomFlooring: Carpet
  • MBR_RoomFlooring: Laminated Hardwood
  • MBR_RoomFlooring: Laminated Hardwood
  • MBR_RoomFlooring: Laminated Hardwood
  • MBR_RoomFlooring: Carpet
  • MBR_RoomFlooring: Carpet
  • MBR_RoomFlooring: Carpet
  • MBR_RoomFlooring: Carpet

Exterior Features

  • Construction Materials: Brick, Cement Siding
  • Foundation Details: Poured Concrete, Slab
  • Construction Stage: Foundation In

Garage/Parking

  • Garage Spaces: 2
  • Parking Features: Attached, Concrete, Garage Door Opener

Utilities

  • Cooling: Heat Pump
  • Heating: High Efficiency (90%+ AFUE ), Solar
  • Water Source: Public
  • Solid Waste: No

Condo/Co-op/Association

  • Association Amenities: Clubhouse, Maintenance Grounds, Management, Meeting Room, Sauna, Snow Removal
  • Association Fee: 250
  • Association Fee Frequency: Monthly
  • Association Phone: 317-262-4989
  • Association YN: Yes
  • Management Company Name: Associated Asset Management
  • H O A Disclosures: 55+ Community,Covenants & Restrictions

Fee Information

  • Association Fee Includes: Clubhouse, Lawncare, Maintenance Grounds, Management, Snow Removal

Lot Info

  • Lot Features: Curbs, Sidewalks, Trees-Small (Under 20 Ft)
  • Property Attached Yn: No
  • Horse Amenities: None
  • Lot Size Sq Ft: 10725
  • Parcel Number: 300136100001070018
  • Acres: <1/4 Acre

Green Features

  • Green Building Verification Type: HERS Index Score
  • Smart Home Features: Smoke Alarms WiFi,Thermostat - Programmable
  • Green Features: Low/No VOC

Rental Info

  • Green Building Verification: TSI

Tax Info

  • Tax Lot: 70
  • Semi Annual Property Tax Amt: 0
  • Tax Exemption: None

Home Values in the Area

Source: Public Records

Average Home Value in this Area


Source: Public Records

Agents Specializing in Snacks/Guion Creek, IN

See All Agents

Property History

We collect this data history from publicly available records. To have your information removed, we recommend requesting removal directly through your county’s website.

Date Event Price List to Sale Price per Sq Ft
08/26/2025 08/26/25 Sold $580,279 -0.5% $198 / Sq Ft
06/12/2025 06/12/25 Pending -- -- --
05/20/2025 05/20/25 Price Changed $582,990 +2.3% $199 / Sq Ft
04/14/2025 04/14/25 For Sale $569,990 -- $195 / Sq Ft
Source: MIBOR Broker Listing Cooperative®

Agents Affiliated with this Home

  • Section Image
  • Section Image
See All Agents

Map

Source: MIBOR Broker Listing Cooperative®

MLS Number: 22032478

MIBOR Broker Listing Cooperative®
Your Personal Tour Guide

Ask me questions while you tour the home.