T
Seller's Agent in 2019
Teresa Lyons
Homestead Realty Inc
(812) 599-0240
29 Total Sales
Estimated Value: $242,991
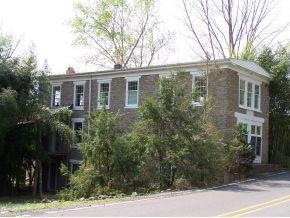
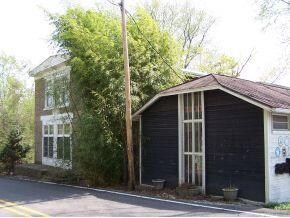
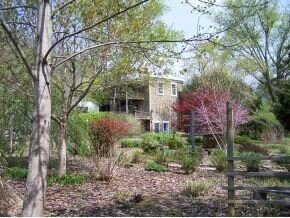
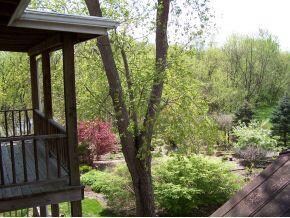
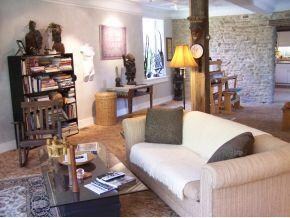
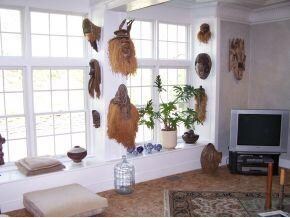
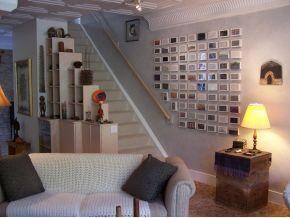
Estate of the Art! From this historic, solid rock construction home to the impeccably landscaped grounds. This home has been completely remodeled over last 15 yrs. Decks on both levels overlook your backyard sanctuary. An outbldg is set up for the hobbiest in you. A 2nd bldg is used as a garden shed/storage bldg. The basement is not yet remodeled but has 3 individual rooms, each with their own window & exterior door as it was once an Inn. You will be pleasantly surprised! Preapproved buyers only
We collect this data history from publicly available records. To have your information removed, we recommend requesting removal directly through your county’s website.
We collect this data history from publicly available records. To have your information removed, we recommend requesting removal directly through your county’s website.
| Date | Buyer | Sale Price | Title Company |
|---|---|---|---|
| $155,000 | Mattingly Ford Title Services, | ||
| $155,000 | Mattingly Ford Titile Services | ||
| $107,500 | Friendship State Bank |
We collect this data history from publicly available records. To have your information removed, we recommend requesting removal directly through your county’s website.
| Date | Event | Price | List to Sale | Price per Sq Ft | Prior Sale |
|---|---|---|---|---|---|
| 03/27/2019 03/27/19 | Sold | -- | -- | -- | |
| 03/27/2019 03/27/19 | Sold | -- | -- | -- | View Prior Sale |
| 02/25/2019 02/25/19 | Pending | -- | -- | -- | |
| 02/25/2019 02/25/19 | Pending | -- | -- | -- | |
| 09/17/2014 09/17/14 | For Sale | -- | -- | -- | |
| 04/18/2011 04/18/11 | For Sale | -- | -- | -- |
We collect this data history from publicly available records. To have your information removed, we recommend requesting removal directly through your county’s website.
| Year | Tax Paid | Tax Assessment Tax Assessment Total Assessment is a certain percentage of the fair market value that is determined by local assessors to be the total taxable value of land and additions on the property. | Land | Improvement |
|---|---|---|---|---|
| 2025 | $412 | $100,900 | $16,500 | $84,400 |
| 2024 | $334 | $83,600 | $16,500 | $67,100 |
| 2023 | $317 | $83,600 | $16,500 | $67,100 |
| 2022 | $381 | $85,100 | $16,500 | $68,600 |
| 2021 | $312 | $76,200 | $16,500 | $59,700 |
| 2020 | $501 | $95,000 | $16,500 | $78,500 |
| 2019 | $474 | $95,000 | $16,500 | $78,500 |
| 2018 | $457 | $95,000 | $16,500 | $78,500 |
| 2017 | $428 | $93,800 | $16,500 | $77,300 |
| 2016 | $408 | $93,000 | $16,500 | $76,500 |
| 2014 | $372 | $92,100 | $16,500 | $75,600 |
| 2013 | $372 | $93,800 | $16,500 | $77,300 |
T
Seller's Agent in 2019
Teresa Lyons
Homestead Realty Inc
(812) 599-0240
29 Total Sales
C
Seller's Agent in 2019
Christy Alexander
River Ridge Realtors
(812) 871-6640
107 Total Sales
C
Seller Co-Listing Agent in 2019
Carla Van Norstran
Homestead Realty Inc
19 Total Sales
Source: Southeastern Indiana Board of REALTORS®
MLS Number: 271834

APN: 78-13-04-114-002.000-003
Disclaimer: Certain information contained herein is derived from information provided by parties other than Homes.com. All information provided is deemed reliable, but is not guaranteed to be accurate and should be independently verified.
IDX information is provided exclusively for personal, non-commercial use, and may not be used for any purpose other than to identify prospective properties consumers may be interested in purchasing. Information is deemed reliable but not guaranteed.
Ask me questions while you tour the home.