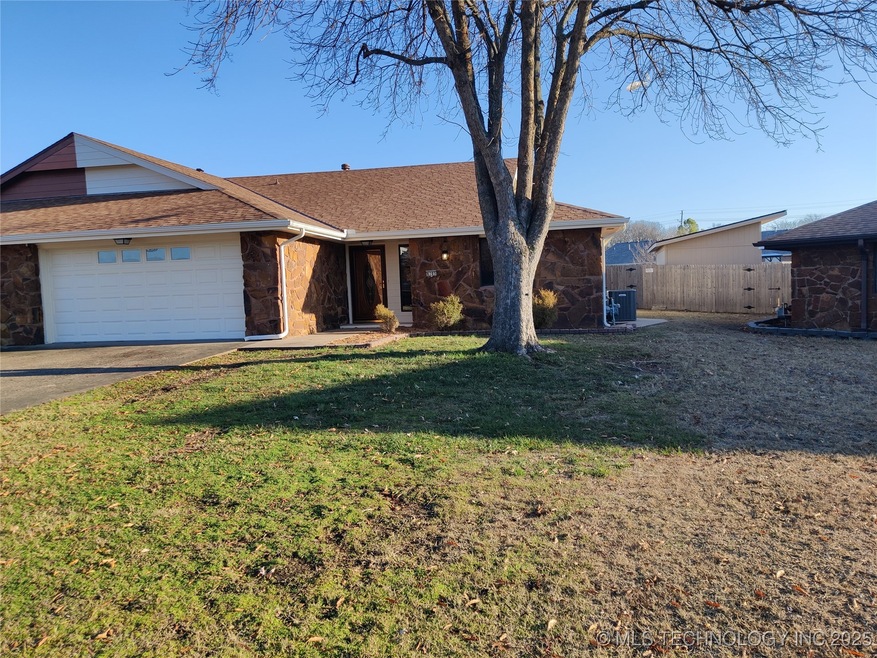
NOT LISTED FOR SALE

6705 Abbey Rd Bartlesville, OK 74006

Estimated Value: $185,627

2 Beds
2 Baths
1,855 Sq Ft
$100/Sq Ft Est. Value

Sale Details

Date Sold: March 5, 2025

Last sale price $166,500 $90 Per Sq Ft

Est. 11% increase in value since last sale

Current estimated payment $1,138 / mo

18 Days on Market

Highlights

  • Mature Trees
  • Attic
  • 2 Car Attached Garage
  • Vaulted Ceiling
  • No HOA
  • Patio

About This Home

As of March 2025

Built by Terrell Taylor. Move in ready. New paint inside and out. Over-sized Family room with Cathedral beamed ceiling, new garage door opener 1/25, Dual heat & air System. Newer Sunroom Addition 330 sf (not an enclosed patio) with its own Heat & Air on south side for Solar Gain, great garden room, exercise room, office, etc. New roof July 2019, water heater 5/24, new dishwasher, furnace 3 yrs, partially floored storage areas in attic with extra floor and ceramic tiles. Attic light is on a pull string below light bulb. LR ceiling fan light switch controlled by hand controller. Hallway light combined with entry switch. Garage walls fully lined with shelving/storage. Accessibility - one small step onto porch, all rooms spin off from entry area with minimal hallways, handrails in bathroom.

Last Agent to Sell the Property

Gary Scott

Scott & Associates, REALTORS License #056589 Listed on: 01/09/2025

Last Buyer's Agent

Cathy L Cowan

Keller Williams Realty License #160778

Keller Williams Realty

Home Details

Home Type

  • Single Family

Est. Annual Taxes

  • $1,571

Year Built

  • Built in 1980

Lot Details

  • 5,916 Sq Ft Lot
  • North Facing Home
  • Privacy Fence
  • Mature Trees

Parking

  • 2 Car Attached Garage
  • Parking Storage or Cabinetry
  • Driveway

Home Design

  • Slab Foundation
  • Wood Frame Construction
  • Fiberglass Roof
  • Stone Veneer
  • Asphalt

Interior Spaces

  • 1,855 Sq Ft Home
  • 1-Story Property
  • Vaulted Ceiling
  • Ceiling Fan
  • Fireplace With Glass Doors
  • Gas Log Fireplace
  • Insulated Windows
  • Aluminum Window Frames
  • Security System Owned
  • Washer and Gas Dryer Hookup
  • Attic

Kitchen

  • Oven
  • Stove
  • Gas Range
  • Plumbed For Ice Maker
  • Dishwasher
  • Ceramic Countertops
  • Disposal

Flooring

  • Carpet
  • Laminate
  • Tile

Bedrooms and Bathrooms

  • 2 Bedrooms
  • 2 Full Bathrooms

Eco-Friendly Details

  • Energy-Efficient Windows
  • Energy-Efficient Insulation

Outdoor Features

  • Patio
  • Rain Gutters

Schools

  • Hoover Elementary School
  • Madison Middle School
  • Bartlesville High School

Utilities

  • Zoned Heating and Cooling
  • Multiple Heating Units
  • Heating System Uses Gas
  • Heat Pump System
  • Programmable Thermostat
  • Gas Water Heater
  • Phone Available
  • Cable TV Available

Community Details

  • No Home Owners Association
  • Madison Hills Addn Subdivision

Home Details

Home Type

Single Family

Est. Annual Taxes

$1,571

Year Built

Built in 1980

Lot Details

5,916 Sq Ft Lot

Parking

2

Listing Details

  • Directions: From Hwy 75 Washington Blvd. go east on Adams Blvd. cross Madison Blvd, go .8 mile to Quail Ridge Road (where the turn lane is painted on Adams Blvd.) turn left (N), first right (E) onto Abbey Road, house is not on the corner, but is the next house, second driveway, on the right. This is the right side of the duplex. Common Driveway, Please do not park in front of the west duplex.
  • Property Sub Type: Single Family Residence
  • Prop. Type: Residential
  • Year Built: 1980
  • Lot Size Acres: 0.136
  • Subdivision Name: Madison Hills addn
  • Architectural Style: Ranch
  • Garage Yn: Yes
  • Unit Levels: One
  • Efficiency: Insulation, Windows
  • Building Stories: 1
  • Structure Type: Duplex
  • ResoBuildingAreaSource: Appraiser
  • Special Features: None
  • Stories: 1

Interior Features

  • Interior Amenities: Attic, Ceramic Counters, High Ceilings, Vaulted Ceiling(s), Ceiling Fan(s), Programmable Thermostat
  • Appliances: Dishwasher, Disposal, Gas Water Heater, Oven, Range, Stove, Gas Range, Plumbed For Ice Maker
  • Has Basement: None
  • Basement YN: No
  • Full Bathrooms: 2
  • Total Bedrooms: 2
  • Fireplace Features: Glass Doors, Gas Log
  • Fireplaces: 1
  • Fireplace: Yes
  • Flooring: Carpet, Laminate, Tile
  • Living Area: 1855.0
  • Window Features: Aluminum Frames, Insulated Windows
  • ResoLivingAreaSource: Appraiser

Exterior Features

  • Exterior Features: Concrete Driveway, Rain Gutters
  • Fencing: Privacy
  • Lot Features: Mature Trees
  • Pool Features: None
  • Home Warranty: No
  • Construction Type: Other, Stone Veneer, Wood Frame
  • Direction Faces: North
  • Foundation Details: Slab
  • Other Structures: None
  • Patio And Porch Features: Patio
  • Roof: Asphalt, Fiberglass

Garage/Parking

  • Attached Garage: Yes
  • Garage Spaces: 2.0
  • Parking Features: Attached, Garage, Shelves

Utilities

  • Sewer: Public Sewer
  • Utilities: Cable Available, Electricity Available, Natural Gas Available, Phone Available, Water Available
  • Water Source: Public
  • Laundry Features: Washer Hookup, Gas Dryer Hookup
  • Security: No Safety Shelter, Security System Owned
  • Cooling: 2 Units
  • Cooling Y N: Yes
  • Heating: Central, Gas, Heat Pump, Multiple Heating Units
  • Heating Yn: Yes

Condo/Co-op/Association

  • Community Features: Gutter(s)
  • Senior Community: No
  • Association: No

Schools

  • High School: Bartlesville
  • Elementary School: Hoover
  • Junior High Dist: Bartlesville - Sch Dist (81)
  • Middle Or Junior School: Madison

Lot Info

  • Lot Size Sq Ft: 5916.0
  • Additional Parcels: No
  • ResoLotSizeUnits: Acres

Tax Info

  • Tax Year: 2024
  • Tax Annual Amount: 1571.0

Ownership History

We collect this data history from publicly available records. To have your information removed, we recommend requesting removal directly through your county’s website.

Date Name Owned For Owner Type

Purchase Details

Listed on
Jan 9, 2025
Closed on
Feb 26, 2025
Sold by
Bought by
Seller's Agent
Gary Scott
Scott & Associates, REALTORS
Buyer's Agent
Cathy L Cowan
Keller Williams Realty
List Price
$171,500
Sold Price
$166,500
Premium/Discount to List
-$5,000
-2.92%
Views
44
Current Estimated Value
$185,627

Home Financials for this Owner

Home Financials are based on the most recent Mortgage that was taken out on this home.
Estimated Appreciation
$19,127
Avg. Annual Appreciation
4.02%
Original Mortgage
$5,721
Interest Rate
0.0696%

Purchase Details

Closed on
Sep 12, 2008
Sold by
Bought by

Home Financials for this Owner

Home Financials are based on the most recent Mortgage that was taken out on this home.
Original Mortgage
$79,000
Interest Rate
0.0654%
Mortgage Type
New Conventional

Purchase Details

Closed on
Apr 26, 2007
Sold by
Bought by

Home Financials for this Owner

Home Financials are based on the most recent Mortgage that was taken out on this home.
Original Mortgage
$27,250
Interest Rate
0.0613%
Mortgage Type
Stand Alone Second

Purchase Details

Closed on
Jan 8, 2002
Sold by

Purchase Details

Closed on
Feb 15, 1994
Sold by
Source: Public Records
Create a Home Valuation Report for This Property
The Home Valuation Report is an in-depth analysis detailing your home's value as well as a comparison with similar homes in the area

Home Values in the Area

Source: Public Records

Average Home Value in this Area


Source: Public Records

Purchase History

We collect this data history from publicly available records. To have your information removed, we recommend requesting removal directly through your county’s website.

Date Buyer Sale Price Title Company
$166,500 Apex Title
$110,000 None Available
$109,000 None Available
$70,000 --
-- --
Source: Public Records

Mortgage History

We collect this data history from publicly available records. To have your information removed, we recommend requesting removal directly through your county’s website.

Date Status Borrower Loan Amount
Open $5,721
Open $163,483
Closed $163,483
Previous Owner $78,726
Previous Owner $79,000
Previous Owner $27,250
Previous Owner $81,750
Source: Public Records

Property History

We collect this data history from publicly available records. To have your information removed, we recommend requesting removal directly through your county’s website.

Date Event Price List to Sale Price per Sq Ft
03/05/2025 03/05/25 Sold $166,500 -2.9% $90 / Sq Ft
01/27/2025 01/27/25 Pending -- -- --
01/09/2025 01/09/25 For Sale $171,500 -- $92 / Sq Ft
Source: MLS Technology

Tax History

We collect this data history from publicly available records. To have your information removed, we recommend requesting removal directly through your county’s website.

Year Tax Paid Tax Assessment Tax Assessment Total Assessment is a certain percentage of the fair market value that is determined by local assessors to be the total taxable value of land and additions on the property. Land Improvement
2025 $1,622 $14,507 $1,344 $13,163
2024 $1,571 $14,084 $1,344 $12,740
2023 $1,571 $13,674 $1,344 $12,330
2022 $1,518 $13,674 $1,344 $12,330
2021 $1,488 $13,674 $1,344 $12,330
2020 $1,516 $13,624 $1,344 $12,280
2019 $1,469 $13,228 $1,344 $11,884
2018 $1,497 $13,524 $1,800 $11,724
2017 $1,532 $13,524 $1,800 $11,724
2016 $1,438 $13,524 $1,800 $11,724
2015 $1,422 $13,200 $888 $12,312
2014 $1,417 $13,200 $888 $12,312
Source: Public Records

Agents Affiliated with this Home

  • Section Image
  • Section Image
See All Agents

Map

Source: MLS Technology

MLS Number: 2501878

MLS Technology

APN: 0015152

Your Personal Tour Guide

Ask me questions while you tour the home.