
Brandy Mccaster
Keller Williams Seven Hills Re
(513) 993-4223
116 Total Sales
3 in White Oak
$180K - $325K Price Range
Estimated Value: $230,063
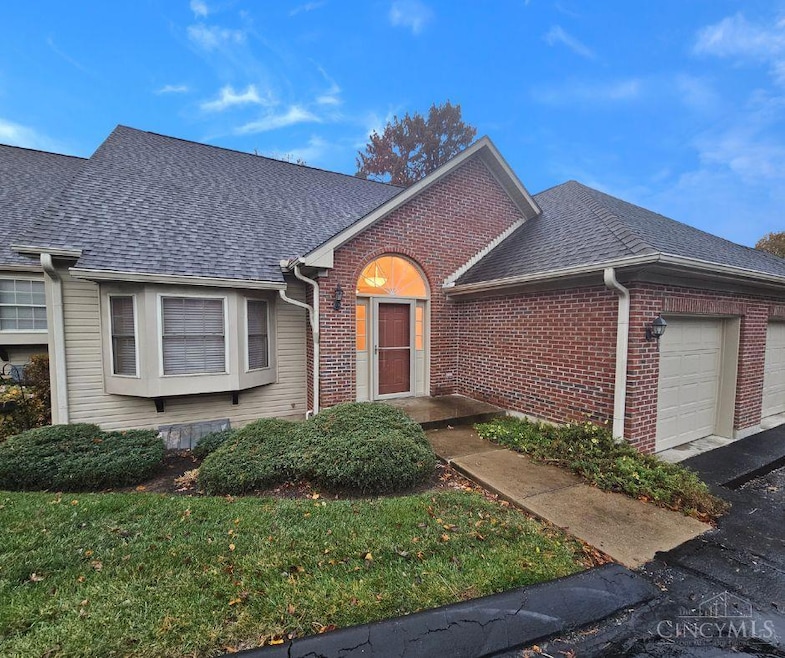
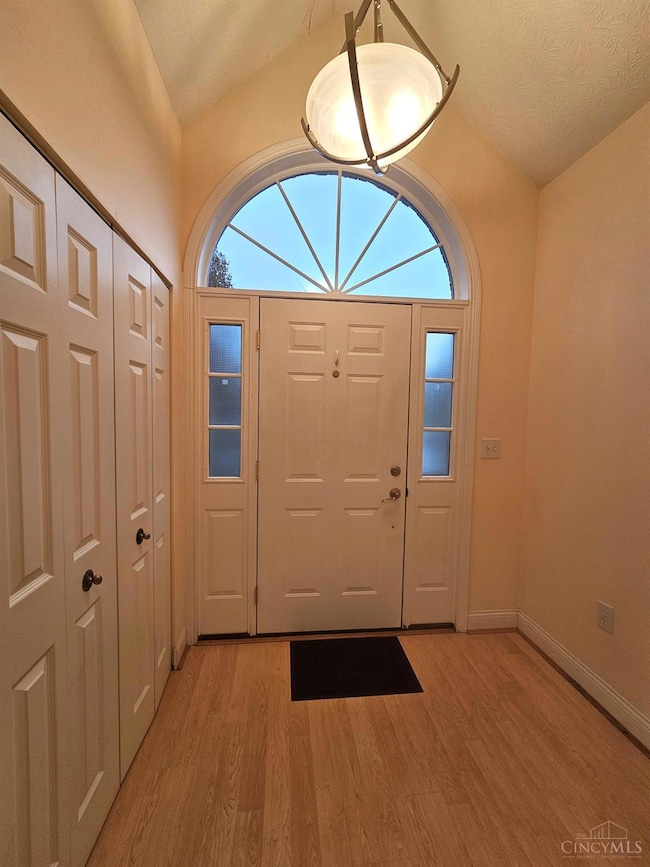
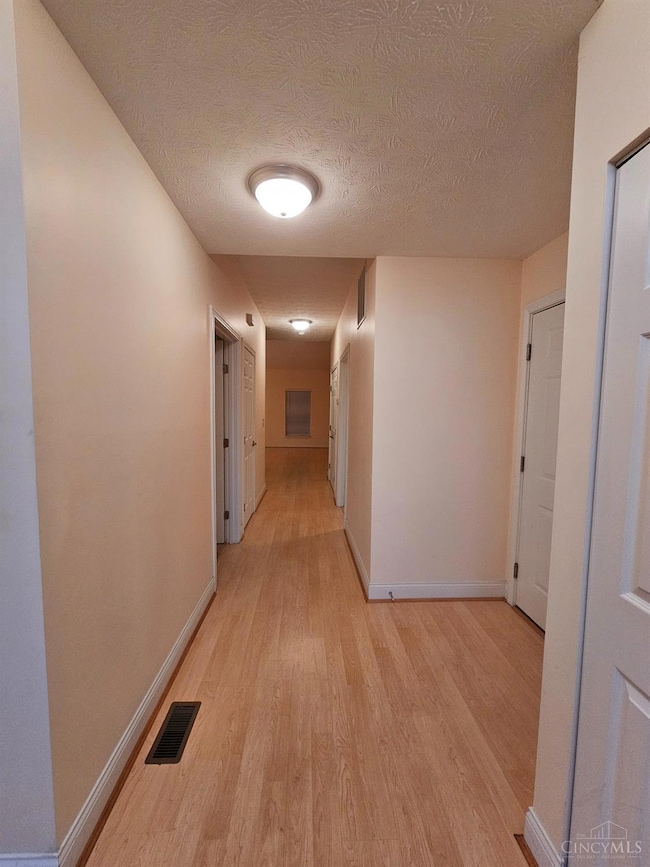
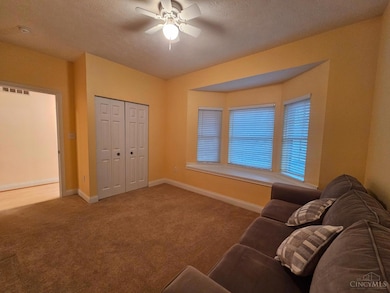
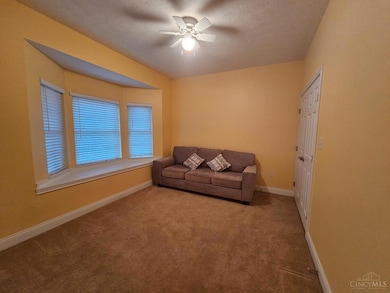
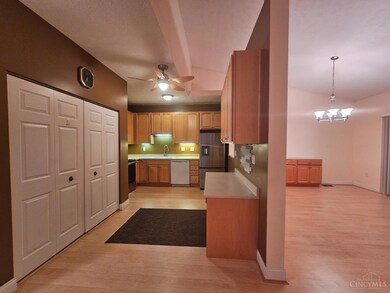
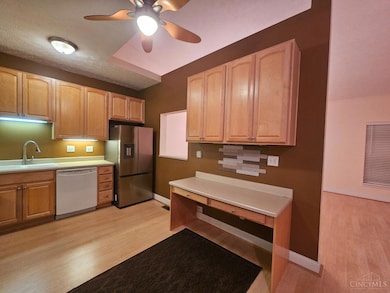
Ready for a step-free, low maintenance lifestyle? Welcome to Oak Valley, a small self-managed community conveniently located near highways, hospitals, restaurants, shopping and busline! This 2 bed / 2 bath ranch condo features a first floor laundry, open floor plan + vaulted ceiling, attached 22x11 garage, and a huge unfinished wide-open 34 x 32 lower level with full bath rough-in! Create the lower level of your dreams! Relax on the private patio surrounded by pine trees. 42 wall cabinets, desk + pantry in the kitchen! The dining area has a built-in buffet; host that holiday party! The spacious primary bedroom has an adjoining full bath and large walk-in closet. All appliances stay including washer/dryer! Pets permitted! Immediate occupancy!
Last Agent to Sell the Property
eXp Realty License #0000362359 Listed on: 11/17/2025
We collect this data history from publicly available records. To have your information removed, we recommend requesting removal directly through your county’s website.
Brandy Mccaster
Keller Williams Seven Hills Re
(513) 993-4223
116 Total Sales
3 in White Oak
$180K - $325K Price Range
Narayan Dangal
RE/MAX Preferred Group
(682) 307-4253
67 Total Sales
4 in White Oak
$200K - $255K Price Range
Alexandra Parker
OwnerLand Realty, Inc.
(513) 854-8566
143 Total Sales
1 in White Oak
$140,000 Price
Cory Allen
Streetlight Realty LLC
(513) 987-2109
250 Total Sales
1 in White Oak
$212,900 Price
Chris Shepherd
Plum Tree Realty
(513) 878-1641
250 Total Sales
1 in White Oak
$284,000 Price
Brittany Williams
Keller Williams Advisors
(513) 586-6264
36 Total Sales
1 in White Oak
$324,900 Price
We collect this data history from publicly available records. To have your information removed, we recommend requesting removal directly through your county’s website.
| Date | Buyer | Sale Price | Title Company |
|---|---|---|---|
| $220,000 | None Listed On Document | ||
| $173,500 | None Listed On Document | ||
| $158,500 | Advanced Land Title Agency |
We collect this data history from publicly available records. To have your information removed, we recommend requesting removal directly through your county’s website.
| Date | Status | Borrower | Loan Amount |
|---|---|---|---|
| Open | $198,000 | ||
| Previous Owner | $53,000 | ||
| Previous Owner | $50,000 | ||
| Previous Owner | $95,100 |
We collect this data history from publicly available records. To have your information removed, we recommend requesting removal directly through your county’s website.
| Date | Event | Price | List to Sale | Price per Sq Ft | Prior Sale |
|---|---|---|---|---|---|
| 12/19/2025 12/19/25 | Sold | $220,000 | -1.3% | $169 / Sq Ft | |
| 11/21/2025 11/21/25 | Pending | -- | -- | -- | |
| 11/17/2025 11/17/25 | For Sale | $223,000 | +28.5% | $172 / Sq Ft | |
| 02/09/2023 02/09/23 | Sold | $173,500 | -3.6% | $134 / Sq Ft | View Prior Sale |
| 01/24/2023 01/24/23 | Pending | -- | -- | -- | |
| 12/15/2022 12/15/22 | Price Changed | $179,900 | -7.7% | $139 / Sq Ft | |
| 11/04/2022 11/04/22 | Price Changed | $195,000 | -9.3% | $150 / Sq Ft | |
| 10/10/2022 10/10/22 | For Sale | $215,000 | -- | $166 / Sq Ft |
We collect this data history from publicly available records. To have your information removed, we recommend requesting removal directly through your county’s website.
| Year | Tax Paid | Tax Assessment Tax Assessment Total Assessment is a certain percentage of the fair market value that is determined by local assessors to be the total taxable value of land and additions on the property. | Land | Improvement |
|---|---|---|---|---|
| 2025 | $3,494 | $60,725 | $7,875 | $52,850 |
| 2024 | $3,239 | $60,725 | $7,875 | $52,850 |
| 2023 | $2,762 | $60,725 | $7,875 | $52,850 |
| 2022 | $2,383 | $45,045 | $6,804 | $38,241 |
| 2021 | $2,352 | $45,045 | $6,804 | $38,241 |
| 2020 | $2,390 | $45,045 | $6,804 | $38,241 |
| 2019 | $2,362 | $42,280 | $6,300 | $35,980 |
| 2018 | $2,118 | $42,280 | $6,300 | $35,980 |
| 2017 | $1,997 | $42,280 | $6,300 | $35,980 |
| 2016 | $2,425 | $49,000 | $10,500 | $38,500 |
| 2015 | $2,457 | $49,000 | $10,500 | $38,500 |
| 2014 | $2,461 | $49,000 | $10,500 | $38,500 |
| 2013 | $2,342 | $49,000 | $10,500 | $38,500 |
Seller's Agent in 2025
Sandra Wethington
eXp Realty
(513) 703-8930
302 Total Sales
Buyer's Agent in 2025
Kurt Lamping
Sibcy Cline, Inc.
(513) 602-2100
235 Total Sales
Seller's Agent in 2023
Ronald Minges
Sibcy Cline, Inc.
(513) 385-6724
168 Total Sales
Buyer's Agent in 2023
Rob Porter
Cutler Real Estate
(513) 300-4319
45 Total Sales
Source: MLS of Greater Cincinnati (CincyMLS)
MLS Number: 1862194
APN: 510-0080-0354
Disclaimer: Certain information contained herein is derived from information provided by parties other than Homes.com. All information provided is deemed reliable, but is not guaranteed to be accurate and should be independently verified.
The data relating to real estate for sale on this website comes in part from the Broker Reciprocity programs of the MLS of Greater Cincinnati, Inc.. Those listings held by brokerage firms other than Ten-X are marked with the Broker Reciprocity logo and house icon. The properties displayed may not be all of the properties available through Broker Reciprocity.
IDX information is provided exclusively for personal, non-commercial use, and may not be used for any purpose other than to identify prospective properties consumers may be interested in purchasing.
Information is deemed reliable but not guaranteed.
Ten-X does not display the entire Cincinnati MLS Broker Reciprocity™ database on this web site. The listings of some real estate brokerage firms have been excluded.
Copyright 2026, MLS of Greater Cincinnati, Inc. All rights reserved
Ask me questions while you tour the home.