NOT LISTED FOR SALE

6705 E Preston St Mesa, AZ 85215

Mesa Area

Estimated Value: $577,000 - $602,000

3 Beds
2 Baths
2,172 Sq Ft
$270/Sq Ft Est. Value

Sale Details

Date Sold: August 28, 2024

Last sale price $610,000 $281 Per Sq Ft

Est. 4% decrease in value since last sale

Current estimated payment $3,808 / mo

57 Days on Market

Highlights

  • Private Pool
  • RV Access or Parking
  • Vaulted Ceiling
  • Franklin at Brimhall Elementary School Rated A
  • Reverse Osmosis System
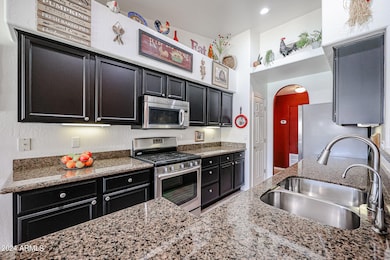
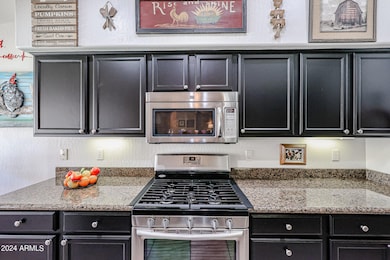
  • Granite Countertops

About This Home

As of August 2024

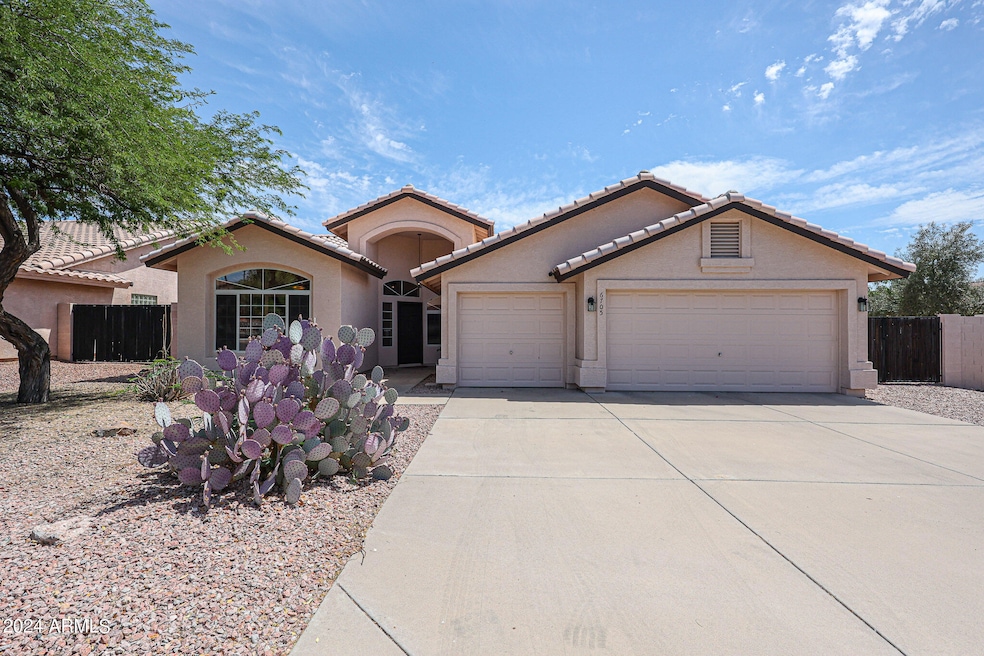
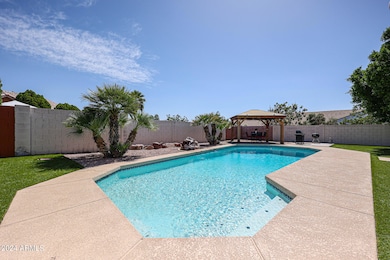
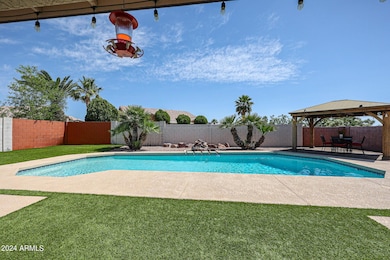
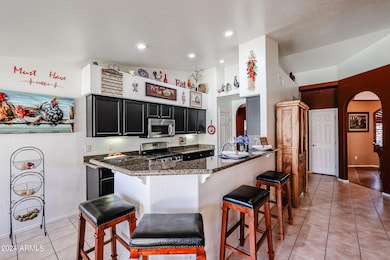
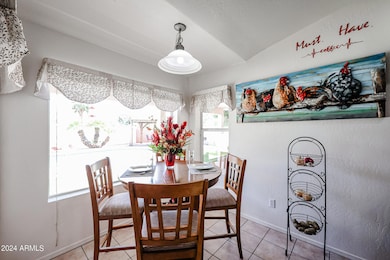
We are pleased to offer this stunning home in the highly desired Vista Montana subdivision! NO HOA! As you step into this home you are welcomed with an exciting colorful visual. Both Formal Dining & Living rms are designed to provide a refined yet welcoming atmosphere. The Kitchen boasts attractive cabinetry, SS appliances, granite countertops, and an informal Dinette. Adjacent is the capacious Family Room highlighting a Gas Fireplace & wired surround sound. This 3-bed, 2-bath +Den home features tile flooring throughout, carpeted bedrooms. Enjoy endless summers in your backyard oasis, complete w/a 9.5ft deep Diving Pool, a 12''x14''Gazebo & low-maintenance landscaping w/artificial grass. This impeccably maintained residence offers New Roof, 3-Car Garage, RV Gate, & Easy Access to Loop 202 This home offers a spacious and airy feel with vaulted ceilings, as well as stylish plant shelves throughout. The Primary Suite and Guest Bedroom both provide direct access to the backyard, enhancing the indoor-outdoor living experience. Enjoy the benefits of a Reverse Osmosis system and Water Softener. The freshly painted exterior adds to the home's charm. You'll find ample parking and storage for all your toys behind the RV gate. With desirable north/south exposure, this home is ideally located close to Tonto National Forest, Salt River, Saguaro Lake, top-rated shopping, dining, and schools. Surrounded by premier spots ideal for enthusiasts of golfing, biking, hiking, and diverse outdoor activities. You'll love living in northeast Mesa, Falcon District, one of the best kept secrets in the Valley of the Sun! "The Falcon District, an innovative, high-tech hub aerospace/aviation, defense, advanced manufacturing & advanced business services." Don't miss the chance to make this incredible home yours!

Last Agent to Sell the Property

Todd Hoffman

Berkshire Hathaway HomeServices Arizona Properties License #SA678403000 Listed on: 05/25/2024

Berkshire Hathaway HomeServices Arizona Properties

Co-Listed By

Roseanne Hoffman

Berkshire Hathaway HomeServices Arizona Properties License #SA681124000

Last Buyer's Agent

Bonnie Ellery

HomeSmart License #SA537454000

HomeSmart

Home Details

Home Type

  • Single Family

Est. Annual Taxes

  • $2,363

Year Built

  • Built in 1996

Lot Details

  • 9,150 Sq Ft Lot
  • Desert faces the front of the property
  • Block Wall Fence
  • Artificial Turf
  • Front and Back Yard Sprinklers
  • Sprinklers on Timer
  • Private Yard

Parking

  • 3 Car Direct Access Garage
  • RV Access or Parking

Home Design

  • Roof Updated in 2023
  • Wood Frame Construction
  • Tile Roof
  • Stucco

Interior Spaces

  • 2,172 Sq Ft Home
  • 1-Story Property
  • Wired For Sound
  • Vaulted Ceiling
  • Ceiling Fan
  • Gas Fireplace
  • Double Pane Windows
  • Solar Screens
  • Family Room with Fireplace
  • Breakfast Room
  • Formal Dining Room
  • Security System Owned

Kitchen

  • Eat-In Kitchen
  • Breakfast Bar
  • Gas Oven
  • Gas Range
  • Gas Stub for Range
  • Built-In Microwave
  • Dishwasher
  • Granite Countertops
  • Disposal
  • Reverse Osmosis System

Flooring

  • Carpet
  • Tile

Bedrooms and Bathrooms

  • 3 Bedrooms
  • Split Bedroom Floorplan
  • Walk-In Closet
  • Primary Bathroom is a Full Bathroom
  • Double Vanity
  • Private Water Closet
  • Separate Shower in Primary Bathroom
  • Bathtub With Separate Shower Stall

Laundry

  • Laundry in unit
  • Stacked Washer and Dryer
  • 220 Volts In Laundry

Pool

  • Private Pool
  • Diving Board

Outdoor Features

  • Covered Patio or Porch
  • Outdoor Storage

Schools

  • Red Mountain Ranch Elementary School
  • Shepherd Junior High School
  • Red Mountain High School

Utilities

  • Central Air
  • Heating System Uses Natural Gas
  • Programmable Thermostat
  • 220 Volts in Kitchen
  • Gas Available
  • Gas Water Heater
  • Water Purifier
  • Water Softener is Owned
  • High Speed Internet
  • Multiple Phone Lines
  • Cable TV Available

Additional Features

  • No Interior Steps
  • North or South Exposure
  • Property is near bus stop

Community Details

  • No Home Owners Association
  • Association fees include no fees
  • Built by VIP
  • Vista Montana Subdivision

Listing and Financial Details

  • Tax Lot 69
  • Assessor Parcel Number 141-93-506

Home Details

Home Type

Single Family

Est. Annual Taxes

$2,363

Year Built

Built in 1996

Lot Details

9,150 Sq Ft Lot

Parking

3

Listing Details

  • Cross Street: Red Mountain 202 FWY/ Power Rd
  • Property Type: Residential
  • Ownership: Fee Simple
  • Updated Roof: Full
  • Items Updated Roof Yr Updated: 2023
  • Separate Den Office Sep Den Office: Y
  • Year Built: 1996
  • Tax Year: 2023
  • Property Sub Type: Single Family Residence
  • Horses: No
  • Lot Size Acres: 0.21
  • Co List Office Mls Id: praz04
  • Co List Office Phone: 480-505-6300
  • Subdivision Name: VISTA MONTANA
  • Architectural Style: Ranch
  • Property Attached Yn: No
  • General Property Description:PriceSqFt: 280.85
  • Const - Finish:Const - Finish: Painted, Stucco
  • Cooling:Cooling: Ceiling Fan(s), Central Air, Programmable Thmstat
  • Other Rooms:Other Rooms: Family Room
  • Technology:Technology: 3+ Exist Tele Lines, Pre-Wire Srnd Snd, Cable TV Avail, High Speed Internet, Security System Owned
  • Plumbing:Plumbing: Gas Hot Water Heater
  • Special Features: None

Interior Features

  • Flooring: Carpet, Tile
  • Basement YN: No
  • Possible Use: None
  • Spa Features: None
  • Appliances: Dishwasher, Disposal, Refrigerator, Gas Stub for Range, Microwave, Reverse Osmosis, Gas Oven, Gas Range, Washer, Dryer, Stacked Washer/Dryer, Water Softener Owned, Water Purifier
  • Total Bedrooms: 3
  • Fireplace Features: Family Room, Gas
  • Fireplaces: 1
  • Fireplace: Yes
  • Interior Amenities: Full Bth Master Bdrm, Separate Shwr & Tub, Double Vanity, Eat-in Kitchen, Breakfast Bar, Pantry, Granite Counters, High Speed Internet, Vaulted Ceiling(s), 9+ Flat Ceilings, No Interior Steps
  • Living Area: 2172.0
  • Stories: 1
  • Window Features: Solar Screens, Dual Pane
  • Additional Bedroom:Additional Bedroom: Other Bedroom Split, Separate Bedroom Exit, Master Bedroom Walk-in Closet, Other Bedroom Walk-in Closet
  • Dining Area:Dining Area: Formal, Eat-in Kitchen, Breakfast Room, Breakfast Bar
  • Interior Features:Interior Features: Vaulted Ceiling(s), 9+ Flat Ceilings, No Interior Steps, Water Softener Owned, Soft Water Loop, Water Purifier
  • Kitchen Features:Kitchen Features: Dishwasher, Disposal, Refrigerator, Pantry, Gas Stub for Range, Built-in Microwave, Reverse Osmosis, Granite Counters, 220 Volts in Kitchen, Gas Oven, Gas Range
  • Laundry:Laundry: Washer Included, Dryer Included, Stacked Washer/Dryer, Inside, 220 V Dryer Hookup
  • Master Bathroom:Master Bathroom: Full Bth Master Bdrm, Separate Shwr & Tub, Double Vanity, Private Toilet Room
  • Master Bedroom:Master Bedroom: Split
  • Window Features:Window Features: Solar Screens, Dual Pane

Exterior Features

  • Fencing: Block
  • Exterior Features: Storage, Private Yard
  • Lot Features: North/South Exposure, Desert Front, Sprinklers In Front, Sprinklers In Rear, Synthetic Grass Back, Auto Timer H2O Front, Auto Timer H2O Back, Irrigation Front, Irrigation Back
  • Pool Features: Diving Pool
  • Pool Private: Yes
  • Disclosures: Seller Discl Avail, Agency Discl Req
  • Construction Type: Wood Frame, Painted, Stucco
  • Other Structures: Gazebo
  • Patio And Porch Features: Patio, Covered Patio(s)
  • Roof: Tile
  • General Property Description:Community Pool YN2: No
  • General Property Description:Private Pool YN2: Yes
  • Private Pool Features:Private Pool Features: Diving Pool

Garage/Parking

  • Total Covered Spaces: 3.0
  • Parking Features: RV Access/Parking, RV Gated, Garage Door Opener, Attch'd Gar Cabinets, Separate Strge Area, Direct Access
  • Attached Garage: No
  • Garage Spaces: 3.0
  • Open Parking Spaces: 3.0

Utilities

  • Electric: 220 Volts in Kitchen
  • Cooling: Ceiling Fan(s), Central Air, Programmable Thmstat
  • Heating: Natural Gas
  • Laundry Features: Inside
  • Security: Security System Owned
  • Cooling Y N: Yes
  • Heating Yn: Yes
  • Water Source: Public
  • Utilities:Utilities: SRP, City Gas

Condo/Co-op/Association

  • Community Features: Near Bus Stop
  • Association: No

Association/Amenities

  • Association Fees:PAD Fee YN2: N

Fee Information

  • Association Fee Includes: No Fees

Schools

  • Elementary School: Red Mountain Ranch Elementary
  • High School: Red Mountain High School
  • Junior High Dist: Mesa Unified District
  • Middle Or Junior School: Shepherd Junior High School

Lot Info

  • Land Lease: No
  • Lot Size Sq Ft: 9150.0
  • Parcel #: 141-93-506

Building Info

  • Builder Name: VIP

Tax Info

  • Tax Annual Amount: 2363.0
  • Tax Book Number: 141.0
  • Tax Lot: 69
  • Tax Map Number: 93.0
Create a Home Valuation Report for This Property
The Home Valuation Report is an in-depth analysis detailing your home's value as well as a comparison with similar homes in the area

Property History

We collect this data history from publicly available records. To have your information removed, we recommend requesting removal directly through your county’s website.

Date Event Price List to Sale Price per Sq Ft Prior Sale
08/28/2024 08/28/24 Sold $610,000 0.0% $281 / Sq Ft
06/24/2024 06/24/24 Price Changed $610,000 -1.6% $281 / Sq Ft
05/25/2024 05/25/24 For Sale $620,000 +106.7% $285 / Sq Ft
07/02/2015 07/02/15 Sold $299,900 0.0% $138 / Sq Ft View Prior Sale
05/28/2015 05/28/15 Pending -- -- --
05/07/2015 05/07/15 Price Changed $299,900 -3.2% $138 / Sq Ft
04/28/2015 04/28/15 Price Changed $309,900 -1.6% $143 / Sq Ft
04/14/2015 04/14/15 Price Changed $314,900 -1.6% $145 / Sq Ft
03/10/2015 03/10/15 For Sale $319,900 -- $147 / Sq Ft
Source: Arizona Regional Multiple Listing Service (ARMLS)

Agents Affiliated with this Home

  • Section Image
  • Section Image
  • Section Image
  • Section Image
  • Section Image
See All Agents

Map

Source: Arizona Regional Multiple Listing Service (ARMLS)

MLS Number: 6710717

Arizona Regional Multiple Listing Service (ARMLS)

APN: 141-93-506

Your Personal Tour Guide

Ask me questions while you tour the home.