
J. D'Ann Melnick
EXP Realty, LLC
(737) 377-1271
135 Total Sales
1 in Frederick Heights/Overlook
$225,000 Price


Estimated Value: $633,698
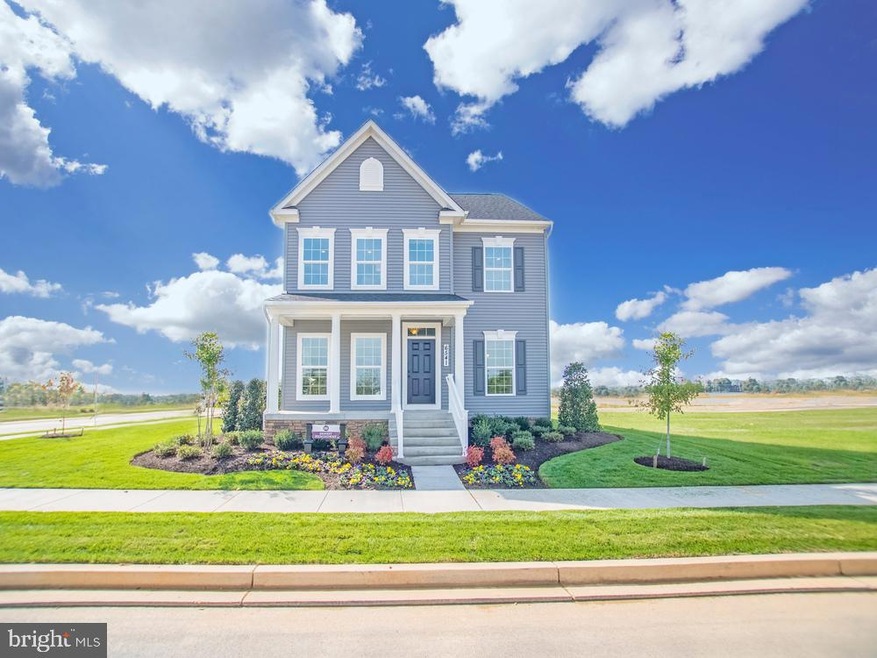
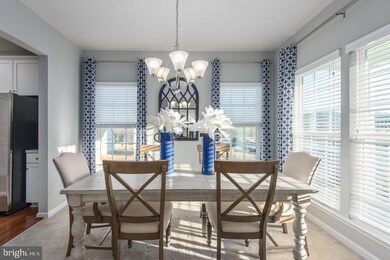
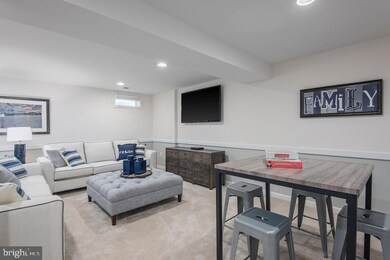
---TO BE BUILT---Ernest Hemingway at West Park Village. The Ernest Hemingway single-family home blends form and function. The welcoming foyer is flanked by a living room and formal dining room, accented by optional columns. A dramatic arch draws you to the spacious family room, which opens to the dinette and kitchen across an arched breakfast bar. The 2-car garage offers abundant storage space. Upstairs, choose a 3- or 4-bedroom design to best fit your lifestyle. Add the optional attic with or without a bedroom and bath. The luxurious owners suite includes an expansive walk-in closet and double vanity bath. Come home to The Ernest Hemingway. Other floorplans and homesites are available. Photos are representative.
Last Agent to Sell the Property
(410) 878-7465 nvrbroker@nvrinc.com NVR, INC. License #WVB230300909 Listed on: 05/07/2022
Last Buyer's Agent
(301) 924-1400 contact@tenthousandrealty.com Ten Thousand Realty License #37307
We collect this data history from publicly available records. To have your information removed, we recommend requesting removal directly through your county’s website.
J. D'Ann Melnick
EXP Realty, LLC
(737) 377-1271
135 Total Sales
1 in Frederick Heights/Overlook
$225,000 Price
Diego Abregu
Keller Williams Realty
(571) 946-8390
126 Total Sales
1 in Frederick Heights/Overlook
$330,000 Price
Josephine Cicolini
Berkshire Hathaway HomeServices PenFed Realty
(240) 663-5808
42 Total Sales
1 in Frederick Heights/Overlook
$196,000 Price
Brandon Spicer
RE/MAX Solutions
(667) 217-5881
107 Total Sales
1 in Frederick Heights/Overlook
$288,000 Price
Bikle Metz Group
Keller Williams Realty Centre
(814) 747-5487
170 Total Sales
1 in Frederick Heights/Overlook
$267,900 Price
Iremia Ruth Ocsa- Mamani
Samson Properties
(301) 720-1361
53 Total Sales
1 in Frederick Heights/Overlook
$542,000 Price
We collect this data history from publicly available records. To have your information removed, we recommend requesting removal directly through your county’s website.
| Date | Buyer | Sale Price | Title Company |
|---|---|---|---|
| $584,665 | Stewart Title Guaranty Company | ||
| $120,600 | None Listed On Document |
We collect this data history from publicly available records. To have your information removed, we recommend requesting removal directly through your county’s website.
| Date | Status | Borrower | Loan Amount |
|---|---|---|---|
| Open | $605,712 | ||
| Previous Owner | $11,625,000 |
We collect this data history from publicly available records. To have your information removed, we recommend requesting removal directly through your county’s website.
| Date | Event | Price | List to Sale | Price per Sq Ft |
|---|---|---|---|---|
| 11/01/2022 11/01/22 | Sold | $584,665 | 0.0% | $231 / Sq Ft |
| 05/07/2022 05/07/22 | Pending | -- | -- | -- |
| 05/07/2022 05/07/22 | For Sale | $584,665 | -- | $231 / Sq Ft |
We collect this data history from publicly available records. To have your information removed, we recommend requesting removal directly through your county’s website.
| Year | Tax Paid | Tax Assessment Tax Assessment Total Assessment is a certain percentage of the fair market value that is determined by local assessors to be the total taxable value of land and additions on the property. | Land | Improvement |
|---|---|---|---|---|
| 2025 | $10,900 | $594,400 | $127,100 | $467,300 |
| 2024 | $10,900 | $589,933 | $0 | $0 |
| 2023 | $10,514 | $585,467 | $0 | $0 |
| 2022 | $1,778 | $100,200 | $100,200 | $0 |
| 2021 | $1,780 | $100,200 | $100,200 | $0 |
| 2020 | $1,789 | $100,200 | $100,200 | $0 |
| 2019 | $1,772 | $100,200 | $100,200 | $0 |
Seller's Agent in 2022
Tineshia Johnson
NVR, INC.
(240) 305-1275
110 in this area
3,712 Total Sales
Buyer's Agent in 2022
Mrs. LILI LIU
Ten Thousand Realty
(240) 938-2456
3 in this area
23 Total Sales
Source: Bright MLS
MLS Number: MDFR2018864
APN: 02-597126
Disclaimer: Certain information contained herein is derived from information provided by parties other than Homes.com. All information provided is deemed reliable, but is not guaranteed to be accurate and should be independently verified.
The data relating to real estate for sale on this website appears in part through the BRIGHT Internet Data Exchange program, a voluntary cooperative exchange of property listing data between licensed real estate brokerage firms, and is provided by BRIGHT through a licensing agreement.
Listing information is from various brokers who participate in the Bright MLS IDX program and not all listings may be visible on the site.
The property information being provided on or through the website is for the personal, non-commercial use of consumers and such information may not be used for any purpose other than to identify prospective properties consumers may be interested in purchasing.
Some properties which appear for sale on the website may no longer be available because they are for instance, under contract, sold or are no longer being offered for sale.
Property information displayed is deemed reliable but is not guaranteed.
Copyright 2026 Bright MLS, Inc.
Ask me questions while you tour the home.