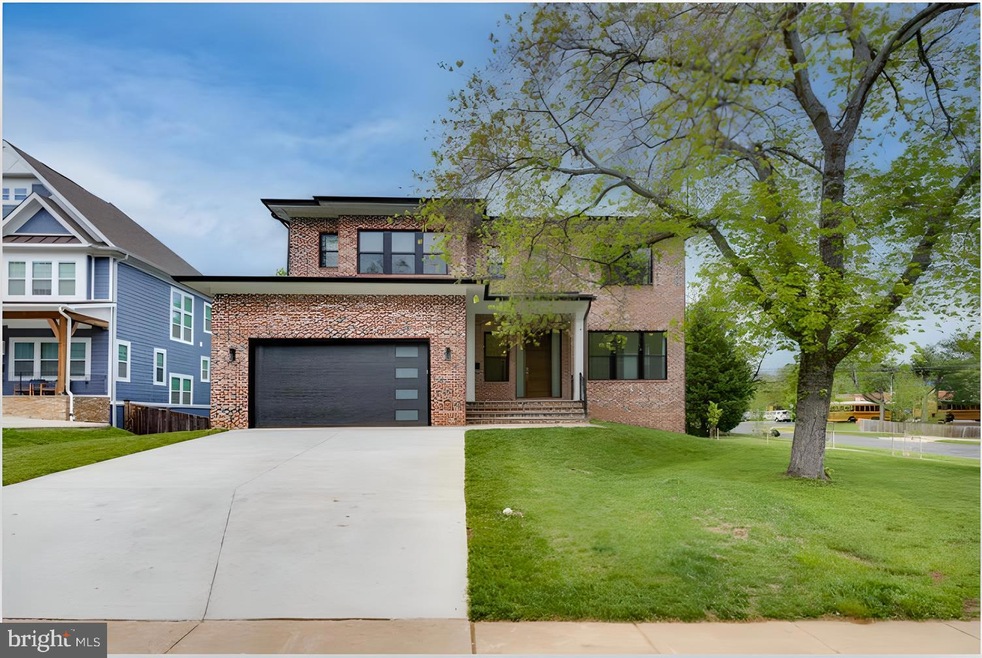
NOT LISTED FOR SALE

6706 Lumsden St McLean, VA 22101

McLean Area

Estimated Value: $2,428,000 - $2,638,000

5 Beds
5.5 Baths
5,074 Sq Ft
$494/Sq Ft Est. Value

Sale Details

Date Sold: June 14, 2024

Last sale price $2,350,000 $463 Per Sq Ft

Est. 7% increase in value since last sale

Current estimated payment $15,743 / mo

69 Days on Market

Highlights

  • New Construction
  • Deck
  • Wood Flooring
  • Kent Gardens Elementary School Rated A
  • Contemporary Architecture
  • 1 Fireplace

About This Home

As of June 2024

***Returning to the market due to no fault of the sellers. This is a rare opportunity to own an exquisite home on a spacious 0.32 acre lot in the coveted McLean Lewinsville Heights neighborhood.***

Welcome to this exceptional custom-built home nestled in the prestigious McLean Lewinsville Heights community, crafted with care by Monarch Custom Homes. From the moment you step inside, you'll be enveloped in luxury, with high-end finishes and meticulous attention to detail evident throughout. Set on a generous .32-acre corner lot, this residence offers a modern lifestyle with features like Anderson windows, custom cabinetry, and designer lighting creating an atmosphere of sophistication.

What truly makes this home special is the personal touch of the owners, who meticulously selected every finishing detail, ensuring a living space that is truly one-of-a-kind. From the inviting open-concept layout to the elegant brick front with stucco siding, every aspect of this home speaks to contemporary elegance. The owners also chose cutting-edge smart features, such as Nest smart thermostats, lighting control, and a built-in sound system, making living in style and comfort a smooth experience. Additionally, since the house is wired for entertainment, it's effortless to watch TV or listen to music anywhere in the house.

With five bedrooms in total, including four upstairs and one in the basement, plus the option to use the second office as a sixth bedroom, there's plenty of space for both family and guests. Outdoor living is a dream with a spacious trex deck surrounded by mature pine trees, providing a serene retreat right in your own backyard. The lower level, which boasts a walkout design, adds convenience and functionality to the home.

Step inside, and you'll find that the main and upper levels feature hardwood floors throughout, adding warmth and elegance to the living spaces. With soaring 10-foot high ceilings and a tray ceiling detail, there's an impressive sense of spaciousness and grandeur. Gather around the 42-inch fireplace in the living room for cozy evenings with loved ones. The kitchen is a chef's dream, with a drop ceiling adding architectural interest and style. The powder room has high-end finishes that will leave a lasting impression.

The owners have spared no expense in ensuring both comfort and efficiency, with added wall and ceiling insulation around all bathrooms and the laundry room. This home is located in the highly sought-after Kent Gardens Elementary, Longfellow Middle, and McLean High School pyramid, making it an incredible opportunity for families. Don't miss out on the chance to own this brand new custom-built home. Schedule your tour today!

Last Agent to Sell the Property

Sophia Ni

(703) 476-8741 myrealtorsophiani@gmail.com e Venture LLC License #0225250851 Listed on: 03/14/2024

Last Buyer's Agent

Ellen Kim

(703) 354-3540 ellenkim8545@gmail.com NewStar 1st Realty, LLC License #5014574

Home Details

Home Type

  • Single Family

Est. Annual Taxes

  • $22,295

Year Built

  • Built in 2023 | New Construction

Lot Details

  • 14,041 Sq Ft Lot
  • Corner Lot
  • Property is in excellent condition
  • Property is zoned 130

Parking

  • 2 Car Attached Garage
  • Front Facing Garage
  • Garage Door Opener

Home Design

  • Contemporary Architecture
  • Composition Roof

Interior Spaces

  • Property has 3 Levels
  • Tray Ceiling
  • Brick Wall or Ceiling
  • Ceiling height of 9 feet or more
  • 1 Fireplace
  • Double Pane Windows
  • Sliding Windows
  • Wood Flooring
  • Walk-Out Basement

Bedrooms and Bathrooms

Outdoor Features

  • Deck
  • Patio

Schools

  • Kent Gardens Elementary School
  • Longfellow Middle School
  • Mclean High School

Utilities

  • 90% Forced Air Heating and Cooling System
  • Heating System Uses Natural Gas
  • 60+ Gallon Tank

Community Details

  • No Home Owners Association
  • Built by Monarch Custom Homes
  • Lewinsville Heights Subdivision

Listing and Financial Details

  • Tax Lot 21
  • Assessor Parcel Number 0304 19 0021

Home Details

Home Type

Single Family

Est. Annual Taxes

$22,295

Year Built

Built in 2023 | New Construction

Lot Details

0.32 Acres

Parking

2

Listing Details

  • Property Type: Residential
  • Structure Type: Detached
  • Architectural Style: Contemporary
  • Ownership: Fee Simple
  • Exclusions: Deep freezer in the garage
  • Historic: No
  • Inclusions: Shed
  • New Construction: Yes
  • Story List: Lower 1, Main, Upper 1
  • Expected On Market: 2024-03-14
  • Federal Flood Zone: No
  • Year Built: 2023
  • Automatically Close On Close Date: Yes
  • Special Features: 4098
  • Property Sub Type: Detached

Interior Features

  • Flooring Type: Hardwood
  • Window Features: Double Pane, Sliding
  • Other Equipment: Negotiable
  • Fireplaces Count: 1
  • Fireplace: Yes
  • Wall Ceiling Types: 9'+ Ceilings, Brick, Tray Ceilings
  • Foundation Details: Other
  • Levels Count: 3
  • Basement: Yes
  • Basement Type: Walkout Level
  • Total Sq Ft: 5074
  • Living Area Sq Ft: 5074
  • Price Per Sq Ft: 686.80
  • Above Grade Finished Sq Ft: 3477
  • Below Grade Finished Sq Ft: 1597
  • Total Below Grade Sq Ft: 1597
  • Above Grade Finished Area Units: Square Feet

Beds/Baths

  • Bedrooms: 5
  • All Lower Level Bedrooms: 1
  • Total Bathrooms: 6
  • Full Bathrooms: 5
  • Half Bathrooms: 1
  • Main Level Bathrooms: 1.00
  • Upper Level Bathrooms: 4
  • Lower Levels Bathrooms: 1
  • Upper Level Bathrooms: 4.00
  • Lower Levels Bathrooms: 1.00
  • Lower Level Full Bathrooms: 1
  • Main Level Half Bathrooms: 1

Exterior Features

  • Other Structures: Above Grade, Below Grade
  • Construction Materials: Combination
  • Construction Completed: Yes
  • Roof: Composite
  • Water Access: No
  • Waterfront: No
  • Water Oriented: No
  • Pool: No Pool
  • Tidal Water: No
  • Water View: No

Garage/Parking

  • Garage Spaces: 2.00
  • Garage: Yes
  • Parking Features: Concrete Driveway
  • Garage Features: Garage - Front Entry, Garage Door Opener
  • Attached Garage Spaces: 2
  • Total Garage And Parking Spaces: 2
  • Type Of Parking: Attached Garage

Utilities

  • Central Air Conditioning: Yes
  • Cooling Fuel: Electric
  • Cooling Type: Central A/C
  • Heating Fuel: Natural Gas
  • Heating Type: 90% Forced Air
  • Heating: Yes
  • Hot Water: 60+ Gallon Tank
  • Sewer/Septic System: Public Sewer
  • Water Source: Public
  • Municipal Trash: No

Condo/Co-op/Association

  • Condo Co-Op Association: No
  • HOA: No
  • Senior Community: No
  • Association Recreation Fee: No

Schools

  • Elementary School Source: Listing Agent
  • High School Source: Listing Agent
  • Middle School Source: Listing Agent
  • School District Source: Listing Agent
  • Elementary School: KENT GARDENS
  • High School: MCLEAN
  • Middle Or Junior School: LONGFELLOW

Lot Info

  • Lot Features: Corner
  • Lot Size Acres: 0.32
  • Lot Size Units: Square Feet
  • Lot Sq Ft: 14041.00
  • Outdoor Living Structures: Deck(s), Patio(s)
  • Property Condition: Excellent
  • Zoning: 130
  • In City Limits: No

Building Info

  • Builder Name: Monarch Custom Homes

Rental Info

  • Ground Rent Exists: No
  • Lease Considered: No
  • Pets Allowed: No
  • Vacation Rental: No
  • Property Manager: No

Tax Info

  • Tax Annual Amount: 22295.00
  • Assessor Parcel Number: 0304 19 0021
  • Tax Lot: 21
  • County Tax Payment Frequency: Annually
  • Tax Year: 2023

MLS Schools

  • School District Name: FAIRFAX COUNTY PUBLIC SCHOOLS

Ownership History

We collect this data history from publicly available records. To have your information removed, we recommend requesting removal directly through your county’s website.

Date Name Owned For Owner Type

Purchase Details

Listed on
Mar 14, 2024
Closed on
Jun 13, 2024
Sold by
Bought by
Seller's Agent
Sophia Ni
e Venture LLC
Buyer's Agent
Ellen Kim
NewStar 1st Realty, LLC
List Price
$2,388,000
Sold Price
$2,350,000
Premium/Discount to List
-$38,000
-1.59%
Views
71
Current Estimated Value
$2,506,400

Home Financials for this Owner

Home Financials are based on the most recent Mortgage that was taken out on this home.
Estimated Appreciation
$156,400
Avg. Annual Appreciation
3.09%
Original Mortgage
$1,450,000
Interest Rate
0.055%
Mortgage Type
New Conventional

Purchase Details

Listed on
Mar 14, 2024
Closed on
May 8, 2024
Sold by
Bought by
Seller's Agent
Sophia Ni
e Venture LLC
Buyer's Agent
Ellen Kim
NewStar 1st Realty, LLC
List Price
$2,388,000
Sold Price
$2,350,000
Premium/Discount to List
-$38,000
-1.59%
Views
71

Home Financials for this Owner

Home Financials are based on the most recent Mortgage that was taken out on this home.
Original Mortgage
$1,450,000
Interest Rate
0.055%
Mortgage Type
New Conventional

Purchase Details

Closed on
Oct 5, 2021
Sold by
Bought by

Purchase Details

Closed on
Sep 6, 2019
Sold by
Bought by

Home Financials for this Owner

Home Financials are based on the most recent Mortgage that was taken out on this home.
Original Mortgage
$640,000
Interest Rate
0.031%
Mortgage Type
New Conventional

Purchase Details

Closed on
Aug 20, 1997
Sold by
Bought by
Source: Public Records

Range of Values:

--
Value Increase
--
Percent Increase
--
Adjusted for Inflation
Collateral Analytics

Collateral Analytics Collateral Analytics AVMs (Automated Valuation Model) employ a number of statistical approaches combined with neighborhood-specific comparable selection guarantees the most up-to-date and precise valuations.

Not Available

Collateral Analytics does not have data for the current month. Please view the chart for historical values.

ICE

ICE Mortgage Technology ICE Mortgage Technology’s AVM (Automated Valuation Model) is a state-of-the-art online residential property valuation tool that provides a quick and accurate estimate of the value of almost any home in the U.S.

Not Available

ICE Mortgage Technology does not have data for the current month. Please view the chart for historical values.

First American

First American First American Data & Analytics’ next-generation AVM combines unrivaled data assets with a blended ensemble of valuation models to produce highly accurate, reliable valuations you can trust.

Not Available

First American does not have data for the current month. Please view the chart for historical values.

Quantarium

Quantarium Quantarium’s valuation service, repeatedly proven the industry’s most accurate and comprehensive, is supercharged with a self-learning and auto-tuning AI engine that continually becomes smarter and more accurate as it processes daily inputs from the industry’s leading RE data lake.

Not Available

Quantarium does not have data for the current month. Please view the chart for historical values.

Average Value
Not Available
List Price
Sold Price
Create a Home Valuation Report for This Property
The Home Valuation Report is an in-depth analysis detailing your home's value as well as a comparison with similar homes in the area

Home Values in the Area

Source: Public Records

Average Home Value in this Area


Source: Public Records

Purchase History

We collect this data history from publicly available records. To have your information removed, we recommend requesting removal directly through your county’s website.

Date Buyer Sale Price Title Company
$2,350,000 Old Republic National Title In
-- First Guardian Title
-- None Listed On Document
$800,000 Icon Title Llc
$229,000 --
Source: Public Records

Mortgage History

We collect this data history from publicly available records. To have your information removed, we recommend requesting removal directly through your county’s website.

Date Status Borrower Loan Amount
Open $1,450,000
Previous Owner $640,000
Source: Public Records

Property History

We collect this data history from publicly available records. To have your information removed, we recommend requesting removal directly through your county’s website.

Date Event Price List to Sale Price per Sq Ft
06/14/2024 06/14/24 Sold $2,350,000 -1.6% $463 / Sq Ft
05/23/2024 05/23/24 Pending -- -- --
05/22/2024 05/22/24 For Sale $2,388,000 0.0% $471 / Sq Ft
03/22/2024 03/22/24 Pending -- -- --
03/14/2024 03/14/24 For Sale $2,388,000 -- $471 / Sq Ft
Source: Bright MLS

Tax History

We collect this data history from publicly available records. To have your information removed, we recommend requesting removal directly through your county’s website.

Year Tax Paid Tax Assessment Tax Assessment Total Assessment is a certain percentage of the fair market value that is determined by local assessors to be the total taxable value of land and additions on the property. Land Improvement
2025 $25,039 $2,271,150 $547,000 $1,724,150
2023 $20,892 $1,936,110 $497,000 $1,439,110
2022 $5,701 $498,520 $442,000 $56,520
2021 $9,573 $800,100 $418,000 $382,100
2020 $9,359 $775,740 $418,000 $357,740
2019 $9,243 $766,100 $418,000 $348,100
2018 $8,764 $762,100 $414,000 $348,100
2017 $8,799 $743,120 $410,000 $333,120
2016 $8,618 $729,420 $406,000 $323,420
2015 $8,075 $708,980 $398,000 $310,980
2014 $7,383 $649,660 $372,000 $277,660
Source: Public Records

Agents Affiliated with this Home

  • Section Image
  • Section Image
See All Agents

Map

Source: Bright MLS

MLS Number: VAFX2166872

Bright MLS

APN: 0304-19-0021

Your Personal Tour Guide

Ask me questions while you tour the home.