
Kari Hazeltine
RE/MAX MARKETING SPECIALISTS
(727) 877-1768
111 Total Sales
2 in Elfers
$235K - $390K Price Range


Estimated Value: $430,000 - $482,000
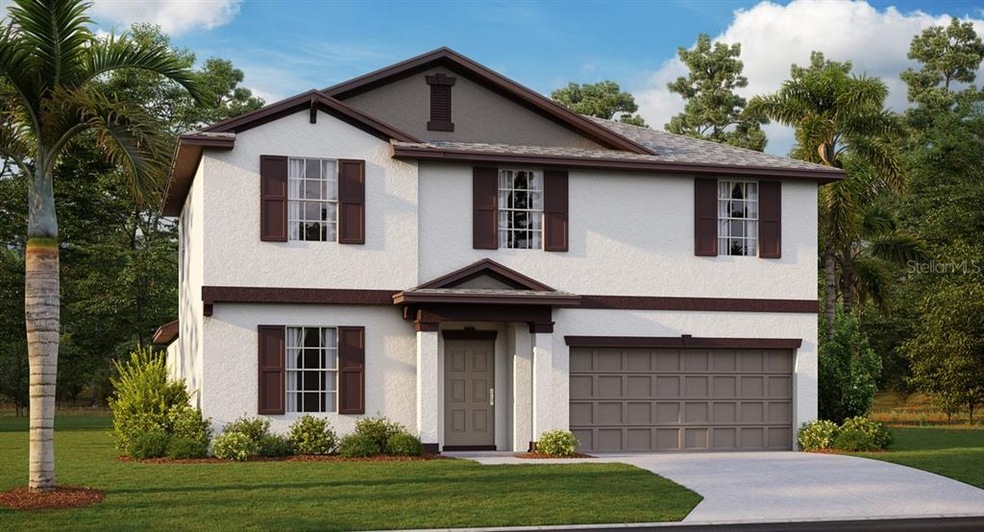
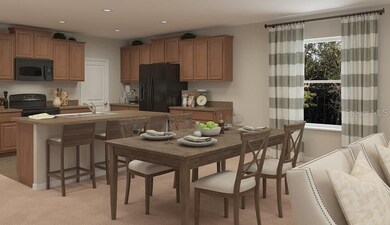
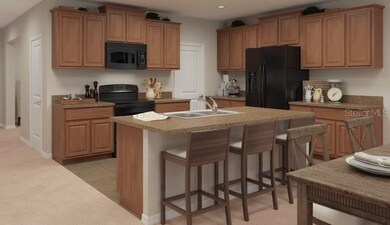
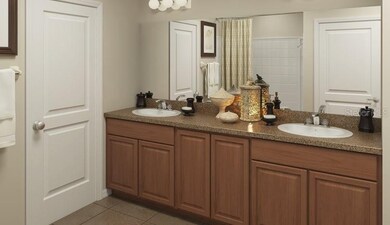
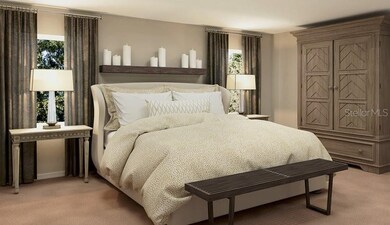
The Raleigh is a home that’ll certainly leave your family in awe. This 2,896 square foot, five bedroom home is ideal for those in search of plenty of living space. The designer kitchen features an abundance of counter and cabinet space that is sure to appeal to your inner-chef. It looks out to the open space of the family and dining room for a great open feel. The bedrooms are large and on the second floor while the master suite is over 20 feet wide and on the first floor. Interior photos disclosed are different from the actual model being built.
We collect this data history from publicly available records. To have your information removed, we recommend requesting removal directly through your county’s website.
Kari Hazeltine
RE/MAX MARKETING SPECIALISTS
(727) 877-1768
111 Total Sales
2 in Elfers
$235K - $390K Price Range
Antje Anderson
COASTAL PROPERTIES GROUP INTERNATIONAL
(727) 349-3862
79 Total Sales
2 in Elfers
$305K - $397K Price Range
Kim M. Clark
COLDWELL BANKER REALTY
(727) 270-8647
31 Total Sales
3 in Elfers
$65K - $160K Price Range
Ralph Paulsen
RE/MAX MARKETING SPECIALISTS
(352) 717-2930
73 Total Sales
1 in Elfers
$272,000 Price
Ray Revell
SIRROM REALTY LLC
(727) 312-0740
7 Total Sales
2 in Elfers
$137K - $141K Price Range
Aaron Hunt
AVALON GROUP REALTY
(727) 349-2863
165 Total Sales
2 in Elfers
$237K - $299K Price Range
We collect this data history from publicly available records. To have your information removed, we recommend requesting removal directly through your county’s website.
| Date | Buyer | Sale Price | Title Company |
|---|---|---|---|
| $304,300 | Calatlantic Title Inc |
We collect this data history from publicly available records. To have your information removed, we recommend requesting removal directly through your county’s website.
| Date | Status | Borrower | Loan Amount |
|---|---|---|---|
| Open | $243,432 |
We collect this data history from publicly available records. To have your information removed, we recommend requesting removal directly through your county’s website.
| Date | Event | Price | List to Sale | Price per Sq Ft |
|---|---|---|---|---|
| 06/24/2020 06/24/20 | Sold | $304,290 | 0.0% | $105 / Sq Ft |
| 03/07/2020 03/07/20 | Pending | -- | -- | -- |
| 03/05/2020 03/05/20 | For Sale | $304,290 | -- | $105 / Sq Ft |
We collect this data history from publicly available records. To have your information removed, we recommend requesting removal directly through your county’s website.
| Year | Tax Paid | Tax Assessment Tax Assessment Total Assessment is a certain percentage of the fair market value that is determined by local assessors to be the total taxable value of land and additions on the property. | Land | Improvement |
|---|---|---|---|---|
| 2026 | $6,244 | $233,330 | ||
| 2025 | $6,244 | $233,330 | ||
| 2024 | $6,244 | $220,370 | ||
| 2023 | $6,002 | $213,960 | $0 | $0 |
| 2022 | $5,423 | $207,730 | $0 | $0 |
| 2021 | $4,867 | $195,844 | $35,551 | $160,293 |
| 2020 | $2,694 | $34,288 | $0 | $0 |
| 2019 | $158 | $9,800 | $0 | $0 |
Seller's Agent in 2020
Ben Goldstein
LENNAR REALTY
(844) 277-5790
9,440 Total Sales
E
Buyer's Agent in 2020
Elizabeth Cox
REALTY ONE GROUP MVP
(404) 822-3393
25 Total Sales
Source: Stellar MLS
MLS Number: T3229709
APN: 21-26-16-0160-00500-0110
Disclaimer: Certain information contained herein is derived from information provided by parties other than Homes.com. All information provided is deemed reliable, but is not guaranteed to be accurate and should be independently verified.
All data is obtained from various sources and may not have been verified by broker or MLS GRID. Supplied Open House Information is subject to change without notice. All information should be independently reviewed and verified for accuracy. Properties may or may not be listed by the office/agent presenting the information. Some IDX listings have been excluded from this website. IDX information is provided exclusively for personal, non-commercial use, and may not be used for any purpose other than to identify prospective properties consumers may be interested in purchasing. Information is deemed reliable but not guaranteed.
Listings courtesy of Stellar MLS as distributed by MLS GRID.
Based on information submitted to the MLS GRID
Listing Information presented by local MLS brokerage: Ten-X - (888)-952-6393
Ask me questions while you tour the home.