
Tricia Lichty
Keller Williams Realty Western Trails
(307) 441-3883
55 Total Sales
15 in West Casper
$139K - $386K Price Range
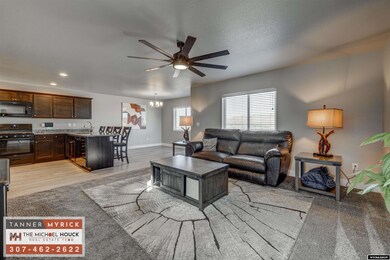
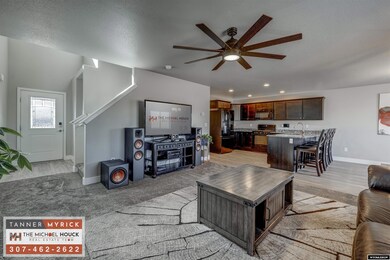

Estimated Value: $425,000 - $445,691
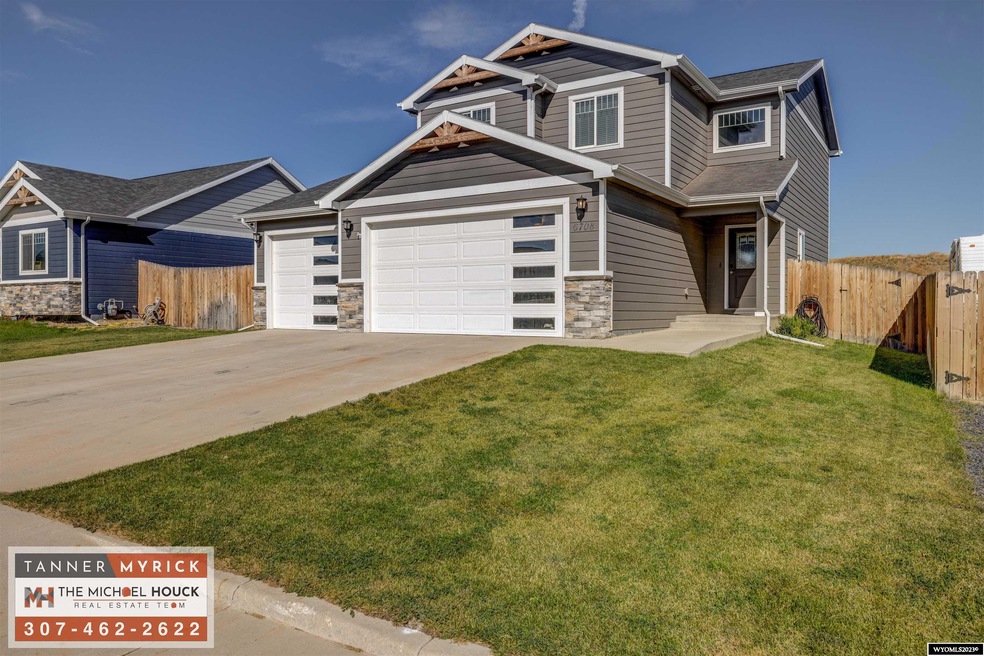
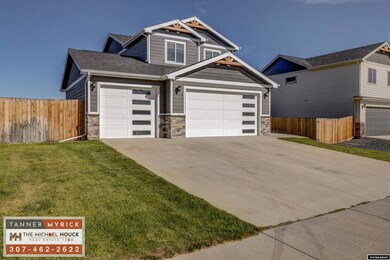
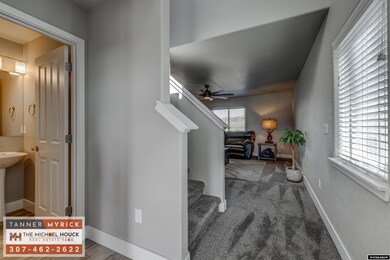

This 2 story floor plan features 3 bedrooms, 2 bathrooms, central air, granite countertops, partial unfinished basement, 3rd car garage with stall extended an additional 4', 14X14 rear patio and RV parking! Contact The Michael Houck Real Estate Team today to schedule your own private showing by calling/texting 307-462-2622.
Last Agent to Sell the Property
Real Estate Leaders License #RE-13667 Listed on: 08/19/2023
We collect this data history from publicly available records. To have your information removed, we recommend requesting removal directly through your county’s website.
Tricia Lichty
Keller Williams Realty Western Trails
(307) 441-3883
55 Total Sales
15 in West Casper
$139K - $386K Price Range
Laurel Lunstrum
Brokerage House Realty, Inc
(307) 463-7399
56 Total Sales
10 in West Casper
$179K - $593K Price Range
ASHLEY BONIFIELD
KELLER WILLIAMS REALTY CENLA PARTNERS
(318) 592-3153
212 Total Sales
9 in West Casper
$222K - $628K Price Range
Amy Lund
Real Estate Leaders
(307) 224-9541
86 Total Sales
18 in West Casper
$104K - $1.2M Price Range
Alisha Collins
eXp Realty, LLC
(307) 224-7382
751 Total Sales
162 in West Casper
$39K - $960K Price Range
Brenton Leavitt
RE/MAX Capitol Properties
(307) 317-5369
50 Total Sales
1 in West Casper
$290,000 Price
We collect this data history from publicly available records. To have your information removed, we recommend requesting removal directly through your county’s website.
| Date | Buyer | Sale Price | Title Company |
|---|---|---|---|
| -- | Rocky Mountain Title | ||
| Allen Joseph T | -- | Rocky Mountain Title |
We collect this data history from publicly available records. To have your information removed, we recommend requesting removal directly through your county’s website.
| Date | Status | Borrower | Loan Amount |
|---|---|---|---|
| Open | $300,000 | ||
| Previous Owner | Allen Joseph T | $260,200 |
We collect this data history from publicly available records. To have your information removed, we recommend requesting removal directly through your county’s website.
| Date | Event | Price | List to Sale | Price per Sq Ft |
|---|---|---|---|---|
| 11/16/2023 11/16/23 | Sold | -- | -- | -- |
| 09/08/2023 09/08/23 | Price Changed | $385,000 | -1.3% | $161 / Sq Ft |
| 08/31/2023 08/31/23 | Pending | -- | -- | -- |
| 08/30/2023 08/30/23 | Price Changed | $390,000 | -1.3% | $163 / Sq Ft |
| 08/26/2023 08/26/23 | Price Changed | $395,000 | -1.3% | $165 / Sq Ft |
| 08/19/2023 08/19/23 | For Sale | $400,000 | -- | $167 / Sq Ft |
We collect this data history from publicly available records. To have your information removed, we recommend requesting removal directly through your county’s website.
| Year | Tax Paid | Tax Assessment Tax Assessment Total Assessment is a certain percentage of the fair market value that is determined by local assessors to be the total taxable value of land and additions on the property. | Land | Improvement |
|---|---|---|---|---|
| 2026 | $2,861 | $39,243 | $4,370 | $34,873 |
| 2025 | $2,074 | $28,444 | $3,295 | $25,149 |
| 2024 | $2,664 | $37,097 | $4,855 | $32,242 |
| 2023 | $2,547 | $34,938 | $4,762 | $30,176 |
| 2022 | $2,376 | $32,601 | $3,598 | $29,003 |
| 2021 | $2,200 | $30,185 | $3,505 | $26,680 |
| 2020 | $1,830 | $25,106 | $4,682 | $20,424 |
| 2019 | $1,857 | $669 | $669 | $0 |
| 2018 | $24 | $334 | $334 | $0 |
| 2017 | $366 | $5,020 | $5,020 | $0 |
| 2015 | $14 | $192 | $0 | $0 |
| 2014 | $14 | $192 | $192 | $0 |
TM
Seller's Agent in 2023
Tanner Myrick
Real Estate Leaders
(307) 251-6993
17 in this area
53 Total Sales
Buyer's Agent in 2023
Edward Maes
eXp Realty, LLC
(307) 259-5220
16 in this area
60 Total Sales
Source: Wyoming MLS
MLS Number: 20234136
APN: 33-80-22-2-3-503700
Disclaimer: Certain information contained herein is derived from information provided by parties other than Homes.com. All information provided is deemed reliable, but is not guaranteed to be accurate and should be independently verified.
Information deemed reliable but not guaranteed. All properties are subject to prior sale, change or withdrawal. The data relating to real estate on this web site comes in part from the Wyoming MLS Internet Data Exchange Program. Real estate listings held by brokerage firms other than the listing office named are marked with the Wyoming MLS IDX logo and detailed information about them includes the name of the listing broker. The information being provided is for consumers’ personal, non-commercial use and may not be used for any purpose other than to identify prospective properties consumers may be interested in purchasing.
Ask me questions while you tour the home.