NOT LISTED FOR SALE

6709 E Wilson St Fountain, NC 27829

Estimated Value: $154,667

2 Beds
2 Baths
2,095 Sq Ft
$74/Sq Ft Est. Value

Sale Details

Date Sold: June 27, 2025

Last sale price $155,000 $74 Per Sq Ft

Current estimated payment $898 / mo

10 Days on Market

Highlights

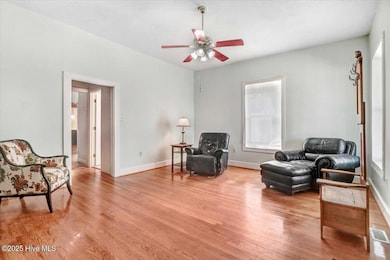
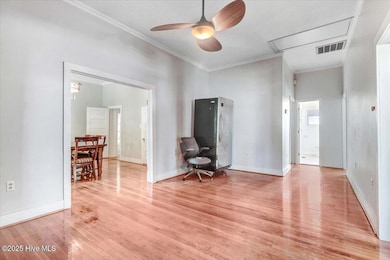
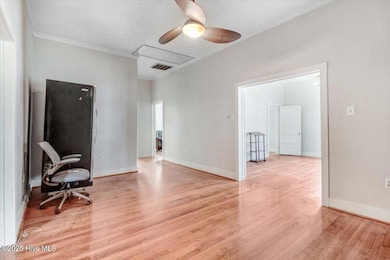
  • Wood Flooring
  • High Ceiling
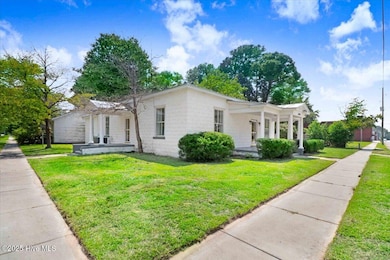
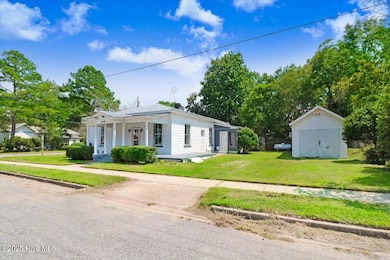
  • Covered Patio or Porch
  • Corner Lot
  • No HOA
  • Formal Dining Room

About This Home

As of June 2025

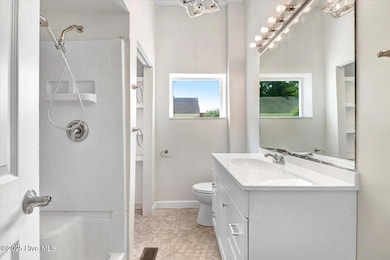
Charming and move-in ready home in the heart of Fountain! Freshly painted interior with beautiful wood floors throughout. This home features two spacious bedrooms, a Jack-and-Jill bathroom, a formal dining room, and a versatile flex space perfect for an office or guest room. Enjoy the cozy sun porch, which offers an additional 126 sq ft of heated living area not included in the total square footage. Elegant French doors add a touch of character and charm. A wired shed provides ideal space for storage or a workshop. Don't miss this well-maintained gem with timeless appeal!

Last Agent to Sell the Property

Jacqueline Newhouse

1st Class Real Estate Triangle East License #316289 Listed on: 05/26/2025

Last Buyer's Agent

David Moody

Best Realty Group License #330631

Create a Home Valuation Report for This Property
The Home Valuation Report is an in-depth analysis detailing your home's value as well as a comparison with similar homes in the area

Home Details

Home Type

  • Single Family

Est. Annual Taxes

  • $1,017

Year Built

  • Built in 1925

Lot Details

  • 7,841 Sq Ft Lot
  • Lot Dimensions are 100x75x100x75
  • Property fronts a state road
  • Corner Lot

Home Design

  • Metal Roof
  • Block Exterior

Interior Spaces

  • 2,095 Sq Ft Home
  • 1-Story Property
  • High Ceiling
  • Ceiling Fan
  • Formal Dining Room
  • Crawl Space
  • Storm Doors

Flooring

  • Wood
  • Laminate
  • Tile

Bedrooms and Bathrooms

  • 2 Bedrooms
  • 2 Full Bathrooms

Laundry

  • Laundry in Hall
  • Washer and Dryer Hookup

Outdoor Features

  • Covered Patio or Porch
  • Separate Outdoor Workshop
  • Outdoor Storage

Schools

  • H.B. Sugg Elementary School
  • Farmville Middle School
  • Farmville Central High School

Utilities

  • Central Air
  • Heating System Uses Propane
  • Heat Pump System
  • Propane Water Heater

Community Details

  • No Home Owners Association

Listing and Financial Details

  • Assessor Parcel Number 007983

Home Details

Home Type

Single Family

Est. Annual Taxes

$1,017

Year Built

Built in 1925

Lot Details

7,841 Sq Ft Lot

Listing Details

  • Property Type: Residential
  • Secondary Subdivision: N/A
  • Year Built: 1925
  • Property Sub Type: Single Family Residence
  • Original List Price: 175000.00
  • Unit Levels: One
  • Living Area: 2095.00
  • Is New Construction?: No
  • Other Structures: Storage, Workshop
  • Island Or Mainland: Island
  • Prospect Exempt Y N: No
  • Remarks And Showing Info Recording Device Y N: No
  • Remarks Written By Agent Y N: Yes
  • List Price Per Sqft: 83.53
  • Special Features: None

Interior Features

  • Dining Room Type: Formal
  • Flooring: Laminate, Tile, Wood
  • Interior Amenities: High Ceilings, Ceiling Fan(s), Pantry
  • Master Bedroom Level: Primary Living Area
  • Stories: 1
  • Laundry Features: Dryer Hookup, Washer Hookup, In Hall
  • Full Bathrooms: 2
  • Total Bedrooms: 2
  • Door Features: Storm Door(s)
  • Fireplace Features: None
  • Has Fireplace?: No
  • Total Bedrooms: 8
  • Room Types: Dining Room
  • Bathrooms Total Source: Computed
  • Bathrooms Total Notational: 2.00
  • Living Area Range: 2000 - 2199

Exterior Features

  • Exterior Features: No USPS Mail Delivery, Storm Doors
  • Exterior Finish: Block
  • Fencing: None
  • Roof: Metal
  • Pool Features: None
  • Road Frontage Type: City Street, State Road
  • Waterfront?: No
  • Foundation Details: Crawl Space
  • Patio And Porch Features: Covered, Porch
  • Pool Spa Features: None

Garage/Parking

  • Has Attached Garage?: No
  • Parking Features: Gravel

Utilities

  • Utilities: Sewer Connected, Water Connected
  • Water Heater: Propane
  • Heating System Fuel Source: Propane
  • Water Source: Public
  • Cooling: Central Air
  • Has Cooling?: Yes
  • Heating: Propane, Heat Pump
  • Heating Yn: Yes
  • Sewer Provider: Municipal Sewer
  • Fuel Tank Owned Or Leased: Leased
  • Electric Provider: Town of Fountain
  • Fuel Vendor Contact Name And Contact: Tidewater
  • Fuel Tank Above Or Below Ground: Above Ground
  • Fuel Tank Fuel Type: Propane
  • Fuel Tank In Use: Yes
  • Fuel Type Lessor Name And Contact: Tidewater

Condo/Co-op/Association

  • Has H O A?: No

Schools

  • Elementary School: H.B. Sugg Elementary School
  • High School: Farmville Central High School
  • Junior High Dist: Pitt County Schools
  • Middle Or Junior School: Farmville Middle School

Lot Info

  • Deed Book: 739
  • Deed Page: 354.00
  • Zoning: R
  • Lot Features: Corner Lot
  • Lot Size Acres: 0.18
  • Lot Size: 100x75x100x75
  • Lot Size Sq Ft: 7841.00
  • Purchase Contract Date: 2025-06-05
  • Parcel#: 007983
  • Cobra Zone Y N: No
  • Permitted Use: Public

Tax Info

  • Tax Year: 2024
  • Tax Book Number: 0
  • Tax Map Number: 0
  • Tax Other Assessment Amount Frequency: none known
  • Tax Amount: 1016.6

Ownership History

We collect this data history from publicly available records. To have your information removed, we recommend requesting removal directly through your county’s website.

Date Name Owned For Owner Type

Purchase Details

Listed on
May 26, 2025
Closed on
Jun 27, 2025
Sold by
Bought by
Seller's Agent
Jacqueline Newhouse
1st Class Real Estate Triangle East
Buyer's Agent
David Moody
Best Realty Group
List Price
$175,000
Sold Price
$155,000
Premium/Discount to List
-$20,000
-11.43%
Views
143
Current Estimated Value
$154,667

Home Financials for this Owner

Home Financials are based on the most recent Mortgage that was taken out on this home.
Estimated Appreciation
-$333
Avg. Annual Appreciation
-0.20%
Source: Public Records

Purchase History

We collect this data history from publicly available records. To have your information removed, we recommend requesting removal directly through your county’s website.

Date Buyer Sale Price Title Company
$155,000 None Listed On Document
Source: Public Records

Mortgage History

We collect this data history from publicly available records. To have your information removed, we recommend requesting removal directly through your county’s website.

Date Status Borrower Loan Amount
Previous Owner $56,050
Source: Public Records

Property History

We collect this data history from publicly available records. To have your information removed, we recommend requesting removal directly through your county’s website.

Date Event Price List to Sale Price per Sq Ft
06/27/2025 06/27/25 Sold $155,000 -11.4% $74 / Sq Ft
06/05/2025 06/05/25 Pending -- -- --
05/26/2025 05/26/25 For Sale $175,000 -- $84 / Sq Ft
Source: Hive MLS

Tax History

We collect this data history from publicly available records. To have your information removed, we recommend requesting removal directly through your county’s website.

Year Tax Paid Tax Assessment Tax Assessment Total Assessment is a certain percentage of the fair market value that is determined by local assessors to be the total taxable value of land and additions on the property. Land Improvement
2026 $600 $72,909 $6,000 $66,909
2025 $600 $72,909 $6,000 $66,909
2024 $588 $72,909 $6,000 $66,909
2023 $631 $69,091 $4,469 $64,622
2022 $634 $69,091 $4,469 $64,622
2021 $631 $69,091 $4,469 $64,622
2020 $635 $69,091 $4,469 $64,622
2019 $583 $65,489 $4,469 $61,020
2018 $557 $65,489 $4,469 $61,020
2017 $557 $65,489 $4,469 $61,020
2016 $527 $65,489 $4,469 $61,020
2015 $527 $62,744 $4,156 $58,588
2014 $527 $62,744 $4,156 $58,588
Source: Public Records

Agents Affiliated with this Home

  • Section Image
See All Agents

Map

Source: Hive MLS

MLS Number: 100509807

Hive MLS

APN: 007983

Your Personal Tour Guide

Ask me questions while you tour the home.