$17,900,000

671 Alpine Ln N Ketchum, ID 83340

Ketchum Area

Estimated payment $101,692/month

Total Views 54,090
7 Beds
10 Baths
9,056 Sq Ft
$1,977 Price per Sq Ft

Highlights

  • Guest House
  • Spa
  • Custom Closet System
  • Wine Cellar
  • 0.48 Acre Lot
  • 3-minute walk to Alturas Lake

About This Home

Experience timeless elegance in this completely remodeled .48-acre estate, masterfully designed by Mark Sikes. The breathtaking main residence showcases 5 bedrooms and 5.5 baths with a 2-car garage, complemented by a guesthouse with 2 additional guest suites, 2.5 baths, garage and private gym. Every detail exudes sophistication creating a seamless fusion of luxury, comfort, and modern convenience Main House: 6708 SF livable square feet
Architecture by Janet Jarvis
Remodeled in 2019 by Lee Gilman
Interior design by Mark D Sikes, winter 2024
Five bedrooms, all with en-suite baths
Large great room with wet bar, fireplace and multiple seating areas
Formal dining room with custom banquette and fireplace
Hardwood flooring & designer wool carpeting throughout
Kitchen with attached sitting area & fireplace
Butler's Pantry
Cozy TV Room
Mud room with custom ski "lockers"
Two car attached garage
Lower-level primary bedroom with spa-bathroom, large dressing room and private outdoor patio
Temperature controlled wine storage room
Lower level sitting room with wet bar -- opens to exterior courtyard
Two powder rooms
Gas forced air and air conditioning

Guest House:
2436 livable square feet
Two bedroom suites, plus loft office, kitchenette
Large gym with sauna and bathroom
Additional two-car attached garage

Designer furniture negotiable.

Exterior:
0.48-acre property in downtown Ketchum.
Landscape architecture by Chase Goulay, BYLA
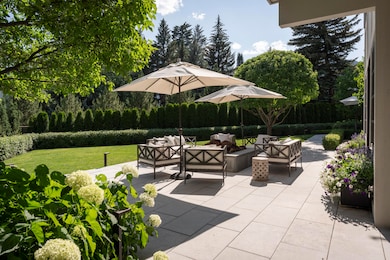
Large outdoor patio, fire-pit and multiple dining & seating areas, perfect for entertaining.
New Da Vinci roof.
Heated walkways and driveway
Sunny, quiet residential neighborhood
Two blocks to restaurants, shopping and Ketchum Town Square

Listing Agent

Williams Hendricks

Sun Valley Real Estate, LLC Listed on: 12/10/2025

Co-Listing Agent

Katherine Rixon

Keller Williams Sun Valley Southern Idaho License #25837

Home Details

Home Type

  • Single Family

Est. Annual Taxes

  • $35,133

Year Built

  • Built in 1989

Lot Details

  • 20,908 Sq Ft Lot
  • Fenced
  • Landscaped
  • Sprinkler System
  • Property is zoned K/LR

Home Design

  • Slate Roof
  • Stucco Exterior
  • Stone Exterior Construction
  • Stick Built Home

Interior Spaces

  • 9,056 Sq Ft Home
  • 2-Story Property
  • Wet Bar
  • Cathedral Ceiling
  • Skylights
  • Multiple Fireplaces
  • Wood Burning Fireplace
  • Gas Fireplace
  • Window Treatments
  • Mud Room
  • Entrance Foyer
  • Wine Cellar
  • Great Room
  • Family Room
  • Dining Room
  • Home Office
  • Bonus Room
  • Home Gym
  • Radiant Floor
  • Alarm System
  • Property Views
  • Finished Basement

Kitchen

  • Butlers Pantry
  • Gas Oven
  • Gas Range
  • Dishwasher

Bedrooms and Bathrooms

  • 7 Bedrooms
  • Custom Closet System
  • Walk-In Closet
  • 10 Bathrooms
  • Hydromassage or Jetted Bathtub

Laundry

  • Laundry Room
  • Dryer
  • Washer

Parking

  • Attached Garage
  • Parking Storage or Cabinetry
  • Running Water Available in Garage
  • Heated Garage
  • Insulated Garage
  • Parking Available
  • Driveway

Outdoor Features

  • Spa
  • Deck

Additional Homes

  • Guest House

Utilities

  • Air Conditioning
  • Forced Air Heating System
  • Programmable Thermostat
  • Underground Utilities
  • Gas Water Heater
  • Cable TV Available

Community Details

  • Ketchum Townsite Subdivision

Listing and Financial Details

  • Assessor Parcel Number RPK0000047003A

Home Details

Home Type

Single Family

Est. Annual Taxes

$35,133

Year Built

Built in 1989

Lot Details

0.48 Acres

Listing Details

  • Directions: From Main Street, take Sixth Street to Alpine Lane. Turn left on Alpine. The house will be on your left.
  • Exclusions: All Owners Personal Property, Art, Furnishings
  • Prop. Type: Residential
  • Year Built: 1989
  • Road Frontage Type: Public
  • Road Surface Type: Asphalt, Paved
  • Inclusions: Washer, Refrigerator, Range - Gas, Oven - Gas, Dryer, Dishwasher
  • Subdivision Name: Ketchum Townsite
  • Above Grade Finished Sq Ft: 9056.0
  • Architectural Style: 2 Story
  • Building Name: N/A
  • New Construction: No
  • General Property Description New Construction: No
  • Construction Type Site-built (Stick)2: Yes
  • Items Included Dishwasher: Yes
  • Specialty Rooms Bonus Room: Yes
  • Specialty Rooms Family: Yes
  • Specialty Rooms FoyerEntry: Yes
  • Specialty Rooms Great Room: Yes
  • Specialty Rooms Office: Yes
  • Specialty Rooms Walk-in Closet: Yes
  • Driveway Asphalt: Yes
  • Items Included Dryer: Yes
  • Items Included Oven - Gas: Yes
  • Items Included Range - Gas: Yes
  • Items Included Washer: Yes
  • Specialty Rooms Exercise: Yes
  • General Property Description StudioLoft: Other
  • Specialty Rooms Den: Yes
  • Specialty Rooms Wine Cellar: Yes
  • RoofSlate: Yes
  • Specialty Rooms Guest House: Yes
  • Style 2 Story: Yes
  • Special Features: None
  • Property Sub Type: Detached

Interior Features

  • Has Basement: Finished
  • Private Spa: Yes
  • Total Bedrooms: 7
  • Fireplace Features: Gas, Wood Burning, Multiple Fireplaces
  • Features Interior Air Conditioning: Yes
  • Features Interior:Cable TV: Yes
  • Features Interior Custom Closets: Yes
  • Features Interior Fireplace Gas: Yes
  • Features Interior:Fireplace Wood: Yes
  • Features Interior High Ceilings: Yes
  • Features-Interior:Pantry: Yes
  • Features Interior Progrmabl Thermostat: Yes
  • Features Interior Walk-in Closet2: Yes
  • Features Interior Wine Storage: Yes
  • Specialty Rooms Dining: Yes
  • Specialty Rooms Dining Area: Yes
  • Specialty Rooms Laundry: Yes
  • Features Interior Cathedral Ceiling: Yes
  • Features-Interior:Window Coverings: Yes
  • Appliances:Water Heater (Gas): Yes
  • Features Interior Gym: Yes
  • Basement Finished: Yes
  • Features Interior Alarm System: Yes
  • Features Interior Multiple Fireplaces: Yes
  • Features-Interior:Jetted Tub: Yes
  • Features Interior:Wet Bar: Yes
  • Features Interior Skylights: Yes

Exterior Features

  • Disclosures: None
  • Waterfront: No
  • Fencing: Fenced
  • Acres: 0.48
  • Patio And Porch Features: Deck
  • General Property Description Waterfront: No
  • Exterior Finish Stucco: Yes
  • Features Exterior Landscaping: Yes
  • Features Exterior Sprinkler Blw Ground: Yes
  • Features Exterior Undergrnd Utilities: Yes
  • Features Exterior Views: Yes
  • Features Exterior Deck: Yes
  • Features Exterior Hot TubSpa: Yes
  • Exterior Finish StoneRock: Yes
  • Features Exterior Fence: Yes

Garage/Parking

  • Attached Garage: Yes
  • Parking Features: Attached, Asphalt, Extra Storage, Finished, Heated Garage, Insulated
  • Garage Extra Storage: Yes
  • Garage Finished2: Yes
  • Garage Heated2: Yes
  • Garage Insulated: Yes
  • Garage 4 Car: Yes

Utilities

  • Sewer: City/Public
  • Heating: Radiant Floor
  • HeatingYN: Yes
  • Utilities: Underground Utilities, Cable Available
  • Heat Radiant-Floor: Yes
  • Utilities Providers Heat Gfa: Yes
  • Garage Water Source: Yes

Lot Info

  • Parcel #: RPK0000047003A
  • Zoning: K/LR
  • Lot Size Sq Ft: 20908.0

Tax Info

  • Tax Year: 2025
  • Tax Annual Amount: 35133.0

Map

Range of Values:

--
Value Increase
--
Percent Increase
--
Adjusted for Inflation
Collateral Analytics

Collateral Analytics Collateral Analytics AVMs (Automated Valuation Model) employ a number of statistical approaches combined with neighborhood-specific comparable selection guarantees the most up-to-date and precise valuations.

Not Available

Collateral Analytics does not have data for the current month. Please view the chart for historical values.

ICE

ICE Mortgage Technology ICE Mortgage Technology’s AVM (Automated Valuation Model) is a state-of-the-art online residential property valuation tool that provides a quick and accurate estimate of the value of almost any home in the U.S.

Not Available

ICE Mortgage Technology does not have data for the current month. Please view the chart for historical values.

First American

First American First American Data & Analytics’ next-generation AVM combines unrivaled data assets with a blended ensemble of valuation models to produce highly accurate, reliable valuations you can trust.

Not Available

First American does not have data for the current month. Please view the chart for historical values.

Quantarium

Quantarium Quantarium’s valuation service, repeatedly proven the industry’s most accurate and comprehensive, is supercharged with a self-learning and auto-tuning AI engine that continually becomes smarter and more accurate as it processes daily inputs from the industry’s leading RE data lake.

Not Available

Quantarium does not have data for the current month. Please view the chart for historical values.

Average Value
Not Available
List Price
Sold Price
Create a Home Valuation Report for This Property
The Home Valuation Report is an in-depth analysis detailing your home's value as well as a comparison with similar homes in the area

Home Values in the Area

Source: Public Records

Average Home Value in this Area


Source: Public Records

Tax History

We collect this data history from publicly available records. To have your information removed, we recommend requesting removal directly through your county’s website.

Year Tax Paid Tax Assessment Tax Assessment Total Assessment is a certain percentage of the fair market value that is determined by local assessors to be the total taxable value of land and additions on the property. Land Improvement
2025 $32,914 $10,399,173 $4,817,200 $5,581,973
2024 $32,914 $9,928,337 $4,817,200 $5,111,137
2023 $30,623 $8,429,070 $0 $0
2022 $33,086 $8,429,070 $0 $0
2021 $33,887 $6,906,485 $0 $0
2020 $36,111 $6,178,254 $0 $0
2019 $32,389 $5,021,689 $0 $0
2018 $31,180 $4,629,338 $0 $0
2017 $30,154 $4,331,365 $0 $0
2016 $29,848 $4,257,200 $0 $0
2013 -- $3,532,449 $0 $0
Source: Public Records

Property History

We collect this data history from publicly available records. To have your information removed, we recommend requesting removal directly through your county’s website.

Date Event Price List to Sale Price per Sq Ft
06/24/2026 06/24/26 Price Changed $17,900,000 -9.4% $1,977 / Sq Ft
12/10/2025 12/10/25 For Sale $19,750,000 -- $2,181 / Sq Ft
Source: Sun Valley Board of REALTORS®

Purchase History

We collect this data history from publicly available records. To have your information removed, we recommend requesting removal directly through your county’s website.

Date Type Sale Price Title Company
Quit Claim Deed -- Blaine County Title
Interfamily Deed Transfer -- Boston National Ttl Agcy Llc
Personal Reps Deed -- --
Source: Public Records

Mortgage History

We collect this data history from publicly available records. To have your information removed, we recommend requesting removal directly through your county’s website.

Date Status Loan Amount Loan Type
Previous Owner $7,500,000 New Conventional
Previous Owner $4,200,000 New Conventional
Previous Owner $420,000 Adjustable Rate Mortgage/ARM
Source: Public Records

About the Listing Agent

Williams Hendricks

Sun Valley Real Estate, LLC

(208) 812-1030

Section Image

Williams | Hendricks is Sun Valley's premier luxury real estate team. Suzanne Williams founded Sun Valley Real Estate, Idaho's exclusive Christie's International Real Estate affiliate, licensed since 1993. Noah Hendricks joined her in 2017. Together they've closed over $1.5 billion in sales, including $550 million in the past five years, specializing in luxury homes, resort, and commercial properties across Ketchum, Sun Valley, Warm Springs, Elkhorn, and Blaine County. Both hold seats on the

Williams' Other Listings

  • 260 Spur Ln, Ketchum, ID 83340

    $8,450,000

    • 5 Beds
    • 5 Baths
    • 5,288 Sq Ft
    • 260 Spur Ln
    • Ketchum, ID

    Experience luxury mountain living in this stunning Ketchum home, walking distance to Zenergy and the Sun Valley Resort. With 5 bedrooms, 4 baths, 2 powder rooms, large decks, birch floors, a 2-car garage, heated drive, jacuzzi, gym & wine cellar, it's ideal for relaxing or entertaining. Enjoy breathtaking views from every window and easy access to outdoor adventure. Walking path over Knob Hill.

    Williams Hendricks Sun Valley Real Estate, LLC

    Section Image
  • 490 Wood River Dr, Ketchum, ID 83340

    $36,000,000 New Construction

    • 6 Beds
    • 7 Baths
    • 8,665 Sq Ft
    • 490 Wood River Dr
    • Ketchum, ID

    River Lodge, a new riverfront estate set on 2.1 acres along the Big Wood River. Floor-to-ceiling glass, Belgian Oak interiors, stone finishes, and an indoor-outdoor design create a strong connection to the landscape, while entertaining spaces frame expansive views, inviting the outside in. A rare and timeless retreat, designed by award winning Ro Rockett Design, moments from River Run and town.

    Williams Hendricks Sun Valley Real Estate, LLC

    Section Image
  • 107 Skyline Spur, Sun Valley, ID 83353

    $6,900,000

    • 4 Beds
    • 4 Baths
    • 3,076 Sq Ft
    • 107 Skyline Spur
    • Sun Valley, ID

    Elevated above Sun Valley, this stunning Austrian style retreat captures 360° views from the Boulders to East Fork. Remodeled in 2021, it blends modern chalet with mountain charm—sunlit interiors, classic finishes, and seamless indoor-outdoor flow. Wraparound decks and designer furnishings invite effortless living amid endless beauty. 4 Bedrooms, 4 Baths, 1.46 Acres, Furnishings Included.

    Williams Hendricks Sun Valley Real Estate, LLC

    Section Image
  • 150 Lane's Way, Sun Valley, ID 83353

    $7,750,000

    • 4 Beds
    • 5 Baths
    • 5,287 Sq Ft
    • 150 Lane's Way
    • Sun Valley, ID

    Custom home completed in 2022 and thoughtfully designed by Jim McLaughlin, this exceptional property features a reverse floor plan with the living area, kitchen, and primary bedroom on the upper level, opening to a spacious covered deck. The ground floor offers 3 en suite bedrooms, a family room, office, and large laundry/mudroom, while the finished basement includes a media room and wine storage.

    Williams Hendricks Sun Valley Real Estate, LLC

    Section Image
  • 210 Timberline Rd, Hailey, ID 83333

    $2,895,000

    • 4 Beds
    • 3 Baths
    • 3,025 Sq Ft
    • 210 Timberline Rd
    • Hailey, ID

    Privately sited at the end of a quiet lane above the East Fork of the Big Wood River, this 4-bedroom, 3.5-bath retreat with copper roof, 2-car garage, and fully equipped gym offers rare seclusion in mid-valley -- equally minutes from Ketchum and Hailey. A jacuzzi deck overlooks the river. Lovingly maintained by the same family for over 20 years. Some furnishings included. See Included list.

    Williams Hendricks Sun Valley Real Estate, LLC

    Section Image
  • 210 Eagle Creek Loop, Blaine County, ID 83340

    $3,500,000

    • 4 Beds
    • 3 Baths
    • 3,423 Sq Ft
    • 210 Eagle Creek Loop
    • Blaine County, ID

    A well kept secret is this fabulous four bedroom three bath home in one of the most cherished neighborhoods in Ketchum. Removed from the hustle of downtown, but just moments north, surrounded by astounding natural beauty and steps to the big Wood River (via dedicated easement access), limitless hiking, biking nordic and backcountry trails. 210 Eagle Creek Loop has everything you could want.

    Williams Hendricks Sun Valley Real Estate, LLC

    Section Image
  • 910 N Main St, Hailey, ID 83333

    $2,495,000

    • Land
    • 0.93 Acre
    • $2,682,796 per Acre
    • 910 N Main St
    • Hailey, ID

    Land on Main St in North Hailey adjacent and south of LL Greens new building. Business zoning allows multiple potential building opportunities. AmerIcInn is neighbor to the East, Albertsons is across the street.

    Williams Hendricks Sun Valley Real Estate, LLC

    Section Image
  • 741 Willow Dr Unit B-4, Hailey, ID 83333

    $375,000 $60K PRICE DROP

    • 2 Beds
    • 2 Baths
    • 1,024 Sq Ft
    • 741 Willow Dr
    • Unit B-4
    • Hailey, ID

    Light and bright 2 bed, 1.5 bath condo with a detached 1-car garage in a small, well-maintained complex with mature landscaping. The open floor plan features a spacious living and dining area, updated bathrooms, and hard surface flooring throughout. Enjoy a private patio space out back, perfect for relaxing or entertaining. Ideal starter home or investment opportunity.

    Williams Hendricks Sun Valley Real Estate, LLC

    Section Image

Source: Sun Valley Board of REALTORS®

MLS Number: 25-333918

APN: RPK0000-047-003A

Your Personal Tour Guide

Ask me questions while you tour the home.