
Kristen Preble
PREBLE REALTY LLC
(518) 832-5575
161 Total Sales
12 in White Creek
$30K - $625K Price Range
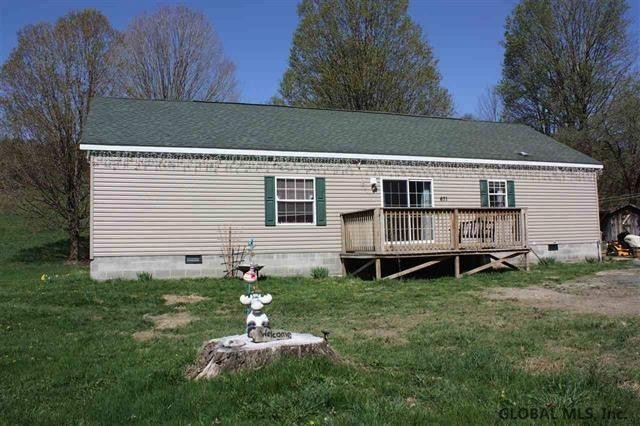
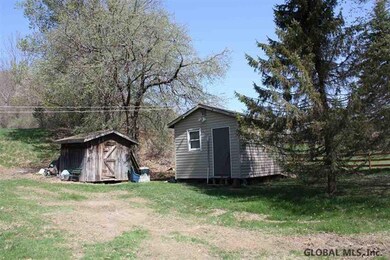
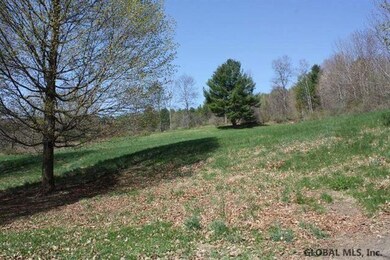
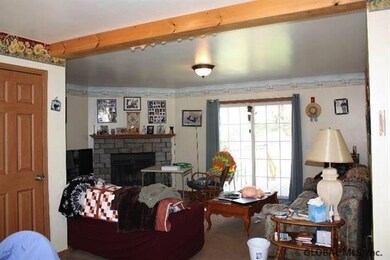
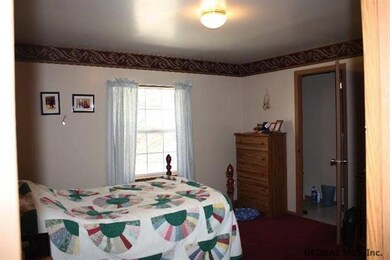
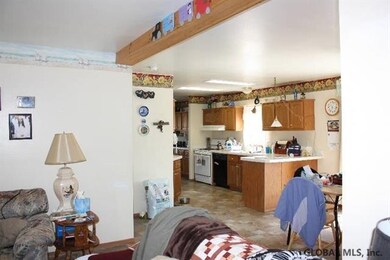
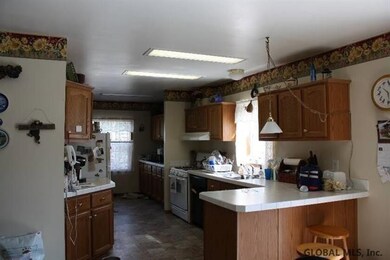
Open floor plan of Kitchen, dining and living room area. Wood burning fireplace in the living room. Sliding glass door to deck. Three bedrooms with an extra room that could be another bedroom or make a great office. Walk up attic, or finish it for extra living space. Sliding glass door to deck. Large 2.5 Acre lot. Very Good Condition
Last Agent to Sell the Property
Berkshire Hathaway Home Services Blake License #30TI1088390 Listed on: 06/08/2016
We collect this data history from publicly available records. To have your information removed, we recommend requesting removal directly through your county’s website.
Kristen Preble
PREBLE REALTY LLC
(518) 832-5575
161 Total Sales
12 in White Creek
$30K - $625K Price Range
Nicole Wilkie
Howard Hanna Capital Inc
(518) 888-7309
159 Total Sales
1 in White Creek
$360,000 Price
Jennifer Mentiply
Renovo Real Estate LLC
(518) 868-6681
147 Total Sales
2 in White Creek
$288K - $312K Price Range
Wendy Larson
Hoosick Realty
(518) 975-3258
59 Total Sales
3 in White Creek
$20K - $229K Price Range
John Panzer
Elyse Harney Real Estate
(860) 397-6234
91 Total Sales
1 in White Creek
$385,000 Price
Stephanie Martino
Clancy Real Estate
(518) 730-4359
235 Total Sales
1 in White Creek
$185,000 Price
We collect this data history from publicly available records. To have your information removed, we recommend requesting removal directly through your county’s website.
| Date | Buyer | Sale Price | Title Company |
|---|---|---|---|
| $135,000 | Edward J Gorman | ||
| $126,140 | Donald Mcphee |
We collect this data history from publicly available records. To have your information removed, we recommend requesting removal directly through your county’s website.
| Date | Status | Borrower | Loan Amount |
|---|---|---|---|
| Open | $132,554 | ||
| Previous Owner | $122,942 | ||
| Closed | $117,500 |
We collect this data history from publicly available records. To have your information removed, we recommend requesting removal directly through your county’s website.
| Date | Event | Price | List to Sale | Price per Sq Ft |
|---|---|---|---|---|
| 06/30/2017 06/30/17 | Sold | $135,000 | +5.5% | $86 / Sq Ft |
| 04/24/2017 04/24/17 | Pending | -- | -- | -- |
| 06/07/2016 06/07/16 | For Sale | $128,000 | -- | $82 / Sq Ft |
We collect this data history from publicly available records. To have your information removed, we recommend requesting removal directly through your county’s website.
| Year | Tax Paid | Tax Assessment Tax Assessment Total Assessment is a certain percentage of the fair market value that is determined by local assessors to be the total taxable value of land and additions on the property. | Land | Improvement |
|---|---|---|---|---|
| 2025 | $3,956 | $150,000 | $32,300 | $117,700 |
| 2024 | $3,956 | $150,000 | $32,300 | $117,700 |
| 2023 | $3,803 | $150,000 | $32,300 | $117,700 |
| 2022 | $4,831 | $217,000 | $32,300 | $184,700 |
| 2021 | $3,703 | $77,774 | $14,100 | $63,674 |
| 2020 | $3,761 | $77,774 | $14,100 | $63,674 |
| 2019 | $3,788 | $77,774 | $14,100 | $63,674 |
| 2018 | $3,788 | $77,774 | $14,100 | $63,674 |
| 2017 | $3,222 | $77,774 | $14,100 | $63,674 |
| 2016 | $3,202 | $77,774 | $14,100 | $63,674 |
| 2015 | -- | $77,774 | $14,100 | $63,674 |
| 2014 | -- | $77,774 | $14,100 | $63,674 |
Seller's Agent in 2017
Pamela Tinkham
Berkshire Hathaway Home Services Blake
(518) 701-5668
92 Total Sales
Seller Co-Listing Agent in 2017
Richard Tinkham
Berkshire Hathaway Home Services Blake
(518) 687-2222
138 Total Sales
Buyer's Agent in 2017
Penny Spiezio
PennyDot Realty
(518) 677-3794
211 Total Sales
Source: Global MLS
MLS Number: 201611660

APN: 535089 256.-3-12.2
Disclaimer: Certain information contained herein is derived from information provided by parties other than Homes.com. All information provided is deemed reliable, but is not guaranteed to be accurate and should be independently verified.
IDX information is provided exclusively for personal, non-commercial use, and may not be used for any purpose other than to identify prospective properties consumers may be interested in purchasing.
Information is deemed reliable but not guaranteed.
Local REALTOR® - Todd Siegel, Broker - (888)-952-6393
Ask me questions while you tour the home.