
Kimberly Zahand
Keller Williams North Shore West
(708) 859-7009
392 Total Sales
1 in Des Plaines
$190,000 Price
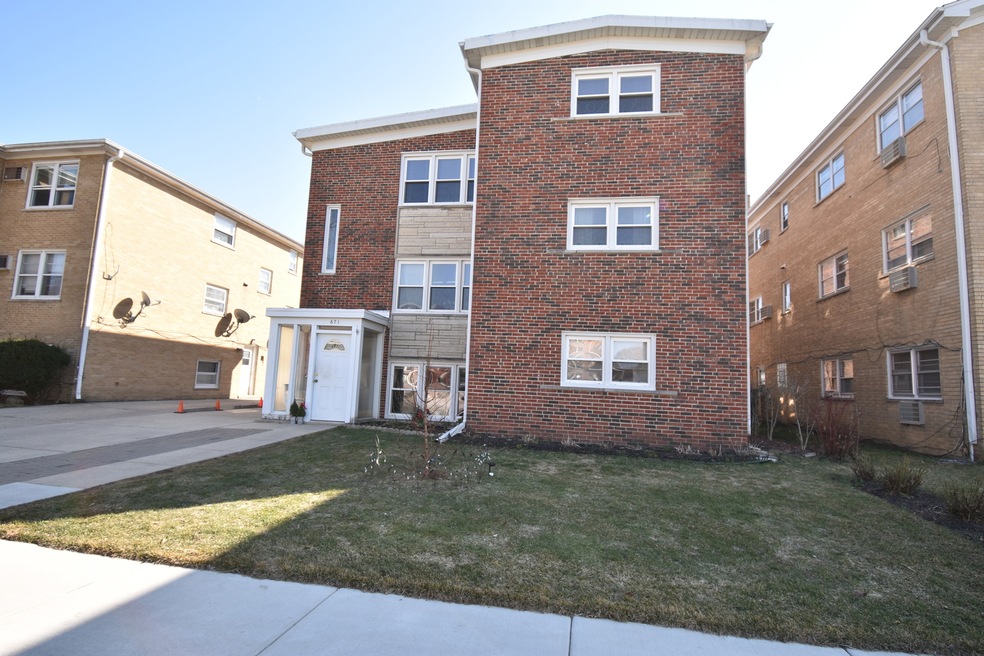
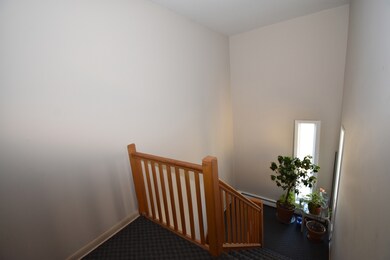
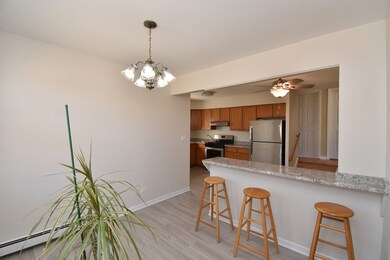
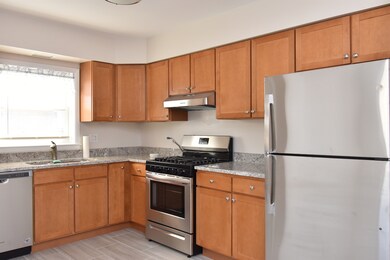
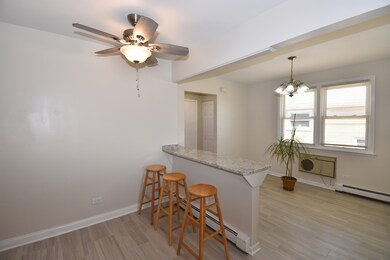
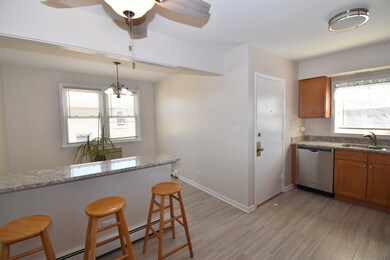
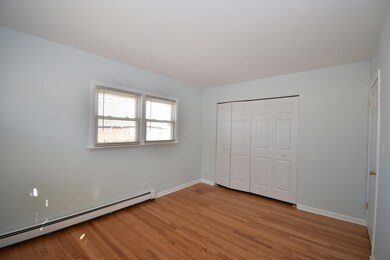
Attention Investors and Owner Occupant. Proud of Ownership! Bright and sunny all brick 3-Flat with a long driveway(can park up to 6 cars) and 3 car garage.Two large 3 bedrooms, 1.1 bathrooms, and one 2 bedrooms, 1 bath garden apartment. Family-owned for a long time and very well take care of. Recent upgrades: first-floor unit remodeled in 2015 new kitchen with granite counters, new bathrooms, hardwood floors, freshly painting. The second floor was done in 2021. Other upgrades include new boilers(2019), hot water tank (2019). Coin laundry and 3 storages in the building. Tenants pay for their own gas, heat, electricity.
Last Agent to Sell the Property
Arc Red Inc Arc Realty Group License #471014480 Listed on: 03/30/2021
Kimberly Zahand
Keller Williams North Shore West
(708) 859-7009
392 Total Sales
1 in Des Plaines
$190,000 Price
Rohit Parti
Real Estate Shoppers Stop LLC
(253) 733-2130
36 Total Sales
1 in Des Plaines
$105,000 Price
Thomas Gibbons
FairGreen Real Estate LLC
(773) 912-0946
62 Total Sales
1 in Des Plaines
$475,000 Price
Lisa Wolf
Keller Williams North Shore West
(224) 332-2538
1,078 Total Sales
4 in Des Plaines
$160K - $330K Price Range
Raj Patel
American Star Realty
(224) 412-5984
69 Total Sales
2 in Des Plaines
$275K - $503K Price Range
Jane Haynes
Baird & Warner
(630) 656-9621
109 Total Sales
1 in Des Plaines
$790,000 Price
We collect this data history from publicly available records. To have your information removed, we recommend requesting removal directly through your county’s website.
| Date | Buyer | Sale Price | Title Company |
|---|---|---|---|
| $600,000 | Altima Title Llc | ||
| Zero Stanislaw | $350,000 | Chicago Title Insurance Co |
We collect this data history from publicly available records. To have your information removed, we recommend requesting removal directly through your county’s website.
| Date | Status | Borrower | Loan Amount |
|---|---|---|---|
| Open | $480,000 | ||
| Previous Owner | Zero Stanislaw | $280,000 |
We collect this data history from publicly available records. To have your information removed, we recommend requesting removal directly through your county’s website.
| Date | Event | Price | List to Sale | Price per Sq Ft |
|---|---|---|---|---|
| 05/17/2021 05/17/21 | Sold | $600,000 | +0.9% | -- |
| 03/30/2021 03/30/21 | Pending | -- | -- | -- |
| 03/30/2021 03/30/21 | For Sale | $594,900 | -- | -- |
We collect this data history from publicly available records. To have your information removed, we recommend requesting removal directly through your county’s website.
| Year | Tax Paid | Tax Assessment Tax Assessment Total Assessment is a certain percentage of the fair market value that is determined by local assessors to be the total taxable value of land and additions on the property. | Land | Improvement |
|---|---|---|---|---|
| 2025 | $13,602 | $65,001 | $6,458 | $58,543 |
| 2024 | $13,602 | $50,976 | $5,535 | $45,441 |
| 2023 | $13,809 | $57,000 | $5,535 | $51,465 |
| 2022 | $13,809 | $57,000 | $5,535 | $51,465 |
| 2021 | $8,712 | $40,065 | $3,690 | $36,375 |
| 2020 | $7,938 | $40,065 | $3,690 | $36,375 |
| 2019 | $7,982 | $46,052 | $3,690 | $42,362 |
| 2018 | $8,847 | $38,528 | $3,075 | $35,453 |
| 2017 | $10,571 | $38,528 | $3,075 | $35,453 |
| 2016 | $9,945 | $38,528 | $3,075 | $35,453 |
| 2015 | $10,064 | $36,522 | $2,767 | $33,755 |
| 2014 | $9,951 | $36,522 | $2,767 | $33,755 |
| 2013 | $9,740 | $36,522 | $2,767 | $33,755 |
MF
Seller's Agent in 2021
Miroslaw Firlej
Arc Red Inc Arc Realty Group
(708) 715-2423
41 Total Sales
BR
Seller Co-Listing Agent in 2021
Boguslaw Rola
Arc Red Inc Arc Realty Group
(773) 716-4900
45 Total Sales
MC
Buyer's Agent in 2021
Mihaela Catrinta
Century 21 Circle
(847) 967-5500
5 Total Sales
Source: Midwest Real Estate Data (MRED)
MLS Number: 11037426
Disclaimer: Certain information contained herein is derived from information provided by parties other than Homes.com. All information provided is deemed reliable, but is not guaranteed to be accurate and should be independently verified.
All data is obtained from various sources and may not have been verified by broker or MLS GRID. Supplied Open House Information is subject to change without notice. All information should be independently reviewed and verified for accuracy. Properties may or may not be listed by the office/agent presenting the information. Some IDX listings have been excluded from this website.
Listings courtesy of Midwest Real Estate Data (MRED) as distributed by MLS GRID.
Based on information submitted to the MLS GRID
Ask me questions while you tour the home.