
Vicky Hobson
Viridian Real Estate
(479) 337-7948
51 Total Sales
5 in Cave Springs
$315K - $553K Price Range
Estimated Value: $1,485,502
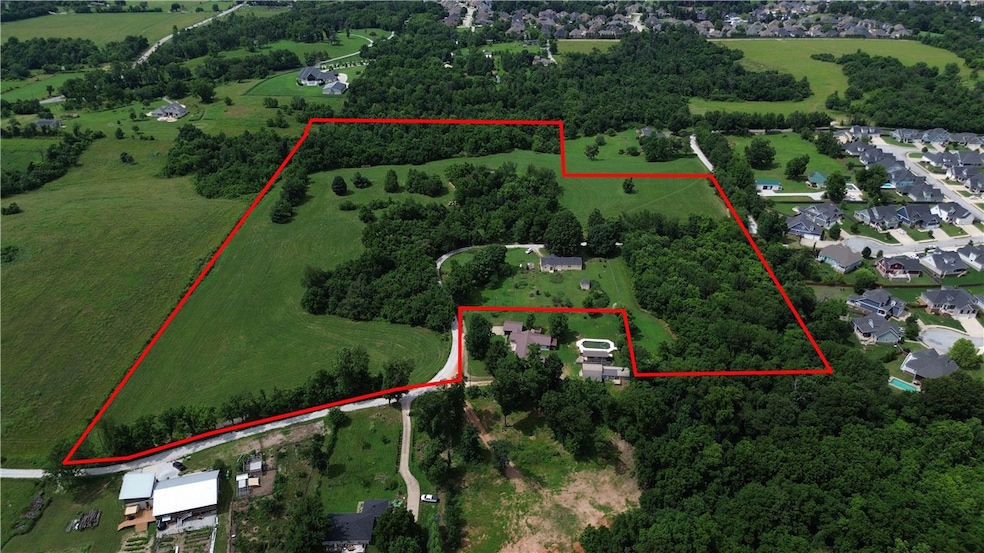
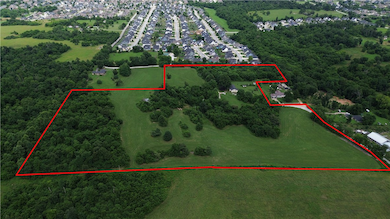
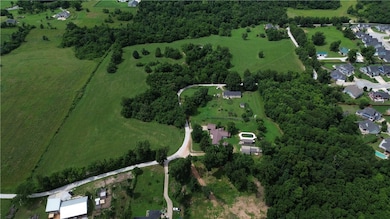
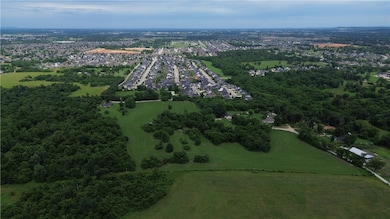
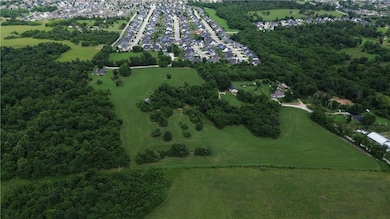
Location, Location, Location – 23.40 Acres nestled in one of the fastest developing areas in Northwest Arkansas and this property adjoins Hyde Park. Investors and developers take a strong look at this golden opportunity for a once in a lifetime property. Or, you could purchase to have a beautiful property to enjoy while the property values continue to rise. The opportunities for this property are endless.
Also listed as land ML1312218
Last Agent to Sell the Property
Weichert, REALTORS Griffin Company Bentonville Brokerage Email: brooke@district3.com License #SA00071574 Listed on: 06/20/2025
We collect this data history from publicly available records. To have your information removed, we recommend requesting removal directly through your county’s website.
Vicky Hobson
Viridian Real Estate
(479) 337-7948
51 Total Sales
5 in Cave Springs
$315K - $553K Price Range
Tina Parker
Legend Realty Inc
(479) 391-3446
71 Total Sales
1 in Cave Springs
$447,000 Price
Jean Ann Gilbert
Crye-Leike Realtors - Bentonville
(479) 391-3028
142 Total Sales
5 in Cave Springs
$430K - $966K Price Range
Auri Eves
Lindsey & Assoc Inc Branch
(479) 339-5386
20 Total Sales
3 in Cave Springs
$305K - $570K Price Range
Kellie Naylor
Viridian Real Estate
(531) 229-1880
96 Total Sales
3 in Cave Springs
$285K - $650K Price Range
Grant Ginder
Keller Williams Market Pro Realty
(479) 777-2868
48 Total Sales
4 in Cave Springs
$330K - $626K Price Range
We collect this data history from publicly available records. To have your information removed, we recommend requesting removal directly through your county’s website.
| Date | Buyer | Sale Price | Title Company |
|---|---|---|---|
| $2,050,000 | City Title | ||
| Eva Norene Freeman Trust | -- | None Listed On Document | |
| Hyatt Trust (3.25Ac) | -- | -- | |
| Neill | -- | -- | |
| Huskey | -- | -- | |
| Al Et | -- | -- | |
| Freeman | -- | -- |
We collect this data history from publicly available records. To have your information removed, we recommend requesting removal directly through your county’s website.
| Date | Status | Borrower | Loan Amount |
|---|---|---|---|
| Open | $1,640,000 |
We collect this data history from publicly available records. To have your information removed, we recommend requesting removal directly through your county’s website.
| Date | Event | Price | List to Sale | Price per Sq Ft |
|---|---|---|---|---|
| 03/31/2026 03/31/26 | Sold | $2,050,000 | -29.3% | $907 / Sq Ft |
| 12/30/2025 12/30/25 | Pending | -- | -- | -- |
| 09/04/2025 09/04/25 | Price Changed | $2,900,000 | -25.5% | $1,283 / Sq Ft |
| 06/20/2025 06/20/25 | For Sale | $3,891,000 | -- | $1,722 / Sq Ft |
We collect this data history from publicly available records. To have your information removed, we recommend requesting removal directly through your county’s website.
| Year | Tax Paid | Tax Assessment Tax Assessment Total Assessment is a certain percentage of the fair market value that is determined by local assessors to be the total taxable value of land and additions on the property. | Land | Improvement |
|---|---|---|---|---|
| 2026 | $1,143 | $57,790 | $17,866 | $39,924 |
| 2025 | $1,137 | $57,786 | $17,862 | $39,924 |
| 2024 | $1,186 | $57,786 | $17,862 | $39,924 |
| 2023 | $1,184 | $42,740 | $9,030 | $33,710 |
| 2022 | $793 | $42,740 | $9,030 | $33,710 |
| 2021 | $791 | $42,740 | $9,030 | $33,710 |
| 2020 | $801 | $30,490 | $4,210 | $26,280 |
| 2019 | $801 | $30,490 | $4,210 | $26,280 |
| 2018 | $826 | $30,490 | $4,210 | $26,280 |
| 2017 | $829 | $30,490 | $4,210 | $26,280 |
| 2016 | $829 | $30,490 | $4,210 | $26,280 |
| 2015 | $1,127 | $27,490 | $4,050 | $23,440 |
| 2014 | $777 | $27,490 | $4,050 | $23,440 |
DI
Seller's Agent in 2026
District III
Weichert, REALTORS Griffin Company Bentonville
(479) 366-0149
117 Total Sales
Buyer's Agent in 2026
Michelle Brock
Collier & Associates- Rogers Branch
(870) 403-7541
152 Total Sales
Source: ArkansasOne MLS
MLS Number: 1311895
APN: 05-10096-001
Disclaimer: Certain information contained herein is derived from information provided by parties other than Homes.com. All information provided is deemed reliable, but is not guaranteed to be accurate and should be independently verified.
IDX information is provided exclusively for personal, non-commercial use, and may not be used for any purpose other than to identify prospective properties consumers may be interested in purchasing. Information is deemed reliable but not guaranteed.
Ask me questions while you tour the home.