
Lyn Berry
Keller Williams Realty Hoover
(659) 207-2933
89 Total Sales
7 in Hoover
$110K - $514K Price Range




Estimated Value: $577,812
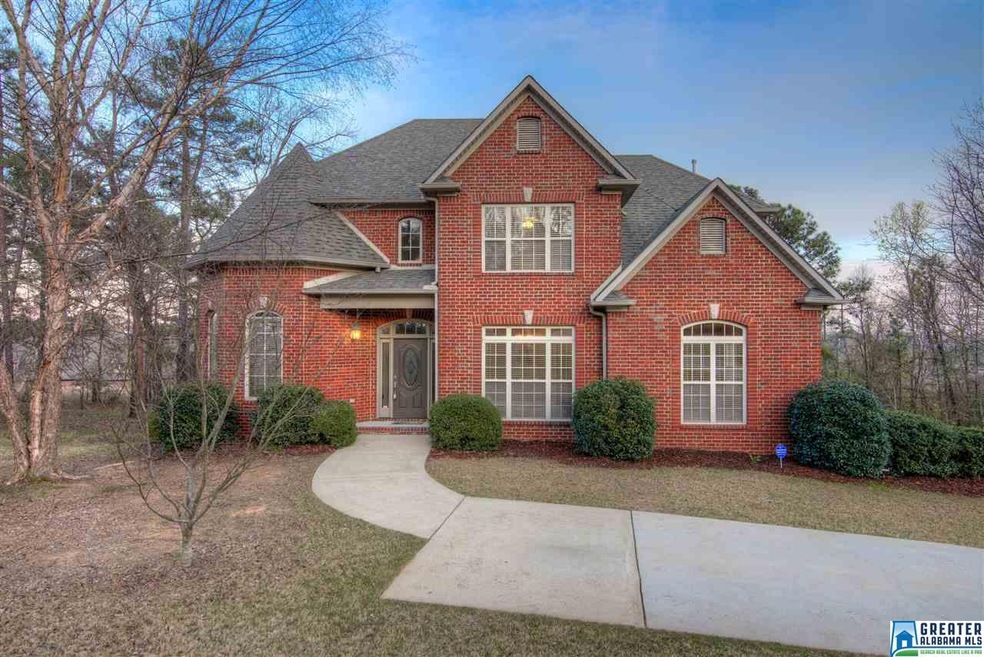
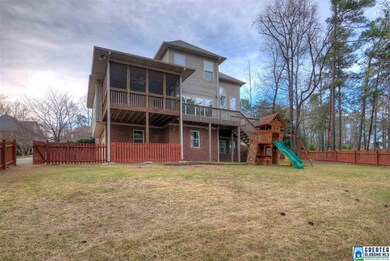
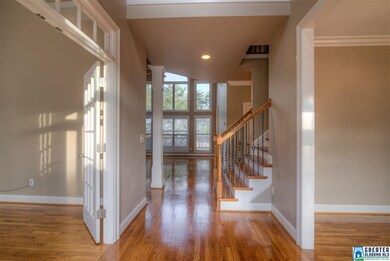
This beautiful home has just been freshly painted throughout, the hardwood floors in the Formal Dining and Living Rooms, main level Family Room, Kitchen & Breakfast Room and even the second level landing has all been refinished and look like new. You will love this cul-de-sac lot with large back yard. There is a Den, Bonus (or 5th bedroom) and full bath in the basement with walk-out patio to fenced area. The Owner's main level suite has a trey ceiling, two walk-in closets, His & Her vanities, Tile shower with glass shower and a large jetted tub. On the upper lever there is a private guest suite with full bath and walk-in closet and bedroom 3 & 4 share a Jack and Jill bath each with private vanity areas. Parking is no problem with 3 basement garage spaces and a main level parking pad in addition to the large driveway. This home school zone remained Gwin, Simmons and Hoover High.
Last Buyer's Agent
Heide Forsythe
ARC Realty License #000046540
We collect this data history from publicly available records. To have your information removed, we recommend requesting removal directly through your county’s website.
Lyn Berry
Keller Williams Realty Hoover
(659) 207-2933
89 Total Sales
7 in Hoover
$110K - $514K Price Range
Trey Sippial
Statewide Realty Group
(334) 261-5136
241 Total Sales
1 in Hoover
$410,000 Price
AS
Amy Shader
Shader Realty
(659) 207-5991
34 Total Sales
8 in Hoover
$202K - $610K Price Range
Josh Vernon
Keller Williams Realty Vestavia
(659) 204-4982
552 Total Sales
25 in Hoover
$249K - $1.4M Price Range
Sara Beauchamp
Keller Williams Realty Vestavia
(659) 204-7220
57 Total Sales
8 in Hoover
$258K - $525K Price Range
Lindsay Sport
Keller Williams Homewood
(334) 429-6932
89 Total Sales
7 in Hoover
$223K - $980K Price Range
We collect this data history from publicly available records. To have your information removed, we recommend requesting removal directly through your county’s website.
| Date | Buyer | Sale Price | Title Company |
|---|---|---|---|
| $426,900 | -- | ||
| $394,414 | -- | ||
| $45,000 | -- |
We collect this data history from publicly available records. To have your information removed, we recommend requesting removal directly through your county’s website.
| Date | Status | Borrower | Loan Amount |
|---|---|---|---|
| Open | $384,210 | ||
| Previous Owner | $257,411 | ||
| Previous Owner | $300,000 | ||
| Previous Owner | $232,000 |
We collect this data history from publicly available records. To have your information removed, we recommend requesting removal directly through your county’s website.
| Date | Event | Price | List to Sale | Price per Sq Ft |
|---|---|---|---|---|
| 06/10/2016 06/10/16 | Sold | $426,900 | -0.7% | $136 / Sq Ft |
| 03/21/2016 03/21/16 | Pending | -- | -- | -- |
| 03/18/2016 03/18/16 | For Sale | $429,900 | -- | $137 / Sq Ft |
We collect this data history from publicly available records. To have your information removed, we recommend requesting removal directly through your county’s website.
| Year | Tax Paid | Tax Assessment Tax Assessment Total Assessment is a certain percentage of the fair market value that is determined by local assessors to be the total taxable value of land and additions on the property. | Land | Improvement |
|---|---|---|---|---|
| 2025 | $3,275 | $41,800 | ||
| 2024 | $2,868 | $45,840 | ||
| 2022 | $3,292 | $46,080 | $5,700 | $40,380 |
| 2021 | $2,924 | $41,000 | $5,700 | $35,300 |
| 2020 | $3,028 | $42,300 | $5,700 | $36,600 |
| 2019 | $2,916 | $40,900 | $0 | $0 |
| 2018 | $3,144 | $44,040 | $0 | $0 |
| 2017 | $3,066 | $42,960 | $0 | $0 |
| 2016 | $5,753 | $79,240 | $0 | $0 |
| 2015 | $5,609 | $77,260 | $0 | $0 |
| 2014 | $5,534 | $76,020 | $0 | $0 |
| 2013 | $5,534 | $76,020 | $0 | $0 |
Seller's Agent in 2016
Peggy Lucas
eXp Realty, LLC Central
(205) 283-1055
98 Total Sales
H
Buyer's Agent in 2016
Heide Forsythe
ARC Realty
Source: Greater Alabama MLS
MLS Number: 743984
APN: 39-00-21-2-000-002.074
Disclaimer: Certain information contained herein is derived from information provided by parties other than Homes.com. All information provided is deemed reliable, but is not guaranteed to be accurate and should be independently verified.
IDX information is provided exclusively for personal, non-commercial use, and may not be used for any purpose other than to identify prospective properties consumers may be interested in purchasing. Information is deemed reliable but not guaranteed.
Ask me questions while you tour the home.