
Trey Triant
Responds Quickly
KELLER WILLIAMS ON THE WATER S
(941) 845-6951
33 Total Sales
1 in West Ellenton
$380,000 Price
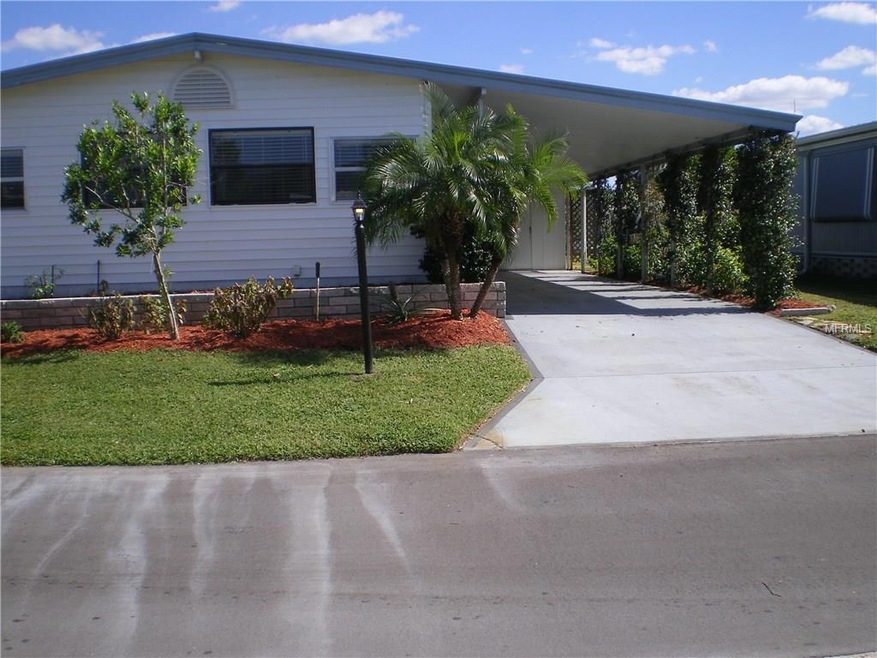
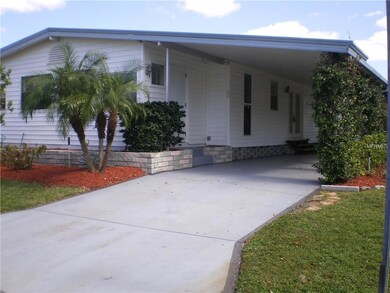
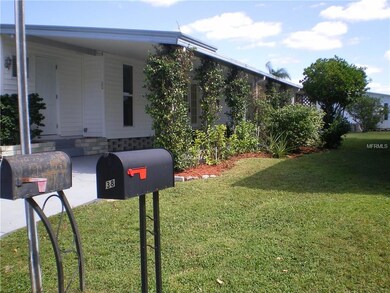
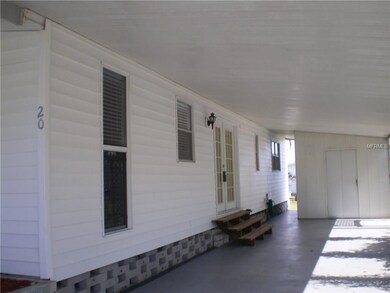
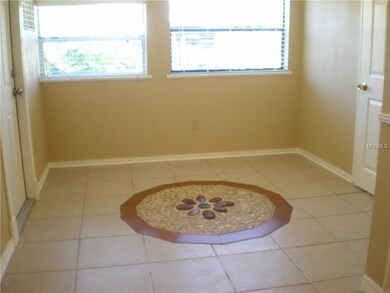
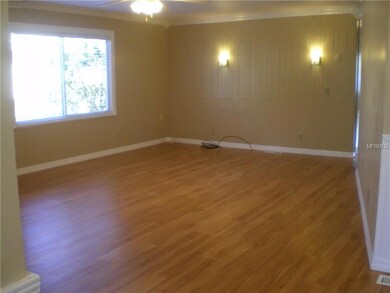
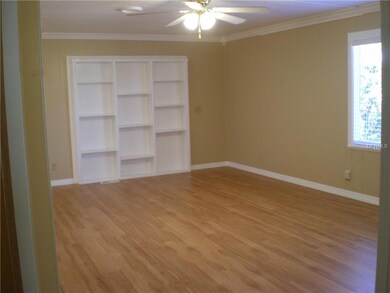
Here is your chance to be the new owner of a 3 bedroom/2 bath double wide Mobile Home, including the land. Wood cabinets in kitchen with lots of storage space. Laminate wood and tile floors throughout. Master and 2nd bedroom have mirror sliding closet doors. Master has two walk-in closets and one sliding door closet. Master has double sinks and shower stall. 2nd bath has tub/shower combo. Large great room with built in book shelf. Crown molding. The 2 1/2 car carport is attached with storage area and washer/dryer hook up. Mature landscaping. No age restrictions. Pets allowed. Community Club house and pool for your enjoyment. Make an appointment to see this home today. Home being sold AS IS.
Last Agent to Sell the Property
TIM LESTER INTERNAT'L REALTY Brokerage Phone: 941-981-5388 License #0680553 Listed on: 10/28/2017
We collect this data history from publicly available records. To have your information removed, we recommend requesting removal directly through your county’s website.
Trey Triant
KELLER WILLIAMS ON THE WATER S
(941) 845-6951
33 Total Sales
1 in West Ellenton
$380,000 Price
Traci Bolen
EXP REALTY LLC
(941) 265-1203
57 Total Sales
1 in West Ellenton
$479,700 Price
George Dustman, III
INNOVATE REAL ESTATE
(941) 208-0058
70 Total Sales
5 in West Ellenton
$395K - $550K Price Range
Cindy Greco
WAGNER REALTY
(941) 241-0259
124 Total Sales
2 in West Ellenton
$180K - $360K Price Range
Mihai Echim
EXP REALTY LLC
(833) 276-4124
26 Total Sales
1 in West Ellenton
$337,215 Price
Hannah Moore
WAGNER REALTY
(941) 220-0927
26 Total Sales
1 in West Ellenton
$360,000 Price
We collect this data history from publicly available records. To have your information removed, we recommend requesting removal directly through your county’s website.
| Date | Buyer | Sale Price | Title Company |
|---|---|---|---|
| $89,000 | Attorney | ||
| Salamon James Randall | $50,000 | Paramount Title | |
| Reinard Scott W | $71,000 | Horizon Title | |
| Glenney Clayton | $67,200 | Cornerstone Title | |
| Willis Betty J | $79,700 | -- | |
| Charter Service & Supply Co | $50,000 | -- | |
| Sandrock Carl | $60,000 | -- |
We collect this data history from publicly available records. To have your information removed, we recommend requesting removal directly through your county’s website.
| Date | Status | Borrower | Loan Amount |
|---|---|---|---|
| Previous Owner | $79,074 |
We collect this data history from publicly available records. To have your information removed, we recommend requesting removal directly through your county’s website.
| Date | Event | Price | List to Sale | Price per Sq Ft | Prior Sale |
|---|---|---|---|---|---|
| 08/17/2018 08/17/18 | Off Market | $50,000 | -- | -- | |
| 02/16/2018 02/16/18 | Off Market | $89,000 | -- | -- | |
| 11/17/2017 11/17/17 | Sold | $89,000 | -1.0% | $77 / Sq Ft | |
| 10/31/2017 10/31/17 | Pending | -- | -- | -- | |
| 10/28/2017 10/28/17 | For Sale | $89,900 | +79.8% | $78 / Sq Ft | |
| 02/10/2017 02/10/17 | Sold | $50,000 | -20.6% | $43 / Sq Ft | View Prior Sale |
| 01/24/2017 01/24/17 | Pending | -- | -- | -- | |
| 01/23/2017 01/23/17 | For Sale | $63,000 | -- | $55 / Sq Ft |
We collect this data history from publicly available records. To have your information removed, we recommend requesting removal directly through your county’s website.
| Year | Tax Paid | Tax Assessment Tax Assessment Total Assessment is a certain percentage of the fair market value that is determined by local assessors to be the total taxable value of land and additions on the property. | Land | Improvement |
|---|---|---|---|---|
| 2026 | -- | $77,645 | $22,525 | $55,120 |
| 2025 | $721 | $77,596 | ||
| 2023 | $721 | $73,213 | $0 | $0 |
| 2022 | $698 | $71,081 | $0 | $0 |
| 2021 | $664 | $69,011 | $0 | $0 |
| 2020 | $681 | $68,058 | $0 | $0 |
| 2019 | $668 | $66,528 | $0 | $0 |
| 2018 | $659 | $65,288 | $15,000 | $50,288 |
| 2017 | $1,100 | $70,078 | $0 | $0 |
| 2016 | $981 | $56,590 | $0 | $0 |
| 2015 | $255 | $50,944 | $0 | $0 |
| 2014 | $255 | $32,080 | $0 | $0 |
| 2013 | $247 | $31,606 | $10,500 | $21,106 |
Seller's Agent in 2017
Helen Smith
TIM LESTER INTERNAT'L REALTY
(941) 685-5391
1 in this area
7 Total Sales
JM
Seller's Agent in 2017
Jason Muenchow
GULF INCOME PROPERTIES, LLC
(941) 779-3212
1 Total Sale
Buyer's Agent in 2017
Deborah Catania
DALTON WADE INC
(813) 610-7385
1 Total Sale
Seller's Agent in 2014
Adam Waxler
UKEEPCOMMISSION REAL ESTATE
(941) 465-9206
35 Total Sales
Source: Stellar MLS
MLS Number: A4200005
Disclaimer: Certain information contained herein is derived from information provided by parties other than Homes.com. All information provided is deemed reliable, but is not guaranteed to be accurate and should be independently verified.
All data is obtained from various sources and may not have been verified by broker or MLS GRID. Supplied Open House Information is subject to change without notice. All information should be independently reviewed and verified for accuracy. Properties may or may not be listed by the office/agent presenting the information. Some IDX listings have been excluded from this website. IDX information is provided exclusively for personal, non-commercial use, and may not be used for any purpose other than to identify prospective properties consumers may be interested in purchasing. Information is deemed reliable but not guaranteed.
Listings courtesy of Stellar MLS as distributed by MLS GRID.
Based on information submitted to the MLS GRID
Listing Information presented by local MLS brokerage: Ten-X - (888)-952-6393
Ask me questions while you tour the home.