NOT LISTED FOR SALE

Estimated Value: $871,123 - $1,126,000

3 Beds
2.5 Baths
2,400 Sq Ft
$421/Sq Ft Est. Value

Highlights

  • Private Pool
  • RV Gated
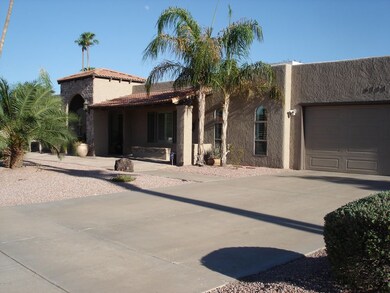
  • Spanish Architecture
  • Desert Shadows Elementary School Rated A
  • 0.25 Acre Lot
  • Granite Countertops

About This Home

As of September 2014

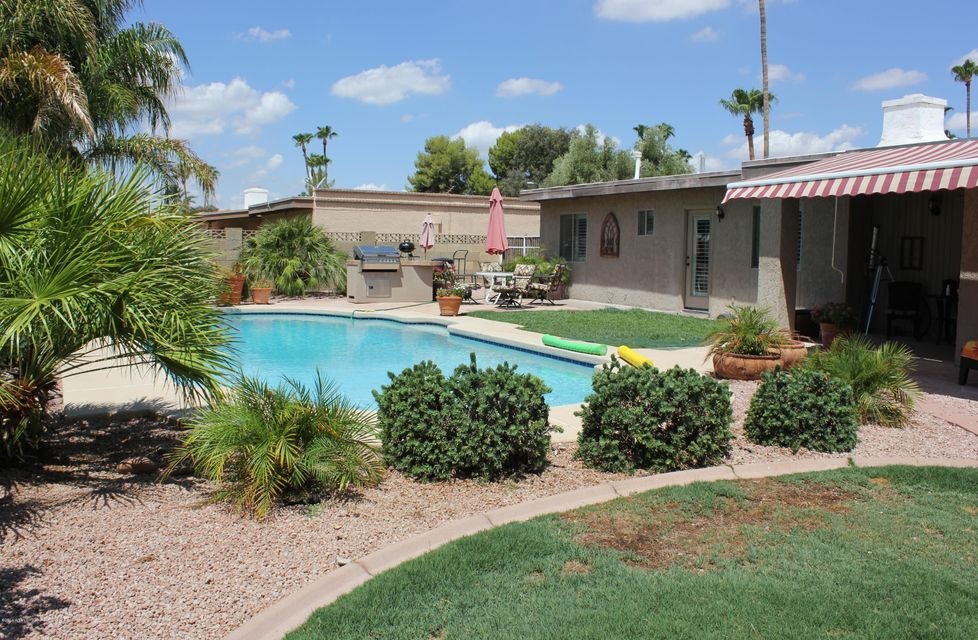
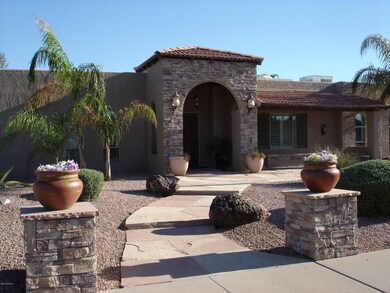
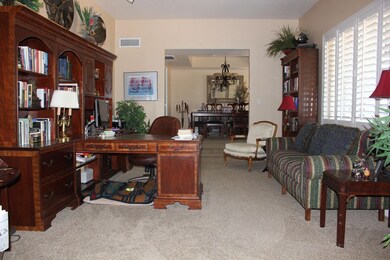
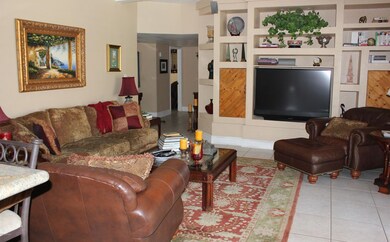
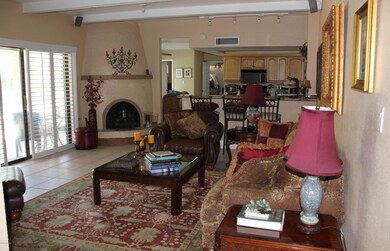
Location, location, location--close to Kierland and Scottsdale Quarter. Fabulous curb appeal and beautiful finishes welcome you! Updated items include large ceramic flooring, maple cabinetry throughout, stainless kitchen appliances, plantation shutters throughout, 5'' baseboards, built-in shelving, newer dual pane windows & HVAC. Kitchen with island and granite counter tops is open to the family room. Formal living and dining rooms. Huge Master suite with sitting area and separate exit. 2 additional bedrooms PLUS a bonus craft/office/oversized laundry room! Washer and dryer, pool service and landscape service included. 10,900 square foot North/South lot with impressive landscaping and sparkling pool. First time offered as a rental. One year lease, no smoking allowed, pets OK.

Last Agent to Rent the Property

Joan Pike

My Home Group Real Estate License #BR116562000 Listed on: 08/06/2014

My Home Group Real Estate

Last Renter's Agent

Tammy Bosse

Boss Properties License #BR528401000

Create a Home Valuation Report for This Property
The Home Valuation Report is an in-depth analysis detailing your home's value as well as a comparison with similar homes in the area

Home Details

Home Type

  • Single Family

Year Built

  • Built in 1975

Lot Details

  • 10,911 Sq Ft Lot
  • Desert faces the front of the property
  • Block Wall Fence
  • Front and Back Yard Sprinklers
  • Grass Covered Lot

Parking

  • 2 Car Garage
  • RV Gated

Home Design

  • Spanish Architecture
  • Brick Veneer
  • Wood Frame Construction
  • Tile Roof
  • Built-Up Roof
  • Foam Roof
  • Stucco

Interior Spaces

  • 2,400 Sq Ft Home
  • 1-Story Property
  • Ceiling Fan
  • Gas Fireplace
  • Family Room with Fireplace

Kitchen

  • Eat-In Kitchen
  • Breakfast Bar
  • Built-In Microwave
  • Granite Countertops

Flooring

  • Carpet
  • Stone
  • Tile

Bedrooms and Bathrooms

  • 3 Bedrooms
  • Primary Bathroom is a Full Bathroom
  • 2.5 Bathrooms
  • Double Vanity

Laundry

  • Laundry in unit
  • Dryer
  • Washer

Pool

  • Private Pool
  • Diving Board

Outdoor Features

  • Covered Patio or Porch
  • Playground

Schools

  • Sandpiper Elementary School
  • Desert Shadows Elementary Middle School

Utilities

  • Zoned Heating and Cooling System
  • Heating System Uses Natural Gas
  • High Speed Internet
  • Cable TV Available

Community Details

  • No Home Owners Association
  • Built by Raskin
  • Raskin Estates Subdivision, Updated Floorplan

Listing and Financial Details

  • Property Available on 9/1/14
  • Rent includes pool svc-chem only, gardening service
  • 12-Month Minimum Lease Term
  • Tax Lot 101
  • Assessor Parcel Number 175-06-160

Home Details

Home Type

Single Family

Year Built

Built in 1975

Lot Details

0.25 Acres

Parking

2

Rental Info

  • Rent Includes: Pool Svc-Chem Only, Gardening Service
  • Available Date: 2014-09-01

Listing Details

  • Cross Street: Thunderbird & 68th St.
  • Legal Info Range: 4E
  • Property Type: Residential Lease
  • Basement: N
  • Parking Spaces Total Covered Spaces: 2.0
  • Separate Den Office Sep Den Office: Y
  • Year Built: 1975
  • Non Assistive Animals: Yes
  • Lease Term Minimum Lease Term Months: 12
  • Master Model: Updated
  • Property Sub Type: Single Family Residence
  • Horses: No
  • Lot Size Acres: 0.25
  • Subdivision Name: Raskin Estates
  • Architectural Style: Spanish
  • Efficiency: Multi-Zones
  • Property Attached Yn: No
  • Dining Area:Breakfast Bar: Yes
  • Cooling:Ceiling Fan(s): Yes
  • Technology:Cable TV Avail: Yes
  • Technology:High Speed Internet Available: Yes
  • Laundry Features Inside: Yes
  • Construction:Wood Frame: Yes
  • Water Source City Water2: Yes
  • Fireplace Features Fireplace Family Rm2: Yes
  • Fireplace Features Gas Fireplace2: Yes
  • Const - Finish Brick Veneer: Yes
  • Special Features: None

Interior Features

  • Flooring: Carpet, Stone, Tile
  • Basement YN: No
  • Furnished: Unfurnished
  • Spa Features: None
  • Appliances: Water Softener
  • Total Bedrooms: 3
  • Fireplace Features: Gas Fireplace, Fireplace Family Rm
  • Fireplaces: 1
  • Fireplace: Yes
  • Interior Amenities: High Speed Internet, Granite Counters, Double Vanity, Eat-in Kitchen, Breakfast Bar, Pantry, Full Bth Master Bdrm
  • Living Area: 2400.0
  • Stories: 1
  • Kitchen Features:Built-in Microwave: Yes
  • Kitchen Features:Granite Countertops: Yes
  • Kitchen Features Pantry: Yes
  • Other Rooms:Family Room: Yes
  • Kitchen Features:Reverse Osmosis: Yes
  • KitchenFeatures:Refrigerator: Yes
  • Master Bathroom:Double Vanity: Yes

Exterior Features

  • Fencing: Block
  • Exterior Features: Playground
  • Lot Features: Sprinklers In Rear, Sprinklers In Front, Desert Front, Grass Back
  • Pool Features: Diving Pool
  • Pool Private: Yes
  • Disclosures: Agency Discl Req, Seller Discl Avail
  • Construction Type: Brick Veneer, Stucco, Wood Frame, Painted
  • Patio And Porch Features: Covered Patio(s), Patio
  • Roof: Tile, Built-Up, Foam
  • Exterior Features:Covered Patio(s): Yes
  • Exterior Features:Patio: Yes
  • Exterior Features Playground: Yes
  • General Property Description:Community Pool YN2: No
  • General Property Description:Private Pool YN2: Yes

Garage/Parking

  • Total Covered Spaces: 2.0
  • Parking Features: RV Access/Parking, Garage Door Opener, RV Gate
  • Attached Garage: No
  • Garage Spaces: 2.0
  • Parking Features:Electric Door Opener: Yes
  • Parking Features:RV Gate: Yes
  • Parking Features:RV Parking: Yes

Utilities

  • Cooling: Central Air, Ceiling Fan(s)
  • Heating: Natural Gas
  • Laundry Features: Dryer Included, Inside, Washer Included
  • Cooling Y N: Yes
  • Heating Yn: Yes
  • Water Source: City Water
  • Heating:Natural Gas: Yes

Condo/Co-op/Association

  • Association: No
  • Pets Allowed: Yes

Schools

  • Elementary School: Sandpiper Elementary School
  • Junior High Dist: Paradise Valley Unified District
  • Middle Or Junior School: Desert Shadows Elementary School

Lot Info

  • Lot Size Sq Ft: 10911.0
  • Parcel #: 175-06-160

Building Info

  • Builder Name: Raskin

Tax Info

  • Tax Book Number: 175.00
  • Tax Lot: 101
  • Tax Map Number: 6.00

Ownership History

We collect this data history from publicly available records. To have your information removed, we recommend requesting removal directly through your county’s website.

Date Name Owned For Owner Type

Purchase Details

Closed on
Jul 26, 2016
Sold by
Nutile Zinke Stacy
Bought by
Current Estimated Value
$972,731

Purchase Details

Closed on
Nov 23, 2005
Sold by
Exemplar Homes Inc
Bought by
Zinke Stacy Nutile

Home Financials for this Owner

Home Financials are based on the most recent Mortgage that was taken out on this home.
Original Mortgage
$275,000
Interest Rate
6.36%
Mortgage Type
Fannie Mae Freddie Mac

Purchase Details

Closed on
Jul 19, 2005
Sold by
Callaway Dawn Marie
Bought by
Exemplar Homes Inc

Purchase Details

Closed on
Oct 5, 2001
Sold by
Coleman Ralph R
Bought by
Callaway Dawn Marie and Coleman Dawn M

Home Financials for this Owner

Home Financials are based on the most recent Mortgage that was taken out on this home.
Original Mortgage
$232,750
Interest Rate
7.62%
Mortgage Type
New Conventional

Purchase Details

Closed on
Feb 22, 2001
Sold by
Coleman Dawn Marie
Bought by
Coleman Ralph R

Home Financials for this Owner

Home Financials are based on the most recent Mortgage that was taken out on this home.
Original Mortgage
$40,000
Interest Rate
6.98%

Purchase Details

Closed on
Nov 30, 1998
Sold by
Coleman Dawn Marie
Bought by
Coleman Ralph R

Purchase Details

Closed on
Nov 24, 1998
Sold by
Wais Thomas D
Bought by
Coleman Ralph R
Source: Public Records

Home Values in the Area

Source: Public Records

Average Home Value in this Area


Source: Public Records

Agents Specializing in Paradise Valley Village, AZ

See All Agents

Purchase History

We collect this data history from publicly available records. To have your information removed, we recommend requesting removal directly through your county’s website.

Date Buyer Sale Price Title Company
-- None Available
Zinke Stacy Nutile $575,000 Russ Lyon Title Llc
Zinke Stacy Nutile -- Russ Lyon Title Llc
Exemplar Homes Inc $432,000 Fidelity National Title
Callaway Dawn Marie $250,000 Transnation Title Insurance
Coleman Ralph R -- Transnation Title Insurance
Coleman Ralph R -- Transnation Title Ins Co
Coleman Dawn Marie -- Transnation Title Ins Co
Coleman Ralph R $180,000 Transnation Title Ins Co
Source: Public Records

Mortgage History

We collect this data history from publicly available records. To have your information removed, we recommend requesting removal directly through your county’s website.

Date Status Borrower Loan Amount
Open $245,800
Closed Nutile Stacy C $260,000
Closed Zinke Stacy N $30,000
Closed Zinke Stacy Nutile $275,000
Previous Owner Callaway Dawn Marie $232,750
Previous Owner Coleman Ralph R $40,000
Source: Public Records

Tax History

We collect this data history from publicly available records. To have your information removed, we recommend requesting removal directly through your county’s website.

Year Tax Paid Tax Assessment Tax Assessment Total Assessment is a certain percentage of the fair market value that is determined by local assessors to be the total taxable value of land and additions on the property. Land Improvement
2025 $3,576 $40,863
2024 $3,382 $38,917
2023 $3,382 $62,920 $12,580 $50,340
2022 $3,342 $47,270 $9,450 $37,820
2021 $3,393 $42,530 $8,500 $34,030
2020 $3,277 $40,050 $8,010 $32,040
2019 $3,291 $37,970 $7,590 $30,380
2018 $3,172 $35,780 $7,150 $28,630
2017 $3,029 $35,380 $7,070 $28,310
2016 $2,981 $34,110 $6,820 $27,290
2015 $2,765 $31,920 $6,380 $25,540
Source: Public Records

Agents Affiliated with this Home

  • Section Image
  • Section Image
See All Agents

Map

Source: Arizona Regional Multiple Listing Service (ARMLS)

MLS Number: 5154525

Arizona Regional Multiple Listing Service (ARMLS)

APN: 175-06-160

Your Personal Tour Guide

Ask me questions while you tour the home.