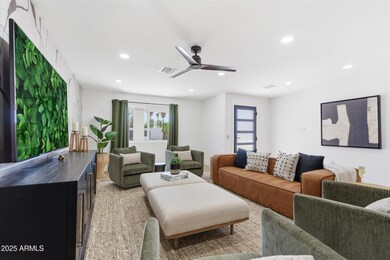
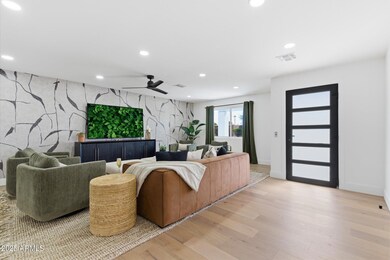
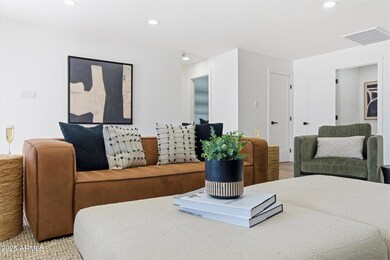
6712 E Pershing Ave Scottsdale, AZ 85254
Paradise Valley Village NeighborhoodHighlights
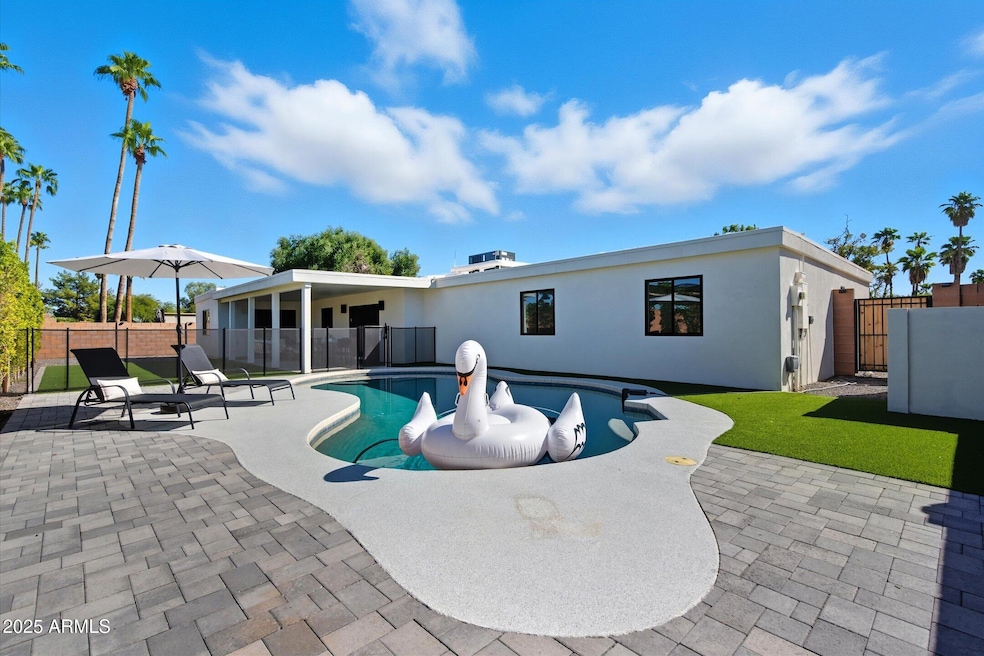
- Heated Pool
- 0.25 Acre Lot
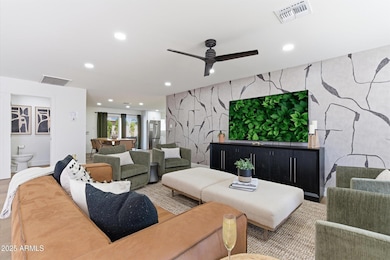
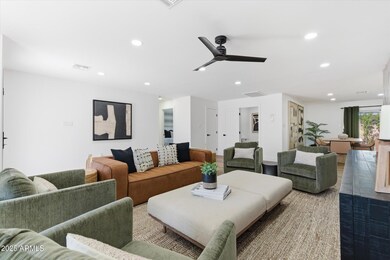
- Furnished
- Desert Shadows Elementary School Rated A
- Wood Flooring
- No HOA
About This Home
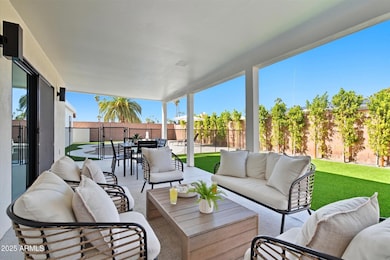
Beautifully furnished 5-bedroom, 3.5-bath home in a prime North Scottsdale location, just minutes from Scottsdale Quarter and Kierland Commons. This spacious residence offers an open-concept living area, modern kitchen with ample dining space, and elegant finishes throughout. The private backyard is ideal for relaxation or entertaining, featuring a pool, patio seating, outdoor dining area, and sun loungers. Includes a 3-car garage and additional driveway parking. Perfect for a mid- or long-term lease, this home provides the ideal combination of luxury, comfort, and convenience in one of Scottsdale's most desirable neighborhoods.
Home Details
Home Type
- Single Family
Year Built
- Built in 1973
Lot Details
- 10,713 Sq Ft Lot
- Block Wall Fence
- Artificial Turf
Parking
- 3 Car Garage
Home Design
- Built-Up Roof
- Block Exterior
- Stucco
Interior Spaces
- 2,507 Sq Ft Home
- 1-Story Property
- Furnished
- Washer and Gas Dryer Hookup
Kitchen
- Eat-In Kitchen
- Gas Cooktop
- Built-In Microwave
- Kitchen Island
Flooring
- Wood
- Tile
Bedrooms and Bathrooms
- 5 Bedrooms
- Primary Bathroom is a Full Bathroom
- Double Vanity
- Bathtub With Separate Shower Stall
Outdoor Features
- Heated Pool
- Covered Patio or Porch
Schools
- Sandpiper Elementary School
- Desert Shadows Middle School
- Horizon High School
Utilities
- Central Air
- Heating System Uses Natural Gas
- High Speed Internet
- Cable TV Available
Community Details
- No Home Owners Association
- Built by Builder
- Raskin Est 2 Lts 1 360, 367 402, 415 450, 463 480 Subdivision
Listing and Financial Details
- Property Available on 10/17/25
- $250 Move-In Fee
- 1-Month Minimum Lease Term
- Tax Lot 380
- Assessor Parcel Number 175-06-433
Map
Property History
We collect this data history from publicly available records. To have your information removed, we recommend requesting removal directly through your county’s website.
| Date | Event | Price | List to Sale | Price per Sq Ft | Prior Sale |
|---|---|---|---|---|---|
| 10/17/2025 10/17/25 | For Rent | $9,995 | 0.0% | -- | |
| 07/10/2025 07/10/25 | Sold | $1,255,000 | -3.4% | $501 / Sq Ft | View Prior Sale |
| 06/28/2025 06/28/25 | Pending | -- | -- | -- | |
| 05/29/2025 05/29/25 | Price Changed | $1,299,000 | -6.9% | $518 / Sq Ft | |
| 04/23/2025 04/23/25 | Price Changed | $1,395,000 | -3.8% | $556 / Sq Ft | |
| 02/17/2025 02/17/25 | Price Changed | $1,450,000 | -3.0% | $578 / Sq Ft | |
| 01/15/2025 01/15/25 | For Sale | $1,495,000 | +88.1% | $596 / Sq Ft | |
| 03/11/2024 03/11/24 | Sold | $795,000 | -1.9% | $395 / Sq Ft | View Prior Sale |
| 02/08/2024 02/08/24 | Price Changed | $810,000 | +1.3% | $403 / Sq Ft | |
| 02/01/2024 02/01/24 | Price Changed | $800,000 | -3.0% | $398 / Sq Ft | |
| 01/17/2024 01/17/24 | Price Changed | $825,000 | -2.9% | $410 / Sq Ft | |
| 12/08/2023 12/08/23 | For Sale | $849,900 | -- | $422 / Sq Ft |
Source: Arizona Regional Multiple Listing Service (ARMLS)
MLS Number: 6935359

APN: 175-06-433
Disclaimer: Certain information contained herein is derived from information provided by parties other than Homes.com. All information provided is deemed reliable, but is not guaranteed to be accurate and should be independently verified.
All information should be verified by the recipient and none is guaranteed as accurate by ARMLS
Listing Information presented by local MLS brokerage: Ten-X, local REALTOR®- Arlene Richardson - (888)-952-6393
- 6648 E Pershing Ave
- 6747 E Pershing Ave
- 6621 E Dreyfus Ave
- 6653 E Sweetwater Ave
- 6739 E Sweetwater Ave
- 13014 N 69th St
- 6602 E Aster Dr
- 6729 E Jean Dr
- 7014 E Sweetwater Ave
- 6932 E Joan de Arc Ave
- 7002 E Aster Dr
- 6921 E Voltaire Ave
- 6401 E Camino Santo
- 6547 E Thunderbird Rd
- 6911 E Thunderbird Rd
- 12411 N 66th St
- 6412 E Jean Dr
- 6325 E Sweetwater Ave
- 6429 E Sharon Dr
- 7001 E Corrine Dr
- 6639 E Camino Santo
- 6612 E Presidio Rd
- 6511 E Dreyfus Ave Unit SI ID1558696P
- 6548 E Presidio Rd
- 12614 N 68th St
- 6547 E Sharon Dr Unit SI ID1558599P
- 6601 E Thunderbird Rd
- 6429 E Jean Dr
- 13220 N Scottsdale Rd
- 6830 E Wethersfield Rd
- 6228 E Pershing Ave
- 14021 N 67th Place
- 12617 N 71st St
- 7220 E Sweetwater Ave
- 6601 E Hearn Rd Unit SI ID1558698P
- 12602 N Scottsdale Rd
- 12216 N 65th St
- 6935 E Hearn Rd
- 6124 E Delcoa Ave
- 6419 E Cactus Rd
Ask me questions while you tour the home.