
Nina Manley
Berkshire Hathaway HomeServices Kee Realty
(989) 368-3439
103 Total Sales
1 in Washington
$35,000 Price
Estimated Value: $333,879
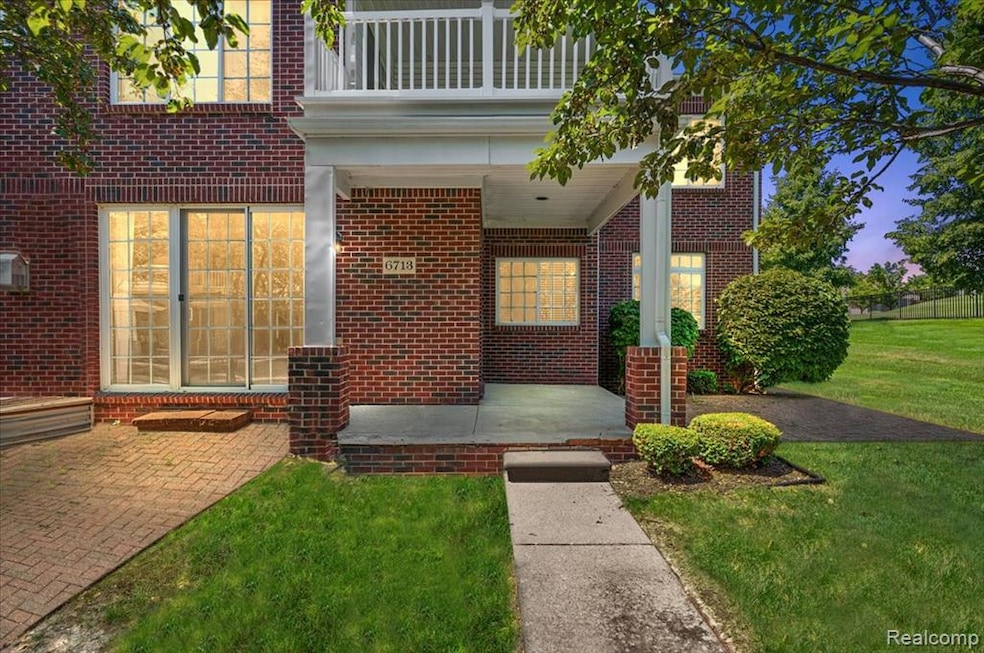
Ready to upgrade your lifestyle? This gorgeous 2-bedroom, 2.5-bathroom ground-floor condo overlooking the Glacier Club Golf Course is more than just a place to live – it's an experience waiting to be had. Imagine waking up to stunning green views right outside your door every day, a perfect backdrop for your morning routine or a relaxing evening on the brick paver patio. Inside, the open floor plan flows seamlessly, perfect for entertaining friends or hosting game nights with ease. The kitchen boasts sleek granite countertops and quality cabinetry, ideal for whipping up delicious meals or hosting casual gatherings. Need a space to unwind and recharge? The expansive master suite offers plenty of room to spread out, complete with a spa-like bathroom featuring heated floors for those chilly Michigan mornings. The finished basement is a buyer's dream, featuring a wet bar and a projector with a large screen, creating the ultimate entertainment zone for movie nights or catching the big game. Beyond the walls of your luxurious condo, you'll find a lively community and plenty of exciting activities nearby. Washington, MI, is home to a range of attractions, including the challenging Glacier Club Golf Course. For those seeking more adrenaline, explore places like Zap Zone, C.J. Barrymore's or Universal Nonstop for go-karting, arcades, laser tag, and more. If you're a fan of the outdoors, nearby parks and nature centers offer opportunities for hiking, biking, and enjoying the natural beauty of Southeast Michigan. This move-in-ready condo is more than just a home; it’s an opportunity to embrace a vibrant lifestyle in a highly desirable location. Don't miss your chance to own this incredible space! Schedule your showing today and start living the life you've been dreaming of.
Last Agent to Sell the Property
Keller Williams Realty-Great Lakes License #6502365419 Listed on: 07/23/2025
We collect this data history from publicly available records. To have your information removed, we recommend requesting removal directly through your county’s website.
Nina Manley
Berkshire Hathaway HomeServices Kee Realty
(989) 368-3439
103 Total Sales
1 in Washington
$35,000 Price
Douglas Seley
Epique Inc.
(947) 221-5989
67 Total Sales
2 in Washington
$185K - $355K Price Range
Denise Bellore
Keller Williams Paint Creek
(989) 368-2944
67 Total Sales
4 in Washington
$410K - $640K Price Range
Dane Ramsden
Keller Williams Paint Creek
(947) 900-8263
157 Total Sales
1 in Washington
$304,000 Price
Jeff Papsdorf
Michigan Homes Group Inc
(947) 900-8781
142 Total Sales
1 in Washington
$320,000 Price
Yvonne Zielinski
Epique Inc.
(586) 701-6409
112 Total Sales
6 in Washington
$180K - $610K Price Range
We collect this data history from publicly available records. To have your information removed, we recommend requesting removal directly through your county’s website.
| Date | Buyer | Sale Price | Title Company |
|---|---|---|---|
| $315,000 | None Listed On Document | ||
| Bunch Nancy A | -- | None Available | |
| Bunch Donohue | -- | None Available | |
| Robbins Lindsey | -- | None Available | |
| Bunch Donohue | $173,000 | Greco |
We collect this data history from publicly available records. To have your information removed, we recommend requesting removal directly through your county’s website.
| Date | Status | Borrower | Loan Amount |
|---|---|---|---|
| Open | $251,000 |
We collect this data history from publicly available records. To have your information removed, we recommend requesting removal directly through your county’s website.
| Date | Event | Price | List to Sale | Price per Sq Ft |
|---|---|---|---|---|
| 10/20/2025 10/20/25 | Sold | $315,000 | -3.0% | $116 / Sq Ft |
| 09/20/2025 09/20/25 | Pending | -- | -- | -- |
| 09/02/2025 09/02/25 | Price Changed | $324,900 | -1.5% | $119 / Sq Ft |
| 08/14/2025 08/14/25 | Price Changed | $329,900 | -2.9% | $121 / Sq Ft |
| 08/04/2025 08/04/25 | Price Changed | $339,900 | -4.5% | $125 / Sq Ft |
| 07/24/2025 07/24/25 | For Sale | $355,900 | -- | $131 / Sq Ft |
We collect this data history from publicly available records. To have your information removed, we recommend requesting removal directly through your county’s website.
| Year | Tax Paid | Tax Assessment Tax Assessment Total Assessment is a certain percentage of the fair market value that is determined by local assessors to be the total taxable value of land and additions on the property. | Land | Improvement |
|---|---|---|---|---|
| 2026 | $2,695 | $152,400 | $0 | $0 |
| 2025 | $1,851 | $156,200 | $0 | $0 |
| 2024 | $18 | $142,900 | $0 | $0 |
| 2023 | $1,704 | $129,000 | $0 | $0 |
| 2022 | $2,368 | $122,300 | $0 | $0 |
| 2021 | $2,317 | $117,000 | $0 | $0 |
| 2020 | $1,578 | $112,700 | $0 | $0 |
| 2019 | $2,126 | $111,500 | $0 | $0 |
| 2018 | $3,243 | $108,000 | $0 | $0 |
| 2017 | $3,231 | $96,900 | $24,800 | $72,100 |
| 2016 | $3,201 | $96,900 | $0 | $0 |
| 2015 | -- | $85,700 | $0 | $0 |
| 2013 | $1,947 | $73,400 | $11,000 | $62,400 |
| 2012 | $1,947 | $63,500 | $0 | $0 |
Seller's Agent in 2025
Sherry Denton
Keller Williams Realty-Great Lakes
(586) 541-4000
40 Total Sales
Buyer's Agent in 2025
Dylan Scott
Realteam Real Estate
(248) 925-9422
80 Total Sales
Source: Realcomp
MLS Number: 20251018774
APN: 24-04-33-203-004
Disclaimer: Certain information contained herein is derived from information provided by parties other than Homes.com. All information provided is deemed reliable, but is not guaranteed to be accurate and should be independently verified.
IDX provided courtesy of Realcomp II Ltd. via Ten-X and MLS
Copyright 2026 Realcomp II Ltd. Shareholders
IDX information is provided exclusively for consumers' personal, noncommercial use and may not be used for any purpose other than to identify prospective properties consumers may be interested in purchasing. The accuracy of all information, regardless of source, is not guaranteed or warranted. All information should be independently verified.
Listing Information presented by local MLS brokerage: Ten-X, local REALTOR®- Arlene Richardson - (888)-952-6393
Ask me questions while you tour the home.