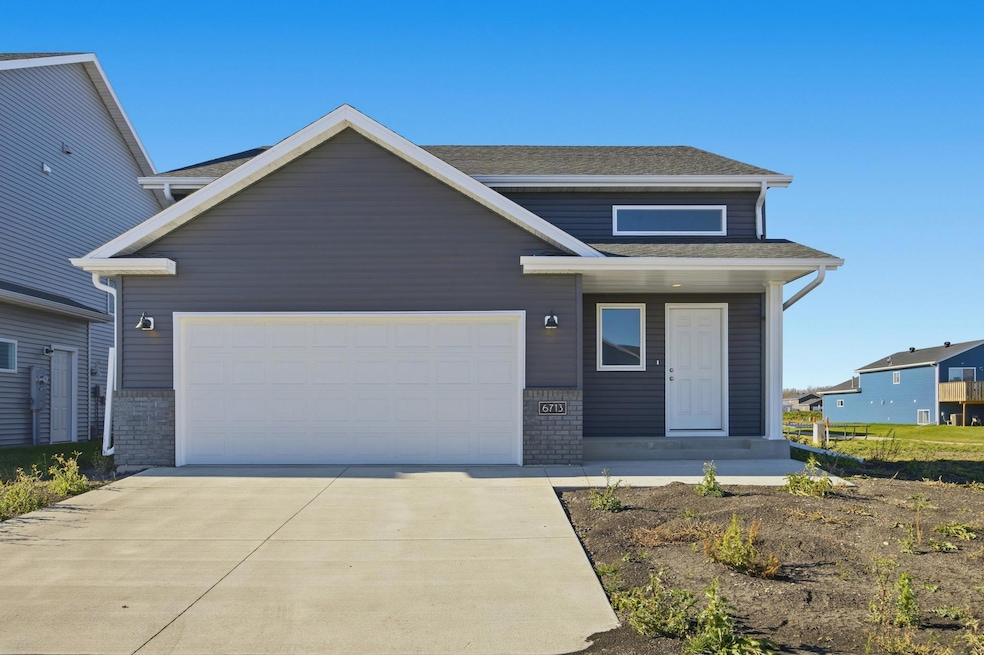


6713 Samuel Dr Horace, ND 58047
Horace AreaEstimated payment $2,222/month
Highlights
- New Construction
- 2 Car Attached Garage
- Forced Air Heating and Cooling System
- No HOA
About This Home
LIST PRICE INCLUDES BUILDER PAYING OFF $58,029 OF THE CURRENT SPECIAL ASSESSMENT BALANCE!! Welcome home to this newly completed Walsh floor plan where modern design meets everyday comfort. This stunning 3-bedroom, 2-bath bi-level features a bright, open main living area with beautifully stained kitchen cabinetry, sleek stone countertops, and gorgeous finishes throughout. The spacious primary suite is also conveniently located on the main floor with the main bathroom, while the fully finished lower level offers two additional bedrooms, a full bathroom, a cozy family room, and ample storage space. Whether you’re hosting guests or relaxing at home, this layout offers the perfect blend of functionality and style. Enjoy peace of mind with quality craftsmanship, attention to detail, and a two-stall attached garage for added convenience. Plus, take advantage of the City of Horace’s two-year tax abatement—a great opportunity to save money while settling into your beautiful new home. Located in a growing community just minutes from Fargo, this home offers small-town charm with easy access to everything you need. New, stylish, and ready for you! Don’t miss your chance to make it yours!
Home Details
Home Type
- Single Family
Est. Annual Taxes
- $1,048
Year Built
- Built in 2025 | New Construction
Parking
- 2 Car Attached Garage
Home Design
- Bi-Level Home
- Vinyl Siding
- Stone Exterior Construction
Bedrooms and Bathrooms
- 3 Bedrooms
Finished Basement
- Sump Pump
- Basement Storage
Additional Features
- Lot Dimensions are 44 x 125
- Forced Air Heating and Cooling System
Community Details
- No Home Owners Association
- Built by JORDAHL CUSTOM HOMES, INC.
- Southdale Farms 4Th Add Subdivision
Listing and Financial Details
- Assessor Parcel Number 15112000650000
Map
Home Values in the Area
Average Home Value in this Area
Tax History
We collect this data history from publicly available records. To have your information removed, we recommend requesting removal directly through your county’s website.
| Year | Tax Paid | Tax Assessment Tax Assessment Total Assessment is a certain percentage of the fair market value that is determined by local assessors to be the total taxable value of land and additions on the property. | Land | Improvement |
|---|---|---|---|---|
| 2025 | $6,464 | $40,450 | $21,350 | $19,100 |
| 2024 | $5,518 | $14,950 | $14,950 | $0 |
| 2023 | $519 | $14,950 | $14,950 | $0 |
| 2022 | $100 | $250 | $250 | $0 |
Property History
We collect this data history from publicly available records. To have your information removed, we recommend requesting removal directly through your county’s website.
| Date | Event | Price | List to Sale | Price per Sq Ft |
|---|---|---|---|---|
| 03/27/2026 03/27/26 | Price Changed | $388,834 | +17.5% | $233 / Sq Ft |
| 11/04/2025 11/04/25 | For Sale | $330,805 | -- | $198 / Sq Ft |
Purchase History
We collect this data history from publicly available records. To have your information removed, we recommend requesting removal directly through your county’s website.
| Date | Type | Sale Price | Title Company |
|---|---|---|---|
| Warranty Deed | $174,500 | None Listed On Document |
Source: NorthstarMLS
MLS Number: 6812945

APN: 15-1120-00650-000
Disclaimer: Certain information contained herein is derived from information provided by parties other than Homes.com. All information provided is deemed reliable, but is not guaranteed to be accurate and should be independently verified.
All data is obtained from various sources and may not have been verified by broker or MLS GRID. Supplied Open House Information is subject to change without notice. All information should be independently reviewed and verified for accuracy. Properties may or may not be listed by the office/agent presenting the information. Some IDX listings have been excluded from this website.
Listings courtesy of NorthstarMLS as distributed by MLS GRID.
Based on information submitted to the MLS GRID
- 6738 67th Ave S
- 6745 67th Ave S
- 6761 Samuel Dr
- 6738 Joseph St
- 6777 Samuel Dr
- 6721 67th Ave S
- 6735 66th Ave S
- 6727 Joseph St
- 6735 Joseph St
- 6743 66th Ave S
- 6716 66th Ave S
- 6728 Thomas St
- 6647 Joseph St
- 6744 Thomas St
- 6632 Thomas St
- 6826 Thomas St
- 6638 68th St S
- 6861 67th St S
- 6850 67th St S
- 6590 68th St S
- 6742 67th Ave S
- 6756 66th Ave S
- 6653 Thomas St
- 6758 70th Ave S
- 5907 57th Ave S
- 6141 Martin Ln W
- 7994 Jacks Way
- 6305 83rd Ave S
- 6365 St Ann Ave
- 1129 Jill Dr W
- 6218 87th Ave S
- 6290 87th Ave S
- 742 United Dr
- 831 United Dr
- 5100 47th St S
- 4960 47th St S
- 4685 49th Ave S
- 4550 S 49th Ave
- 4850 46th St S
- 4732 47th St S
Ask me questions while you tour the home.