
Braden Johnson
Limitless Real Estate
(877) 629-6469
151 Total Sales
1 in South Scottsdale
$311,000 Price
Estimated Value: $800,938 - $877,000
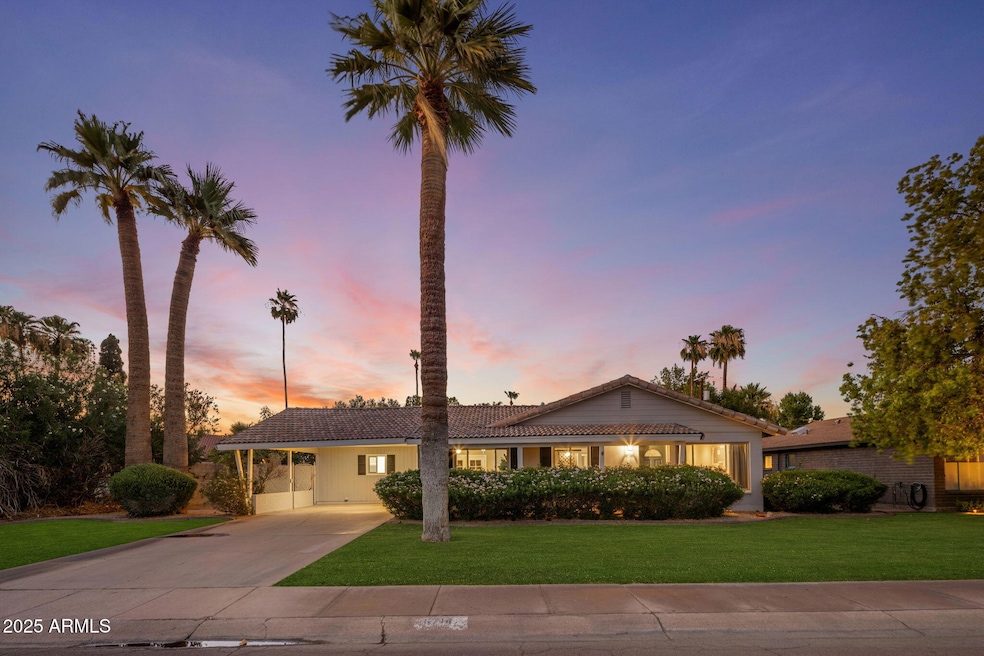
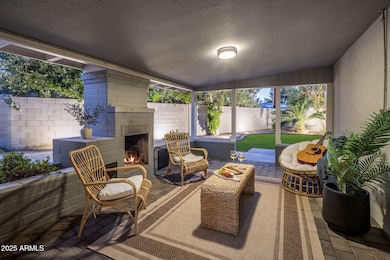
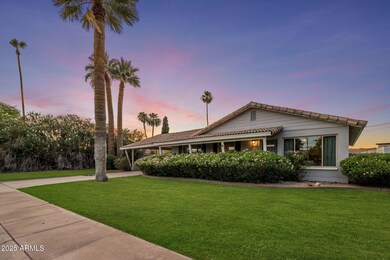
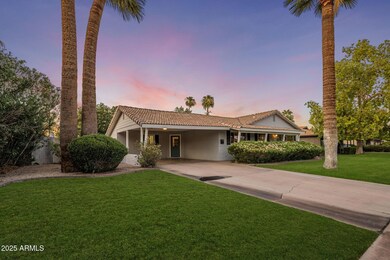
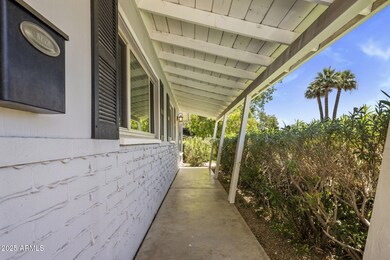
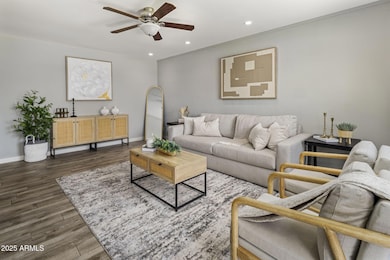
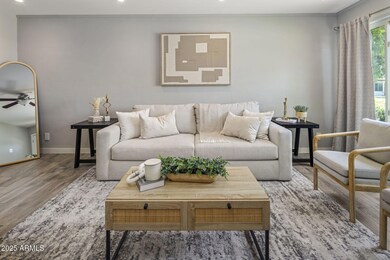
Perfectly located between the ever-popular Arcadia area and the buzzing energy of Old Town Scottsdale, this beautifully updated 3-bedroom, 2-bath home in Southwest Village offers the ideal mix of comfort, style, and location. Tucked in a quiet neighborhood, you'll love being just a short stroll from some of Scottsdale's best restaurants, nightlife, and the scenic Arizona Canal Trail—which takes you straight to Old Town and Fashion Square Mall in one direction, or into Arcadia and beyond in the other. Inside, the home blends charm with modern updates across 1,694 square feet. Wood-look tile floors flow through the main living spaces, while plush new carpet adds cozy comfort in the bedrooms. The kitchen is made for entertaining, with a built-in oven, gas cooktop, microwave, farmhouse sink, custom cabinetry, and plenty of counter space that opens right into the dining areaperfect for hosting friends or enjoying a quiet dinner at home. Step through the French doors to your own backyard retreat. A covered patio with a cozy brick fireplace sets the stage for relaxing evenings and lazy mornings with coffee. The oversized, pie-shaped lot is filled with green grass, mature palms, and lots of space to entertain, garden, or plan your next outdoor project. The primary suite is a peaceful haven with direct access to the backyard and a stylish ensuite bath featuring a glass walk-in shower. One of the guest bedrooms even has its own French doors to the patio, creating a great indoor-outdoor vibe. Other highlights include a 2-car carport, updated bathrooms with granite counters and custom tile, and a warm, neutral color palette throughout that makes this home truly move-in ready. Homes in Southwest Village don't hit the market oftenand this one checks all the boxes. Come see for yourself why this neighborhood is one of Scottsdale's best-kept secrets!
Last Buyer's Agent
Timothy Liechti
My Home Group Real Estate License #SA631830000
We collect this data history from publicly available records. To have your information removed, we recommend requesting removal directly through your county’s website.
Braden Johnson
Limitless Real Estate
(877) 629-6469
151 Total Sales
1 in South Scottsdale
$311,000 Price
Thomas Beshore
The Beshore Group
(855) 916-2464
8 Total Sales
1 in South Scottsdale
$475,000 Price
Melinda Muller
Arizona Best Real Estate
(855) 274-3205
115 Total Sales
1 in South Scottsdale
$360,000 Price
Justin Roberts
Barrett Real Estate
(888) 513-4050
93 Total Sales
1 in South Scottsdale
$605,000 Price
David Harvey
Real Broker
(844) 727-0084
103 Total Sales
1 in South Scottsdale
$245,000 Price
Ronit Urman
Urman
(602) 932-2583
46 Total Sales
2 in South Scottsdale
$475K - $550K Price Range
We collect this data history from publicly available records. To have your information removed, we recommend requesting removal directly through your county’s website.
| Date | Buyer | Sale Price | Title Company |
|---|---|---|---|
| $815,000 | Navi Title Agency | ||
| -- | None Available | ||
| $432,000 | Lawyers Title Of Arizona Inc | ||
| -- | None Available | ||
| $75,000 | Network Escrow & Title Agenc |
We collect this data history from publicly available records. To have your information removed, we recommend requesting removal directly through your county’s website.
| Date | Status | Borrower | Loan Amount |
|---|---|---|---|
| Open | $733,500 | ||
| Previous Owner | $345,600 |
We collect this data history from publicly available records. To have your information removed, we recommend requesting removal directly through your county’s website.
| Date | Event | Price | List to Sale | Price per Sq Ft | Prior Sale |
|---|---|---|---|---|---|
| 08/01/2025 08/01/25 | Sold | $815,000 | -1.2% | $481 / Sq Ft | |
| 07/16/2025 07/16/25 | Pending | -- | -- | -- | |
| 07/11/2025 07/11/25 | For Sale | $825,000 | 0.0% | $487 / Sq Ft | |
| 06/08/2023 06/08/23 | Rented | $3,295 | 0.0% | -- | |
| 06/07/2023 06/07/23 | Under Contract | -- | -- | -- | |
| 05/12/2023 05/12/23 | Price Changed | $3,295 | -5.7% | $2 / Sq Ft | |
| 05/10/2023 05/10/23 | For Rent | $3,495 | 0.0% | -- | |
| 01/04/2017 01/04/17 | Sold | $432,000 | -4.0% | $262 / Sq Ft | View Prior Sale |
| 11/09/2016 11/09/16 | For Sale | $450,000 | -- | $273 / Sq Ft |
We collect this data history from publicly available records. To have your information removed, we recommend requesting removal directly through your county’s website.
| Year | Tax Paid | Tax Assessment Tax Assessment Total Assessment is a certain percentage of the fair market value that is determined by local assessors to be the total taxable value of land and additions on the property. | Land | Improvement |
|---|---|---|---|---|
| 2025 | $1,820 | $25,775 | ||
| 2024 | $1,724 | $24,548 | ||
| 2023 | $1,724 | $56,420 | $11,280 | $45,140 |
| 2022 | $1,635 | $41,350 | $8,270 | $33,080 |
| 2021 | $1,738 | $36,380 | $7,270 | $29,110 |
| 2020 | $1,722 | $34,250 | $6,850 | $27,400 |
| 2019 | $1,427 | $30,730 | $6,140 | $24,590 |
| 2018 | $1,394 | $29,500 | $5,900 | $23,600 |
| 2017 | $1,316 | $26,410 | $5,280 | $21,130 |
| 2016 | $1,511 | $25,150 | $5,030 | $20,120 |
| 2015 | $1,439 | $23,200 | $4,640 | $18,560 |
Seller's Agent in 2025
Tim Liechti
Real Broker
(480) 371-5100
3 in this area
56 Total Sales
T
Buyer's Agent in 2025
Timothy Liechti
My Home Group
Seller's Agent in 2023
John Khayat
Property Management Real Estate
(480) 375-8573
6 Total Sales
Seller's Agent in 2017
Gary Granquist
My Home Group
(480) 228-2638
8 Total Sales
Source: Arizona Regional Multiple Listing Service (ARMLS)
MLS Number: 6890987
APN: 130-05-032
Disclaimer: Certain information contained herein is derived from information provided by parties other than Homes.com. All information provided is deemed reliable, but is not guaranteed to be accurate and should be independently verified.
All information should be verified by the recipient and none is guaranteed as accurate by ARMLS
Listing Information presented by local MLS brokerage: Ten-X, local REALTOR®- Arlene Richardson - (888)-952-6393
Ask me questions while you tour the home.