
Seller's Agent in 2025
Karen Derosa
Harvey Goodman, REALTOR
(740) 296-0062
177 Total Sales
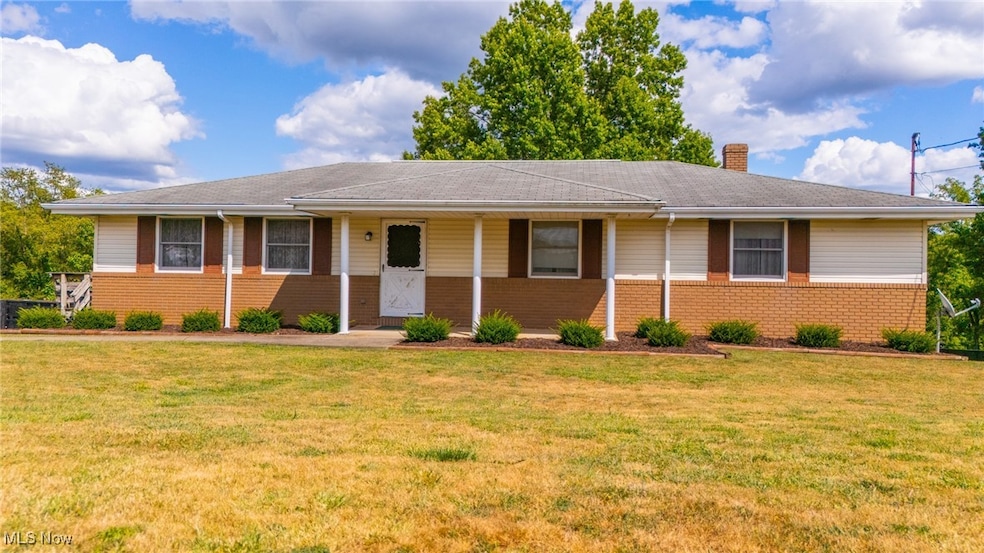
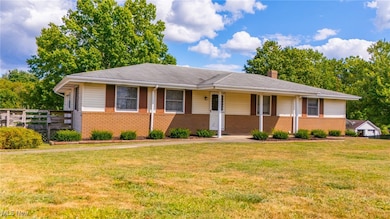
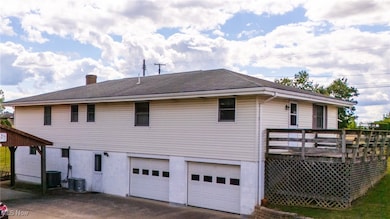
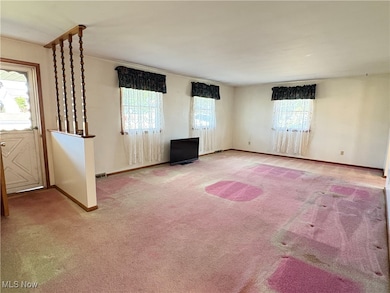
Estimated Value: $225,000 - $249,236
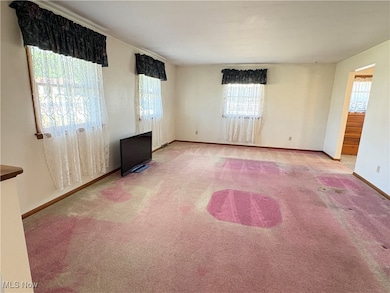
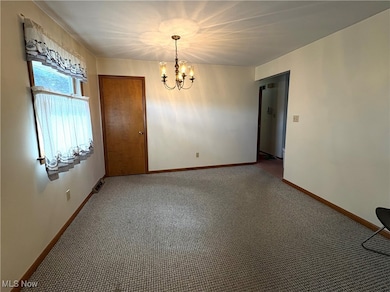
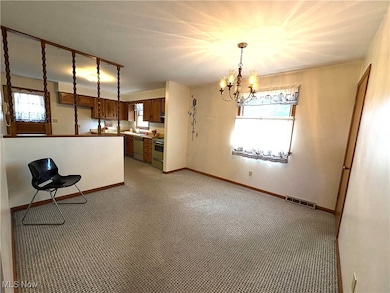
Welcome to this spacious 4 bedroom 2.5 bath ranch style home on 3/4 acre outside of city limits. This house will shine with your visioned updates to make it your own! Large living room, dining room and attached kitchen. Primary suite with full bath and large closet. 2 additional bedrooms and a full bath complete your spacious main floor living area. The lower level has a finished recreation room with a cozy wood burning fireplace. This walks out to a nice rear patio that has a large covered metal roof carport or picnic/grilling and chilling area. Another primary bedroom with its own half bath is perfect for family or guests. The large laundry room off the 2 car garage is also in the lower level. The home is landscaped for nice curb appeal and includes in the rear yard a large oak tree, dogwood tree, spacious shed, a level lot and huge driveway which wraps around to back, and always useful a clothesline. Enjoy peaceful views outside on the side deck or relax outback under the covered patio.
Last Agent to Sell the Property
Harvey Goodman, REALTOR Brokerage Phone: 740-296-0062 License #2006003053 Listed on: 08/26/2025
We collect this data history from publicly available records. To have your information removed, we recommend requesting removal directly through your county’s website.
We collect this data history from publicly available records. To have your information removed, we recommend requesting removal directly through your county’s website.
| Date | Buyer | Sale Price | Title Company |
|---|---|---|---|
| $294,666 | Northwest Title | ||
| Ray Walter F | -- | -- |
We collect this data history from publicly available records. To have your information removed, we recommend requesting removal directly through your county’s website.
| Date | Status | Borrower | Loan Amount |
|---|---|---|---|
| Open | $223,232 |
We collect this data history from publicly available records. To have your information removed, we recommend requesting removal directly through your county’s website.
| Date | Event | Price | List to Sale | Price per Sq Ft |
|---|---|---|---|---|
| 12/03/2025 12/03/25 | Sold | $221,000 | -3.5% | $103 / Sq Ft |
| 09/15/2025 09/15/25 | Price Changed | $229,000 | -8.0% | $107 / Sq Ft |
| 08/26/2025 08/26/25 | For Sale | $249,000 | -- | $116 / Sq Ft |
We collect this data history from publicly available records. To have your information removed, we recommend requesting removal directly through your county’s website.
| Year | Tax Paid | Tax Assessment Tax Assessment Total Assessment is a certain percentage of the fair market value that is determined by local assessors to be the total taxable value of land and additions on the property. | Land | Improvement |
|---|---|---|---|---|
| 2025 | $1,740 | $67,010 | $5,860 | $61,150 |
| 2024 | $1,726 | $67,010 | $5,860 | $61,150 |
| 2023 | $1,980 | $72,580 | $5,870 | $66,710 |
| 2022 | $1,988 | $72,580 | $5,870 | $66,710 |
| 2021 | $1,976 | $72,584 | $5,870 | $66,714 |
| 2020 | $1,771 | $63,390 | $5,100 | $58,290 |
| 2019 | $1,773 | $63,390 | $5,100 | $58,290 |
| 2018 | $1,772 | $63,390 | $5,100 | $58,290 |
| 2017 | $1,388 | $49,680 | $4,770 | $44,910 |
| 2016 | $1,372 | $49,680 | $4,770 | $44,910 |
| 2015 | $1,593 | $56,500 | $4,770 | $51,730 |
| 2014 | $1,324 | $46,740 | $4,340 | $42,400 |
| 2013 | $1,309 | $46,740 | $4,340 | $42,400 |
Seller's Agent in 2025
Karen Derosa
Harvey Goodman, REALTOR
(740) 296-0062
177 Total Sales
AK
Buyer's Agent in 2025
Amber Kralovic
Harvey Goodman, REALTOR
(740) 359-9700
9 Total Sales
Source: MLS Now
MLS Number: 5151107
APN: 38-00036-000
Disclaimer: Certain information contained herein is derived from information provided by parties other than Homes.com. All information provided is deemed reliable, but is not guaranteed to be accurate and should be independently verified.
IDX information is provided exclusively for personal, non-commercial use, and may not be used for any purpose other than to identify prospective properties consumers may be interested in purchasing. Information is deemed reliable but not guaranteed.
Ask me questions while you tour the home.