NOT LISTED FOR SALE

Estimated Value: $526,000 - $671,000

4 Beds
3 Baths
2,103 Sq Ft
$283/Sq Ft Est. Value

Sale Details

Date Sold: February 21, 2024

Current estimated payment $3,472 / mo

66 Days on Market

Highlights

  • Primary Bedroom Suite
  • Mountain View
  • Lawn
  • Betty Kiefer Elementary School Rated A-
  • Corner Lot
  • Covered Patio or Porch

About This Home

As of February 2024

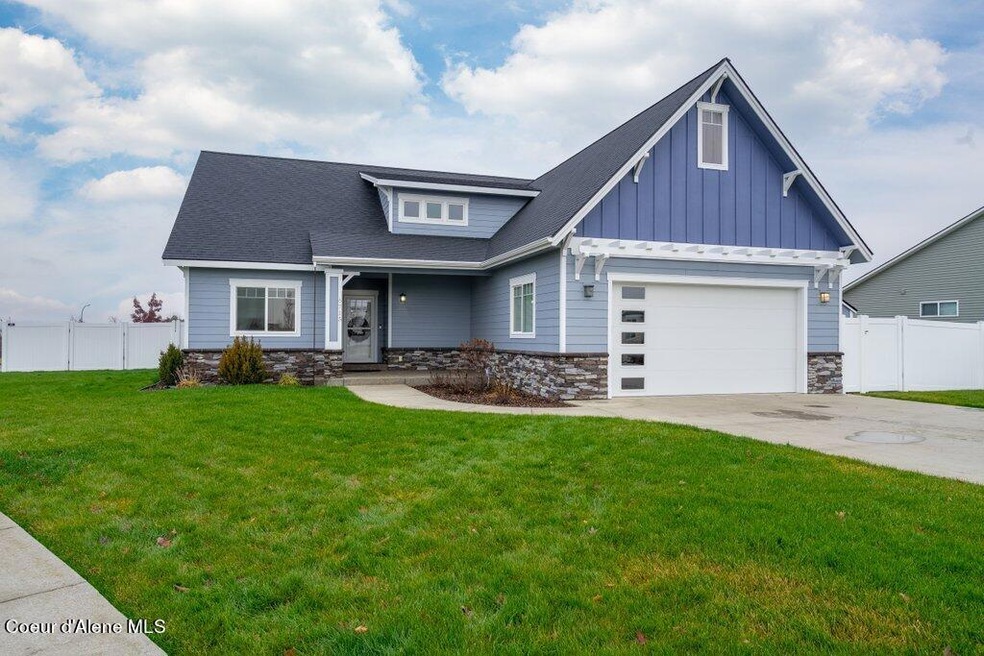
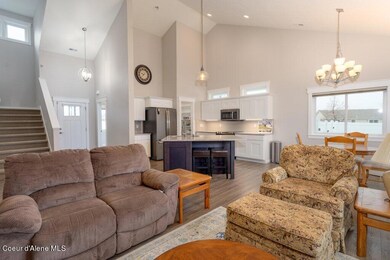
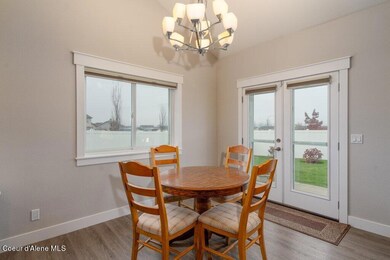
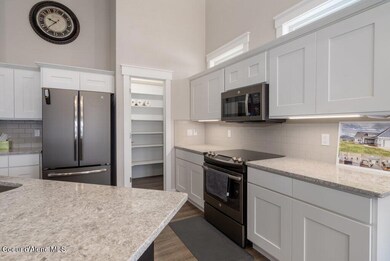
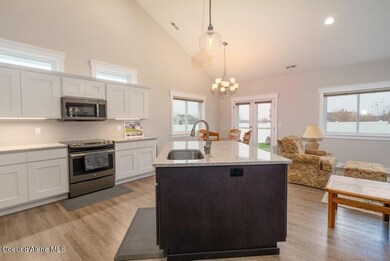
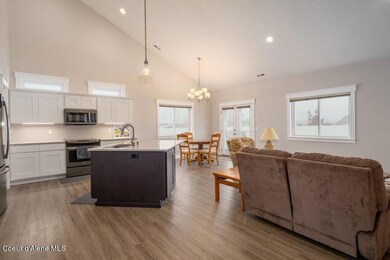
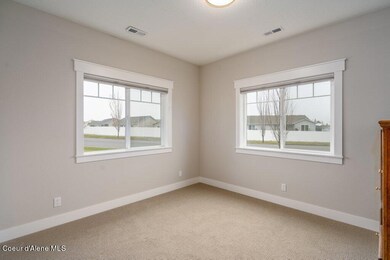
This beautiful ranch-style home spans an expansive 2,103 square feet, including a bonus room, featuring four bedrooms and three bathrooms. The open design lends a sense of airiness, accentuated by the impressive 17' ceilings in the living room. French doors seamlessly connect the interior to a spacious back patio, overlooking a fully fenced backyard, perfect for outdoor enjoyment and entertaining. The master bedroom offers a touch of luxury with a walk-in closet featuring built-ins, and the master bath is equipped with dual vanity sinks. Situated on a generous .31 acre corner lot, this property not only provides ample living space but also affords privacy.

Last Agent to Sell the Property

Bill Noordam

Keller Williams Realty Coeur d'Alene License #SP30297 Listed on: 11/16/2023

Keller Williams Realty Coeur d'Alene

Last Buyer's Agent

Robert Jacobs II

Coldwell Banker Schneidmiller Realty License #sp44430

Coldwell Banker Schneidmiller Realty
Create a Home Valuation Report for This Property
The Home Valuation Report is an in-depth analysis detailing your home's value as well as a comparison with similar homes in the area

Home Details

Home Type

  • Single Family

Est. Annual Taxes

  • $3,029

Year Built

  • Built in 2016

Lot Details

  • 13,504 Sq Ft Lot
  • Property is Fully Fenced
  • Landscaped
  • Corner Lot
  • Level Lot
  • Lawn

HOA Fees

  • $27 Monthly HOA Fees

Parking

  • Attached Garage

Property Views

  • Mountain
  • Territorial

Home Design

  • Concrete Foundation
  • Slab Foundation
  • Frame Construction
  • Shingle Roof
  • Composition Roof
  • Stone Exterior Construction
  • Stone

Interior Spaces

  • 2,103 Sq Ft Home
  • 1-Story Property
  • Crawl Space
  • Smart Thermostat

Kitchen

  • Breakfast Bar
  • Electric Oven or Range
  • Microwave
  • Dishwasher
  • Kitchen Island

Flooring

  • Carpet
  • Luxury Vinyl Plank Tile

Bedrooms and Bathrooms

  • 4 Bedrooms | 3 Main Level Bedrooms
  • Primary Bedroom Suite
  • 3 Bathrooms

Laundry

  • Electric Dryer
  • Washer

Outdoor Features

  • Covered Patio or Porch
  • Shed
  • Rain Gutters

Utilities

  • Forced Air Heating and Cooling System
  • Heat Pump System
  • Heating System Uses Natural Gas
  • Gas Available
  • Electric Water Heater
  • Internet Available
  • Cable TV Available

Community Details

  • Prairie Sky Subdivision

Listing and Financial Details

  • Assessor Parcel Number RK2940050010

Home Details

Home Type

Single Family

Est. Annual Taxes

$3,029

Year Built

Built in 2016

Lot Details

0.31 Acres

HOA Fees

$27 per month

Listing Details

  • Property Sub Type: Site Built < 2 Acre
  • Prop. Type: Residential
  • Lot Size Acres: 0.31
  • Road Surface Type: Paved
  • Inclusions: 2nd fridge in garage
  • Subdivision Name: Prairie Sky
  • Directions: N on Hwy 41, R on W Lancaster Road, L on N Thayer St. Home is on your right.
  • Year Built: 2016
  • General Property Description:Lot Acres2: 0.31
  • General Property Description:Lot Type 1: Residential
  • Legal and Taxes:Zoning2: Residential
  • Legal and Taxes:Tax Year2: 2022
  • View:Mountain(s): Yes
  • View:Territorial: Yes
  • Road Paved: Yes
  • Water:City5: Yes
  • Sewer:City Sewer: Yes
  • General Property Description:Building Style: Single Level with Bonus Room
  • General Property Description:Remodeled: No
  • General Property Description:New Construction: No
  • Property Subject to:Homeowners Assoc: Yes
  • Property Subject to:Flood Zone: No
  • Common Walls:No Common Walls: Yes
  • Appliances Microwave: Yes
  • Appliances Refrigerators: Yes
  • Washers: Yes
  • Foundation:Concrete: Yes
  • Roof:Comp Shingle: Yes
  • Flooring:Carpet: Yes
  • Other Structures:Shed: Yes
  • Property Subject to:Frequency: Annually
  • Fuel:Gas: Yes
  • Exterior:Fiber Cement: Yes
  • Exterior:Stone: Yes
  • Flooring:LVP: Yes
  • Foundation:Slab: Yes
  • General Property Description:Total SqFt2: 2103.0
  • Lot Features:Landscaping: Yes
  • Fencing:Fencing - Full: Yes
  • DelayedMarketingYN: No
  • Special Features: None

Interior Features

  • Appliances: Electric Range, Electric Dryer, Electric Water Heater, Washer, Refrigerator, Microwave, Dishwasher
  • Has Basement: Crawl Space
  • Basement YN: No
  • Total Bedrooms: 4
  • Flooring: Carpet, LVP
  • Interior Amenities: Cable Internet Available, Smart Thermostat, Washer Hookup
  • Living Area: 2103.0
  • Main Level Bathrooms: 3
  • Main Level Bedrooms: 3
  • Interior Features:Central Air: Yes
  • Interior Features:Dryer Hookup - Elec2: Yes
  • Interior Features:Washer Hookup: Yes
  • Other Rooms:Bonus Room: Bonus room
  • Other Rooms:Main Floor Utilities: Yes
  • Other Rooms:Mst Bdrm Suite: Yes
  • Appliances Dishwasher: Yes
  • Appliances:Dryer Electric: Yes
  • Appliances:RangeOven - Elec: Yes
  • Appliances:Electric Water Heater2: Yes
  • Interior Features:Cable TV: Yes
  • Interior Features:Dryer Hookup - Gas2: Yes
  • Basement:None Crawl Space: Yes
  • Interior Features:Cable Internet Available: Yes
  • Interior Features:Smart Thermostat: Yes

Exterior Features

  • Fencing: Full
  • Lot Features: Sprinklers In Front, Landscaped, Corner Lot, Level
  • View: Mountain(s), Territorial
  • View: Yes
  • Common Walls: No Common Walls
  • Construction Type: Fiber Cement, Stone, Frame
  • Exterior Features: Rain Gutters, Lawn
  • Foundation Details: Concrete Perimeter, Slab
  • Other Structures: Shed(s)
  • Patio And Porch Features: Covered Porch, Patio
  • Roof: Composition
  • Exterior Features:Lawn: Yes
  • Exterior Features:Open Patio: Yes
  • Exterior Features:Rain Gutters: Yes
  • Construction:Frame: Yes
  • Lot Features:Level: Yes
  • Exterior Features:Sidewalks: Yes
  • Exterior Features:Covered Porch: Yes
  • Lot Features:Corner Lot: Yes

Garage/Parking

  • Attached Garage: Yes
  • General Property Description:Garage Type2: Att Garage
  • General Property Description:Garage Stall2: 2 Car

Utilities

  • Laundry Features: Gas Dryer Hookup, Electric Dryer Hookup
  • Cooling: Central Air
  • Cooling Y N: Yes
  • Heating: Natural Gas, Forced Air, Heat Pump
  • Sewer: Public Sewer
  • Utilities: Cable TV
  • Water Source: Public
  • Heating:Forced Air: Yes
  • Heating:Heat Pump: Yes

Condo/Co-op/Association

  • Community Features: Sidewalks
  • Association Fee Frequency: Annually
  • Association: Yes

Association/Amenities

  • Kitchen Amenities:Kitchen Island: Yes
  • Kitchen Amenities:Counter Type: Quartz
  • Property Subject to:Association Fee: 325
  • Kitchen Amenities:Bkfst Bar: Yes

Schools

  • Junior High Dist: Lakeland - 272

Lot Info

  • Lot Size Sq Ft: 13503.6
  • Parcel #: RK2940050010
  • Zoning: Residential

Tax Info

  • Tax Annual Amount: 3028.76
  • Tax Year: 2022

Ownership History

We collect this data history from publicly available records. To have your information removed, we recommend requesting removal directly through your county’s website.

Date Name Owned For Owner Type

Purchase Details

Listed on
Nov 16, 2023
Closed on
Feb 15, 2024
Sold by
Bought by
Seller's Agent
Bill Noordam
Keller Williams Realty Coeur d'Alene
Buyer's Agent
Robert Jacobs II
Coldwell Banker Schneidmiller Realty
List Price
$579,900
Views
142
Current Estimated Value
$594,279

Home Financials for this Owner

Home Financials are based on the most recent Mortgage that was taken out on this home.
Avg. Annual Appreciation
5.69%

Purchase Details

Closed on
Apr 26, 2023
Sold by
Bought by

Purchase Details

Closed on
Oct 31, 2016
Sold by
Bought by

Home Financials for this Owner

Home Financials are based on the most recent Mortgage that was taken out on this home.
Original Mortgage
$274,500
Interest Rate
3.5%
Mortgage Type
VA

Purchase Details

Closed on
Feb 11, 2016
Sold by
Bought by

Home Financials for this Owner

Home Financials are based on the most recent Mortgage that was taken out on this home.
Original Mortgage
$183,750
Interest Rate
3.81%
Mortgage Type
Stand Alone Refi Refinance Of Original Loan
Source: Public Records

Home Values in the Area

Source: Public Records

Average Home Value in this Area


Source: Public Records

Agents Specializing in Post Falls, ID

See All Agents

Purchase History

We collect this data history from publicly available records. To have your information removed, we recommend requesting removal directly through your county’s website.

Date Buyer Sale Price Title Company
-- Titleone
-- None Listed On Document
-- North Idaho Title Company Co
-- Req Of First American Title
Source: Public Records

Mortgage History

We collect this data history from publicly available records. To have your information removed, we recommend requesting removal directly through your county’s website.

Date Status Borrower Loan Amount
Previous Owner $274,500
Previous Owner $183,750
Source: Public Records

Property History

We collect this data history from publicly available records. To have your information removed, we recommend requesting removal directly through your county’s website.

Date Event Price List to Sale Price per Sq Ft
02/21/2024 02/21/24 Sold -- -- --
01/22/2024 01/22/24 Pending -- -- --
12/26/2023 12/26/23 Price Changed $550,000 -5.2% $262 / Sq Ft
11/16/2023 11/16/23 For Sale $579,900 -- $276 / Sq Ft
Source: Coeur d'Alene Multiple Listing Service

Tax History

We collect this data history from publicly available records. To have your information removed, we recommend requesting removal directly through your county’s website.

Year Tax Paid Tax Assessment Tax Assessment Total Assessment is a certain percentage of the fair market value that is determined by local assessors to be the total taxable value of land and additions on the property. Land Improvement
2025 $2,220 $555,020 $175,000 $380,020
2024 $2,355 $550,621 $160,000 $390,621
2023 $2,355 $584,222 $175,000 $409,222
2022 $3,029 $621,424 $175,000 $446,424
2021 $2,987 $408,413 $104,791 $303,622
2020 $2,797 $346,563 $91,123 $255,440
2019 $3,079 $322,724 $75,936 $246,788
2018 $2,922 $283,861 $66,031 $217,830
2017 $2,859 $266,581 $54,571 $212,010
2016 $805 $0 $0 $0
2015 $93 $11,275 $11,275 $0
2013 $127 $28,688 $28,688 $0
Source: Public Records

Agents Affiliated with this Home

  • Section Image
  • Section Image
See All Agents

Map

Source: Coeur d'Alene Multiple Listing Service

MLS Number: 23-10115

Coeur d

APN: RK2940050010

Your Personal Tour Guide

Ask me questions while you tour the home.