
Hayley Tomazic
Responds Quickly
Keller Williams Realty St. Louis
(314) 668-2939
182 Total Sales
1 in Saint Louis Hills
$515,000 Price


Estimated Value: $395,805
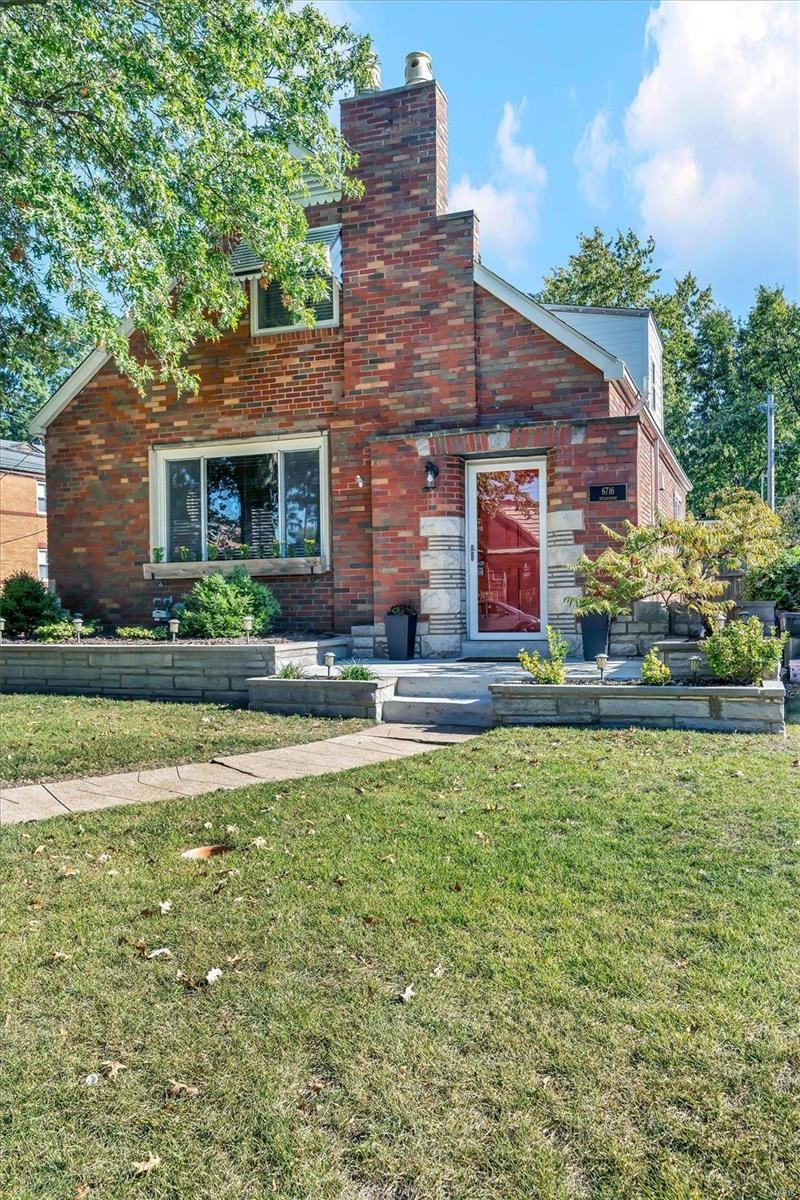
Welcome to this charming St. Louis Hills home boasting airy and light filled rooms on multiple levels. The living room with its large picture window and decorative fireplace, along with the dining room and main floor master, have original hardwood floors. The naturally well lit kitchen is bright and updated; granite counters with additional serving area, and can accommodate a small breakfast table. The spacious main floor family room is ideal for less formal occasions. And just steps away is a hobby/studio room (which could be converted back to the garage) and leads to the covered patio. Both bathrooms in the home have been updated with nice finishes. There are two additional bedrooms on the 2nd level. For even more living space, enjoy the mostly finished and expansive lower level, with an area that's ideal for a home office. Off street parking pad and privacy fencing round out the back yard. This home is centered by three wonderful nearby parks, shopping, and easy access to highways.
Last Agent to Sell the Property
RE/MAX Results License #1999108654 Listed on: 10/11/2023
We collect this data history from publicly available records. To have your information removed, we recommend requesting removal directly through your county’s website.
Hayley Tomazic
Keller Williams Realty St. Louis
(314) 668-2939
182 Total Sales
1 in Saint Louis Hills
$515,000 Price
Brian Elsesser
Coldwell Banker Realty - Gundaker
(314) 310-3467
85 Total Sales
1 in Saint Louis Hills
$335,000 Price
Tami Kramer
Keller Williams Realty West
(314) 528-9623
102 Total Sales
1 in Saint Louis Hills
$351,000 Price
Rueben Wuerdeman
Epique Realty
(314) 668-2908
89 Total Sales
1 in Saint Louis Hills
$350,000 Price
Mike Palermo
Compass Realty Group
(314) 582-9288
125 Total Sales
2 in Saint Louis Hills
$382K - $675K Price Range
Logan Strain
Coldwell Banker Realty - Gundaker
(636) 487-4728
455 Total Sales
1 in Saint Louis Hills
$2,900,000 Price
We collect this data history from publicly available records. To have your information removed, we recommend requesting removal directly through your county’s website.
| Date | Buyer | Sale Price | Title Company |
|---|---|---|---|
| -- | Title Partners | ||
| Stretch Robert | $243,900 | None Available | |
| Stelmach Ashley M | -- | U S Title | |
| Lk Wood Realty Co Inc | -- | -- | |
| Saaman Corp | -- | -- | |
| National City Home Loan Service | $140,548 | -- | |
| Deering Timothy M | -- | -- | |
| Deering Timothy M | -- | -- |
We collect this data history from publicly available records. To have your information removed, we recommend requesting removal directly through your county’s website.
| Date | Status | Borrower | Loan Amount |
|---|---|---|---|
| Open | $287,200 | ||
| Previous Owner | Stretch Robert | $231,705 | |
| Previous Owner | Stelmach Ashley M | $197,900 | |
| Previous Owner | Saaman Corp | $125,000 |
We collect this data history from publicly available records. To have your information removed, we recommend requesting removal directly through your county’s website.
| Date | Event | Price | List to Sale | Price per Sq Ft | Prior Sale |
|---|---|---|---|---|---|
| 12/21/2023 12/21/23 | Sold | -- | -- | -- | |
| 11/09/2023 11/09/23 | Pending | -- | -- | -- | |
| 10/11/2023 10/11/23 | For Sale | $369,000 | +51.3% | $180 / Sq Ft | |
| 11/28/2017 11/28/17 | Sold | -- | -- | -- | View Prior Sale |
| 09/29/2017 09/29/17 | Price Changed | $243,900 | -4.3% | $113 / Sq Ft | |
| 08/19/2017 08/19/17 | Price Changed | $254,900 | -1.9% | $119 / Sq Ft | |
| 07/06/2017 07/06/17 | Price Changed | $259,900 | -3.6% | $121 / Sq Ft | |
| 06/22/2017 06/22/17 | Price Changed | $269,500 | -2.0% | $125 / Sq Ft | |
| 06/08/2017 06/08/17 | For Sale | $275,000 | -- | $128 / Sq Ft |
We collect this data history from publicly available records. To have your information removed, we recommend requesting removal directly through your county’s website.
| Year | Tax Paid | Tax Assessment Tax Assessment Total Assessment is a certain percentage of the fair market value that is determined by local assessors to be the total taxable value of land and additions on the property. | Land | Improvement |
|---|---|---|---|---|
| 2026 | $5,789 | $71,710 | $7,220 | $64,490 |
| 2025 | $4,173 | $71,710 | $7,220 | $64,490 |
| 2024 | $3,977 | $47,530 | $7,220 | $40,310 |
| 2023 | $3,977 | $47,530 | $7,220 | $40,310 |
| 2022 | $3,711 | $44,550 | $7,220 | $37,330 |
| 2021 | $3,705 | $44,550 | $7,220 | $37,330 |
| 2020 | $3,616 | $43,810 | $7,220 | $36,590 |
| 2019 | $3,604 | $43,810 | $7,220 | $36,590 |
| 2018 | $2,863 | $33,670 | $6,780 | $26,890 |
| 2017 | $2,814 | $33,670 | $6,780 | $26,890 |
| 2016 | $2,624 | $30,970 | $6,780 | $24,190 |
| 2015 | $2,379 | $30,970 | $6,780 | $24,190 |
| 2014 | $2,353 | $30,970 | $6,780 | $24,190 |
| 2013 | -- | $30,640 | $6,780 | $23,860 |
Seller's Agent in 2023
Michael Stretch
RE/MAX
(314) 606-3380
2 in this area
26 Total Sales
Buyer's Agent in 2023
Jeannie M. Caro
Garcia Properties
(618) 789-3486
1 in this area
149 Total Sales
Seller's Agent in 2017
Irene Pappas-Edwards
Coldwell Banker Realty - Gundaker
(314) 517-4458
7 in this area
109 Total Sales
Source: MARIS MLS
MLS Number: MIS23060053
APN: 6272-00-0130-0
Disclaimer: Certain information contained herein is derived from information provided by parties other than Homes.com. All information provided is deemed reliable, but is not guaranteed to be accurate and should be independently verified.
All data is obtained from various sources and may not have been verified by broker or MLS GRID. Supplied Open House Information is subject to change without notice. All information should be independently reviewed and verified for accuracy. Properties may or may not be listed by the office/agent presenting the information. Some IDX listings have been excluded from this website.
Listings courtesy of MARIS MLS as distributed by MLS GRID.
Based on information submitted to the MLS GRID
Ask me questions while you tour the home.