
Becky Marquardt
RE/MAX Market
(224) 507-6146
52 Total Sales
8 in Darien
$110K - $375K Price Range


Estimated Value: $504,725
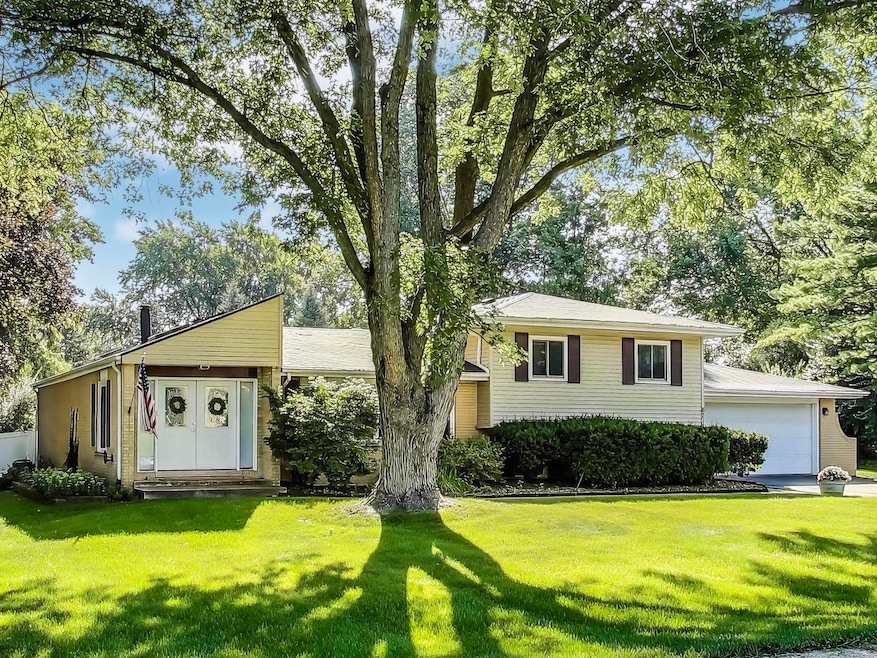
Your Private Retreat- 4BR, 3BA Split-Level on 1/2 Acre! Step into comfort and style in this spacious 4BR, 3BA split-level retreat, perfectly set on a fenced, tree-lined 1/2-acre lot. A sun-filled entryway with skylight and vaulted ceilings welcomes you in. The separate main-floor primary suite offers privacy and features vaulted ceilings, skylights, a walk-in closet, and a spa-like bath. Step out to your private deck (one of two) with you own hot tub-perfect for relaxing under the stars. The main level boasts a cozy living room and eat-in kitchen with 42" cherry cabinets and ceramic tile flooring. The lower level is ideal for entertaining or as a second family/rec room, with easy access to a second deck for lounging, grilling and gathering on beautiful fall nights. Additional highlights include a large equipment shed, 2-car garage, new roof, and MORE! Perfect home to make your own! Prime location close to shopping, dining, and highly regarded Hinsdale South HS district: Mark Delay Elementary, Eisenhower Junior High, and Hinsdale South High School. Close to Indian Prairie Public Library, Darien Community Park, the Swim & Rec Center, local restaurants, and shopping. This is your opportunity to customize a home in a prime location - don't miss it!
Last Agent to Sell the Property
Jameson Sotheby's International Realty License #475170151 Listed on: 09/04/2025
Last Buyer's Agent
@properties Christie's International Real Estate License #475129009
We collect this data history from publicly available records. To have your information removed, we recommend requesting removal directly through your county’s website.
Becky Marquardt
RE/MAX Market
(224) 507-6146
52 Total Sales
8 in Darien
$110K - $375K Price Range
Timothy Soltys
Online Brokers Inc.
(630) 521-3579
72 Total Sales
2 in Darien
$376K - $616K Price Range
Henri Vasquez
House Select Realty, Inc.
(630) 349-7684
85 Total Sales
1 in Darien
$270,000 Price
Hillary Lafferty
Charles Rutenberg Realty of IL
(630) 656-9154
132 Total Sales
1 in Darien
$245,000 Price
Kimberly Zahand
Keller Williams North Shore West
(708) 859-7009
390 Total Sales
1 in Darien
$380,000 Price
Marcy Tobin
@properties Christie?s International Real Estate
(773) 923-0247
55 Total Sales
2 in Darien
$459K - $475K Price Range
We collect this data history from publicly available records. To have your information removed, we recommend requesting removal directly through your county’s website.
| Date | Event | Price | List to Sale | Price per Sq Ft |
|---|---|---|---|---|
| 09/30/2025 09/30/25 | Sold | $480,000 | 0.0% | $283 / Sq Ft |
| 09/08/2025 09/08/25 | Pending | -- | -- | -- |
| 09/05/2025 09/05/25 | For Sale | $480,000 | -- | $283 / Sq Ft |
We collect this data history from publicly available records. To have your information removed, we recommend requesting removal directly through your county’s website.
| Year | Tax Paid | Tax Assessment Tax Assessment Total Assessment is a certain percentage of the fair market value that is determined by local assessors to be the total taxable value of land and additions on the property. | Land | Improvement |
|---|---|---|---|---|
| 2024 | $7,794 | $128,969 | $70,685 | $58,284 |
| 2023 | $7,503 | $118,560 | $64,980 | $53,580 |
| 2022 | $7,009 | $110,700 | $60,670 | $50,030 |
| 2021 | $6,742 | $109,440 | $59,980 | $49,460 |
| 2020 | $6,651 | $107,270 | $58,790 | $48,480 |
| 2019 | $6,428 | $102,930 | $56,410 | $46,520 |
| 2018 | $5,873 | $95,280 | $56,080 | $39,200 |
| 2017 | $5,813 | $91,680 | $53,960 | $37,720 |
| 2016 | $6,285 | $96,500 | $51,500 | $45,000 |
| 2015 | $6,194 | $90,790 | $48,450 | $42,340 |
| 2014 | $6,259 | $90,450 | $47,110 | $43,340 |
| 2013 | $6,050 | $90,030 | $46,890 | $43,140 |
Seller's Agent in 2025
Jennifer Zimmerman
Jameson Sotheby's International Realty
(773) 690-2336
46 Total Sales
Buyer's Agent in 2025
Kathleen Nettleton
@ Properties
(630) 202-5100
59 Total Sales
Source: Midwest Real Estate Data (MRED)
MLS Number: 12446309
APN: 09-22-403-005
Disclaimer: Certain information contained herein is derived from information provided by parties other than Homes.com. All information provided is deemed reliable, but is not guaranteed to be accurate and should be independently verified.
All data is obtained from various sources and may not have been verified by broker or MLS GRID. Supplied Open House Information is subject to change without notice. All information should be independently reviewed and verified for accuracy. Properties may or may not be listed by the office/agent presenting the information. Some IDX listings have been excluded from this website.
Listings courtesy of Midwest Real Estate Data (MRED) as distributed by MLS GRID.
Based on information submitted to the MLS GRID
Ask me questions while you tour the home.