NOT LISTED FOR SALE

Estimated Value: $4,654,199

4 Beds
5.5 Baths
6,425 Sq Ft
$724/Sq Ft Est. Value

Sale Details

Date Sold: March 31, 2026

Last sale price $4,300,000 $669 Per Sq Ft

Est. 8% increase in value since last sale

Current estimated payment $26,322 / mo

95 Days on Market

Highlights

  • Greenhouse
  • Two Primary Bedrooms
  • 1.12 Acre Lot
  • Pool
  • Sitting Area In Primary Bedroom
  • Two Primary Bathrooms

About This Home

As of March 2026

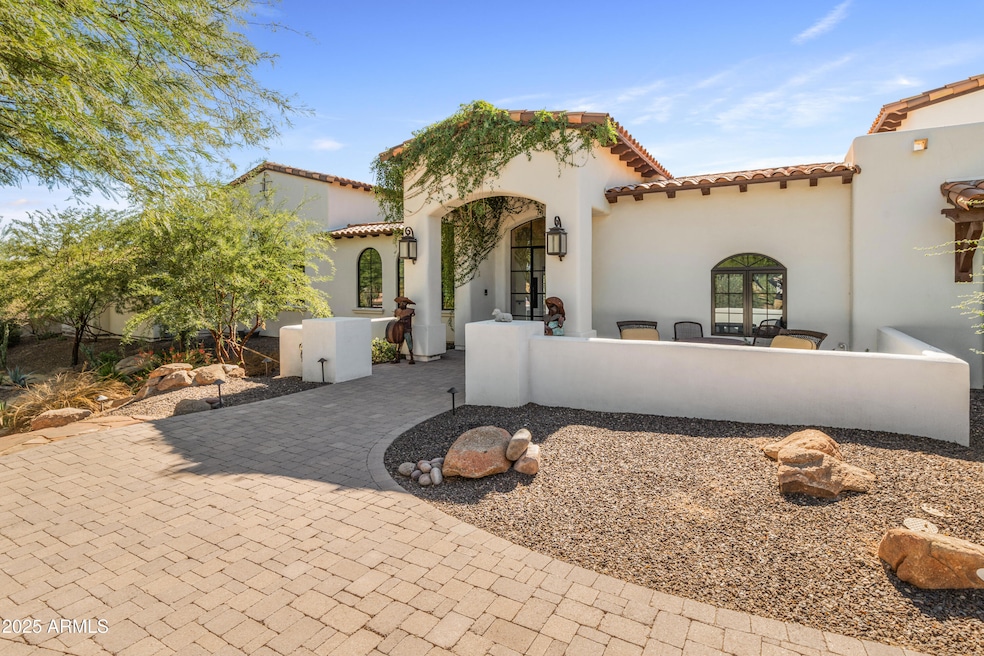
This beautiful home of almost 7000 sq ft located in the heart of Paradise Valley, is an entertainers delight. In 2022 with the addition of over 3000 sq feet to the original homes footprint, the design team at Legacy Remodeling have created an exceptional home that boast both luxury and comfort. As you enter the home you are greeted by a beautiful outdoor courtyard with a fireplace and water feature both imported from France. No detail has been overlooked in this stunning kitchen with butler pantry. From the Wolfe, Cove and Subzero appliances to the bookmatched quartzite countertops, this dream kitchen has it all. The formal dining room located off the kitchen has wall to wall sliders on 2 sides of the room that open all the way to give you the feeling of dining al fresco Take the elevator or stairs to the primary suite, with a balcony and gorgeous views of Camelback Mountain and the infamous Praying Monk. The primary bathroom has a washer and dryer conveniently located so no need to bring laundry up and down. The oversized steam shower is the highlight of the bathroom. The original homes footprint has 2 bedrooms along with a very large family room with a wood burning fireplace and game room. A new wine room was built with glass doors and a high top table to entertain your friends and family. The home also has a greenhouse room for indoor gardening. The backyard has a large outdoor cooking area and bar with plenty of seating. There is a putting green, pool and a ramada with an outdoor fireplace along with another gas firepit with bench seating around it. Enjoy the stunning views of Camelback Mountain and the beautiful Arizona sunsets while outdoors in this relaxing and serene backyard.

Last Agent to Sell the Property

Deb Thorfinnson

Berkshire Hathaway HomeServices Arizona Properties License #SA647463000 Listed on: 12/04/2025

Berkshire Hathaway HomeServices Arizona Properties

Last Buyer's Agent

David Ealy

EveryPlace License #SA693457000

Create a Home Valuation Report for This Property
The Home Valuation Report is an in-depth analysis detailing your home's value as well as a comparison with similar homes in the area

Home Details

Home Type

  • Single Family

Est. Annual Taxes

  • $9,481

Year Built

  • Built in 1977

Lot Details

  • 1.12 Acre Lot
  • Desert faces the front and back of the property
  • Back Yard Fenced
  • Block Wall Fence
  • Sprinkler System

Parking

  • 6 Open Parking Spaces
  • 4 Car Garage

Home Design

  • Santa Barbara Architecture
  • Room Addition Constructed in 2022
  • Roof Updated in 2022
  • Combination Foundation
  • Block Foundation
  • Wood Frame Construction
  • Tile Roof
  • Foam Roof
  • Block Exterior
  • Stucco

Interior Spaces

  • 6,425 Sq Ft Home
  • 2-Story Property
  • Elevator
  • Vaulted Ceiling
  • Wood Burning Fireplace
  • Double Pane Windows
  • ENERGY STAR Qualified Windows
  • Window Screens
  • Family Room with Fireplace
  • 3 Fireplaces
  • Great Room
  • Living Room with Fireplace
  • Formal Dining Room
  • Bonus Room
  • Mountain Views
  • Fire Sprinkler System

Kitchen

  • Kitchen Updated in 2022
  • Breakfast Bar
  • Walk-In Pantry
  • Butlers Pantry
  • Gas Oven
  • Gas Cooktop
  • Built-In Microwave
  • Dishwasher
  • Kitchen Island
  • Quartz Countertops
  • Disposal

Flooring

  • Floors Updated in 2022
  • Wood
  • Stone
  • Tile

Bedrooms and Bathrooms

  • 4 Bedrooms
  • Sitting Area In Primary Bedroom
  • Primary Bedroom Upstairs
  • Double Master Bedroom
  • Walk-In Closet
  • Bathroom Updated in 2022
  • Two Primary Bathrooms
  • Primary Bathroom is a Full Bathroom
  • Double Vanity
  • Jetted Tub in Primary Bathroom
  • Hydromassage or Jetted Bathtub
  • Steam Shower

Laundry

  • Dryer
  • Washer

Eco-Friendly Details

  • ENERGY STAR Qualified Equipment
  • North or South Exposure

Outdoor Features

  • Pool Pump
  • Balcony
  • Covered Deck
  • Covered Patio or Porch
  • Outdoor Fireplace
  • Fire Pit
  • Greenhouse

Schools

  • Kiva Elementary School
  • Mohave Middle School
  • Saguaro High School

Utilities

  • Cooling System Updated in 2022
  • Central Air
  • Heating System Uses Natural Gas
  • Programmable Thermostat
  • Plumbing System Updated in 2022
  • Wiring Updated in 2022
  • Tankless Water Heater
  • Gas Water Heater
  • Water Softener is Owned

Community Details

  • No Home Owners Association
  • Association fees include no fees
  • Desert Arroyos Subdivision

Listing and Financial Details

  • Tax Lot 5
  • Assessor Parcel Number 173-08-019

Home Details

Home Type

Single Family

Est. Annual Taxes

$9,481

Year Built

Built in 1977

Lot Details

1.12 Acres

Parking

4

Listing Details

  • Cross Street: McDonald and Scottsdale RD
  • Property Type: Residential
  • Ownership: Fee Simple
  • Updated Partial or Full Bathrooms: Partial
  • Bathrooms Year Updated: 2022
  • Updated Floors: Partial
  • Items Updated Floor Yr Updated: 2022
  • Updated Heating or Cooling Units: Partial
  • Items Updated Ht Cool Yr Updated: 2022
  • Updated Kitchen: Partial
  • Items Updated Kitchen Yr Updated: 2022
  • Updated Plumbing: Partial
  • Items Updated Plmbg Yr Updated: 2022
  • Updated Pool: Full
  • Items Updated Pool Yr Updated: 2020
  • Updated Room Addition: Full
  • Items Updated Rm Adtn Yr Updated: 2022
  • Updated Roof: Partial
  • Items Updated Roof Yr Updated: 2022
  • Updated Wiring: Partial
  • Items Updated Wiring Yr Updated: 2022
  • Separate Den Office Sep Den Office: Y
  • Year Built: 1977
  • Tax Year: 2025
  • Property Sub Type: Single Family Residence
  • Horses: No
  • Lot Size Acres: 1.12
  • Road Surface Type: Paved
  • Subdivision Name: Desert Arroyos
  • Architectural Style: Santa Barbara/Tuscan
  • Property Attached Yn: No
  • General Property Description:PriceSqFt: 669.26
  • Const - Finish:Const - Finish: Painted, Stucco
  • Cooling:Cooling: Central Air, Programmable Thmstat, ENERGY STAR Qualified Equipment
  • Other Rooms:Other Rooms: Great Room, Bonus/Game Room
  • Road Surface Type:Road Surface Type: Paved
  • Plumbing:Plumbing: Tankless Ht Wtr Heat, Electric Hot Wtr Htr, Gas Hot Water Heater
  • Irrigation:Irrigation: Sprinkler
  • Foundation Details:Foundation Details: Block, Combination
  • Special Features: None

Interior Features

  • Flooring: Stone, Tile, Wood
  • Basement YN: No
  • Possible Use: None
  • Spa Features: None
  • Appliances: Dishwasher, Disposal, Refrigerator, Gas Cooktop, Microwave, Gas Oven, Gas Range, Washer, Dryer, Water Softener Owned
  • Full Bathrooms: 5
  • Half Bathrooms: 1
  • Total Bedrooms: 4
  • Fireplace Features: Family Room, Living Room, Exterior Fireplace, Fire Pit, Wood Burning
  • Fireplaces: 3
  • Fireplace: Yes
  • Interior Amenities: Full Bth Master Bdrm, Double Vanity, 2 Master Baths, Tub with Jets, Breakfast Bar, Pantry, Kitchen Island, Walk-in Pantry, Quartz Countertops, Upstairs, Vaulted Ceiling(s), Elevator
  • Living Area: 6425.0
  • Stories: 2
  • Window Features: ENERGY STAR Qualified Windows, Dual Pane, Screens
  • Additional Bedroom:Additional Bedroom: Other Bedroom Split, 2 Master Bedrooms, Other Bedroom Downstairs, Other Bedroom Walk-in Closet, Master Bedroom Sitting Room
  • Dining Area:Dining Area: Formal, Breakfast Bar
  • Interior Features:Interior Features: Vaulted Ceiling(s), Fire Sprinkler System, Elevator, Water Softener Owned
  • Kitchen Features:Kitchen Features: Dishwasher, Disposal, Refrigerator, Pantry, Kitchen Island, Gas Cooktop, Built-in Microwave, Multiple Ovens, Walk-in Pantry, Quartz Countertops, Gas Oven, Gas Range
  • Laundry:Laundry: Washer Included, Dryer Included
  • Master Bathroom:Master Bathroom: Full Bth Master Bdrm, Double Vanity, 2 Master Baths, Tub with Jets
  • Master Bedroom:Master Bedroom: Upstairs
  • Window Features:Window Features: ENERGY STAR Qualified Windows, Dual Pane, Screens

Exterior Features

  • Fencing: Block, Back Yard
  • Exterior Features: Balcony, Private Yard
  • Lot Features: North/South Exposure, Desert Front, Desert Back
  • Pool Features: Variable Speed Pump, Outdoor
  • Pool Private: Yes
  • View: Mountain(s)
  • Disclosures: Seller Discl Avail
  • Construction Type: Block, Wood Frame, Painted, Stucco
  • Foundation Details: Block, Combination
  • Other Structures: Gazebo, Greenhouse
  • Patio And Porch Features: Patio, Covered Patio(s), Covered Deck
  • Roof: Tile, Foam
  • General Property Description:Community Pool YN2: No
  • General Property Description:Private Pool YN2: Yes
  • Private Pool Features:Private Pool Features: Variable Speed Pump, Outdoor

Garage/Parking

  • Total Covered Spaces: 4.0
  • Parking Features: Garage Door Opener
  • Attached Garage: No
  • Garage Spaces: 4.0
  • Open Parking Spaces: 6.0

Utilities

  • Cooling: Central Air, Programmable Thmstat, ENERGY STAR Qualified Equipment
  • Heating: Natural Gas
  • Security: Fire Sprinkler System
  • Cooling Y N: Yes
  • Heating Yn: Yes
  • Water Source: Public
  • Utilities:Utilities: APS, SW Gas

Condo/Co-op/Association

  • Association: No

Association/Amenities

  • Association Fees:PAD Fee YN2: N

Fee Information

  • Association Fee Includes: No Fees

Schools

  • Elementary School: Kiva Elementary School
  • High School: Saguaro High School
  • Junior High Dist: Scottsdale Unified District
  • Middle Or Junior School: Mohave Middle School

Lot Info

  • Land Lease: No
  • Lot Size Sq Ft: 48828.0
  • Parcel #: 173-08-019

Green Features

  • Green Water Conservation: Tankless Ht Wtr Heat

Building Info

  • Builder Name: unknown

Tax Info

  • Tax Annual Amount: 9481.0
  • Tax Book Number: 173.0
  • Tax Lot: 5
  • Tax Map Number: 8.0

Ownership History

We collect this data history from publicly available records. To have your information removed, we recommend requesting removal directly through your county’s website.

Date Name Owned For Owner Type

Purchase Details

Listed on
Dec 4, 2025
Closed on
Mar 26, 2026
Sold by
Bought by
Seller's Agent
Deb Thorfinnson
Berkshire Hathaway HomeServices Arizona Properties
Buyer's Agent
David Ealy
EveryPlace
List Price
$5,200,000
Sold Price
$4,300,000
Premium/Discount to List
-$900,000
-17.31%
Views
96
Current Estimated Value
$4,654,199

Home Financials for this Owner

Home Financials are based on the most recent Mortgage that was taken out on this home.
Estimated Appreciation
$354,199
Avg. Annual Appreciation
26.21%
Original Mortgage
$2,975,000
Outstanding Balance
$2,966,088
Interest Rate
6.01%
Mortgage Type
New Conventional
Estimated Equity
$1,688,111

Purchase Details

Closed on
Feb 21, 2008
Sold by
Bought by

Purchase Details

Closed on
Apr 18, 1996
Sold by
Bought by
Source: Public Records

Home Values in the Area

Source: Public Records

Average Home Value in this Area


Source: Public Records

Agents Specializing in Indian Bend, AZ

See All Agents

Purchase History

We collect this data history from publicly available records. To have your information removed, we recommend requesting removal directly through your county’s website.

Date Buyer Sale Price Title Company
$4,300,000 Navi Title Agency
-- None Available
$425,000 First American Title
Source: Public Records

Mortgage History

We collect this data history from publicly available records. To have your information removed, we recommend requesting removal directly through your county’s website.

Date Status Borrower Loan Amount
Open $2,975,000
Previous Owner $1,238,000
Previous Owner $551,742
Previous Owner $750,000
Source: Public Records

Property History

We collect this data history from publicly available records. To have your information removed, we recommend requesting removal directly through your county’s website.

Date Event Price List to Sale Price per Sq Ft
03/31/2026 03/31/26 Sold $4,300,000 -12.2% $669 / Sq Ft
02/11/2026 02/11/26 Price Changed $4,900,000 -5.8% $763 / Sq Ft
12/04/2025 12/04/25 For Sale $5,200,000 -- $809 / Sq Ft
Source: Arizona Regional Multiple Listing Service (ARMLS)

Tax History

We collect this data history from publicly available records. To have your information removed, we recommend requesting removal directly through your county’s website.

Year Tax Paid Tax Assessment Tax Assessment Total Assessment is a certain percentage of the fair market value that is determined by local assessors to be the total taxable value of land and additions on the property. Land Improvement
2025 $9,481 $163,931
2024 $8,904 $156,125
2023 $8,904 $297,420 $59,480 $237,940
2022 $8,517 $208,250 $41,650 $166,600
2021 $6,421 $99,470 $19,890 $79,580
2020 $6,376 $103,600 $20,720 $82,880
2019 $6,135 $93,950 $18,790 $75,160
2018 $5,885 $96,450 $19,290 $77,160
2017 $5,630 $92,570 $18,510 $74,060
2016 $5,499 $85,450 $17,090 $68,360
2015 $5,187 $85,450 $17,090 $68,360
Source: Public Records

Agents Affiliated with this Home

  • Section Image
  • Section Image
See All Agents

Map

Source: Arizona Regional Multiple Listing Service (ARMLS)

MLS Number: 6952772

Arizona Regional Multiple Listing Service (ARMLS)

APN: 173-08-019

Your Personal Tour Guide

Ask me questions while you tour the home.