
Rock Roorda
Premier Sotheby's Int'l Realty
(239) 747-0879
26 Total Sales
1 in North Central Naples
$360,000 Price

Estimated Value: $1,456,000 - $1,574,739
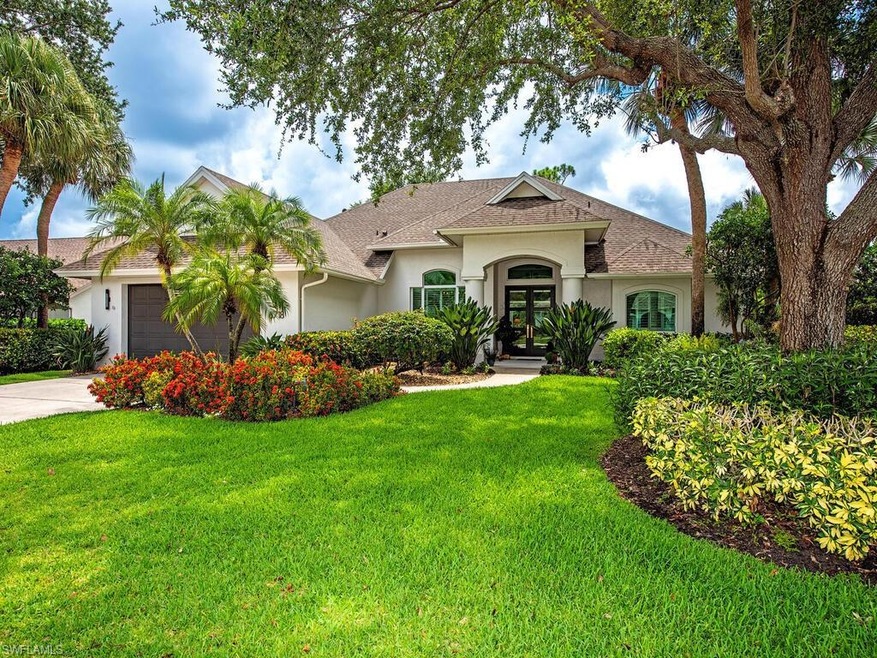
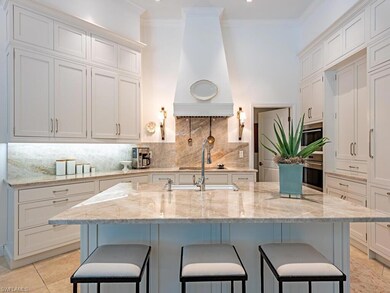
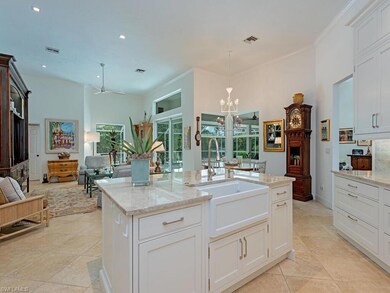
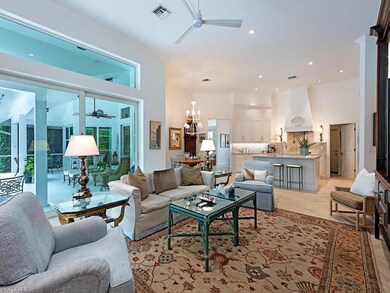
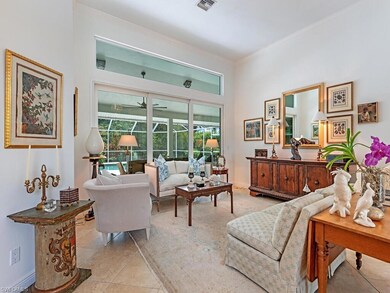
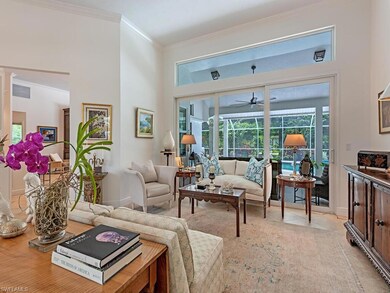
This home is a rare offering tucked away in the highly sought-after gated community Mill Run. Renovated and reimagined in 2019, the main living area and kitchen feature high-end finishes including Brookhaven cabinets, Taj-mahal quartzite countertops & backsplash, Wolf & Subzero appliances, and a spacious island. Impact windows and doors were installed in 2022, and a new AC was added in 2021. The laundry room was upgraded with a sink, additional cabinetry, and a closet for enhanced storage. The luxurious primary bath was redesigned to maximize space and functionality, with new cabinetry, dual sinks with white marble countertops, and added dressing/vanity table. The large, screened lanai overlooks a quiet lake and features a free-form pool & spa with new pump and Aqualink system. Other highlights include a well for irrigation, plantation shutters, new Smith & Deshields interior doors, new garage door and systems, and a new hot water heater. This contemporary coastal GEM is a must-see in person to truly appreciate the quality and level of craftsmanship & selections. Mill Run is conveniently located in North Naples along tree-lined Orange Blossom Drive and is comprised of single-family custom homes with amenities such as a clubhouse, community pool/spa, playground, basketball courts, tennis & pickleball, all with LOW fees. This neighborhood is just minutes from Naples's famous white sugar sand beaches, restaurants, and shopping.
Last Agent to Sell the Property
Compass Florida LLC Brokerage Phone: 239-776-1210 Listed on: 06/29/2024
We collect this data history from publicly available records. To have your information removed, we recommend requesting removal directly through your county’s website.
Rock Roorda
Premier Sotheby's Int'l Realty
(239) 747-0879
26 Total Sales
1 in North Central Naples
$360,000 Price
Jane Wood
John R Wood Properties
(239) 977-5162
99 Total Sales
1 in North Central Naples
$685,000 Price
Yuri Castro
FLORIDA FOUNDATION REALTY, LLC
(239) 376-8492
24 Total Sales
3 in North Central Naples
$185K - $325K Price Range
Kelli Moore
Realty One Group MVP
(850) 812-5475
23 Total Sales
2 in North Central Naples
$1,050,000 Price Range
Meg Titcomb
John R Wood Properties
(651) 395-7486
37 Total Sales
2 in North Central Naples
$385K - $2.1M Price Range
Anita Colletti
John R Wood Properties
(239) 494-3594
121 Total Sales
47 in North Central Naples
$295K - $540K Price Range
We collect this data history from publicly available records. To have your information removed, we recommend requesting removal directly through your county’s website.
| Date | Buyer | Sale Price | Title Company |
|---|---|---|---|
| $1,642,500 | None Listed On Document | ||
| Swift Lewis B | $672,000 | None Available |
We collect this data history from publicly available records. To have your information removed, we recommend requesting removal directly through your county’s website.
| Date | Status | Borrower | Loan Amount |
|---|---|---|---|
| Open | $1,230,000 | ||
| Previous Owner | Swift Lewis B | $185,000 |
We collect this data history from publicly available records. To have your information removed, we recommend requesting removal directly through your county’s website.
| Date | Event | Price | List to Sale | Price per Sq Ft | Prior Sale |
|---|---|---|---|---|---|
| 09/05/2024 09/05/24 | Sold | $1,642,500 | -7.5% | $621 / Sq Ft | |
| 07/30/2024 07/30/24 | Pending | -- | -- | -- | |
| 06/29/2024 06/29/24 | For Sale | $1,775,000 | +164.1% | $671 / Sq Ft | |
| 09/23/2016 09/23/16 | Sold | $672,000 | +0.4% | $217 / Sq Ft | View Prior Sale |
| 06/18/2016 06/18/16 | Pending | -- | -- | -- | |
| 06/16/2016 06/16/16 | For Sale | $669,000 | -- | $216 / Sq Ft |
We collect this data history from publicly available records. To have your information removed, we recommend requesting removal directly through your county’s website.
| Year | Tax Paid | Tax Assessment Tax Assessment Total Assessment is a certain percentage of the fair market value that is determined by local assessors to be the total taxable value of land and additions on the property. | Land | Improvement |
|---|---|---|---|---|
| 2026 | $6,005 | $660,758 | ||
| 2025 | $3,955 | $643,387 | ||
| 2024 | $3,917 | $425,298 | ||
| 2023 | $3,917 | $412,911 | $0 | $0 |
| 2022 | $4,014 | $400,884 | $0 | $0 |
| 2021 | $4,052 | $389,208 | $0 | $0 |
| 2020 | $3,955 | $383,834 | $0 | $0 |
| 2019 | $3,886 | $375,204 | $0 | $0 |
| 2018 | $3,799 | $368,208 | $0 | $0 |
| 2017 | $3,740 | $360,635 | $0 | $0 |
| 2016 | $4,156 | $400,078 | $0 | $0 |
| 2015 | $4,188 | $397,297 | $0 | $0 |
| 2014 | $4,193 | $344,144 | $0 | $0 |
Seller's Agent in 2024
Alexis Martin
Compass Florida LLC
(239) 776-1210
1 in this area
43 Total Sales
Buyer's Agent in 2024
Vincent Branda
Compass Florida LLC
(239) 404-6606
1 in this area
34 Total Sales
TS
Seller's Agent in 2016
Teresa Shepard
Andrea Deane & Associates, Inc
1 Total Sale
Source: Naples Area Board of REALTORS®
MLS Number: 224054873
APN: 29505009503
Disclaimer: Certain information contained herein is derived from information provided by parties other than Homes.com. All information provided is deemed reliable, but is not guaranteed to be accurate and should be independently verified.
The source of this real property information is the copyrighted and proprietary database compilation of the M.L.S. of Naples, Inc. Copyright 2026 M.L.S. of Naples, Inc. All rights reserved. The accuracy of this information is not warranted or guaranteed. This information should be independently verified if any person intends to engage in a transaction in reliance upon it.
Ask me questions while you tour the home.