
Anne Huber
Serhant New Jersey LLC
(640) 900-6012
41 Total Sales
1 in Guttenberg
$275,000 Price


Estimated Value: $783,000 - $909,000
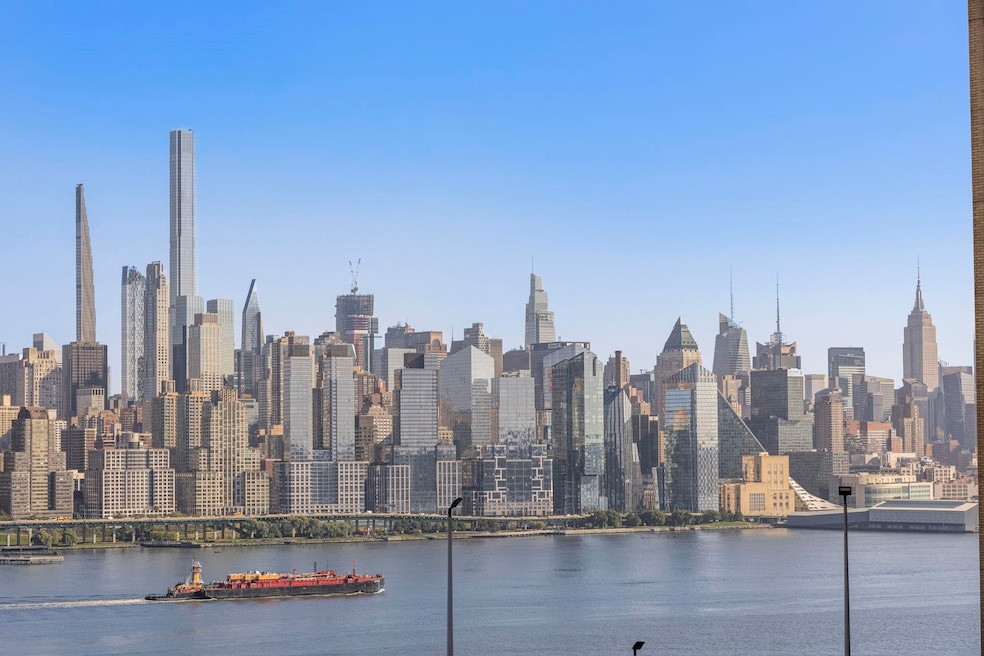
Rarely Available Multifamily with Views on Blvd East - Home to the most amazing views of the iconic New York Skyline - Home needs a COMPLETE renovation. featuring an Attached Garage. 3 terraces. Nice Modern Layouts. Check out the virtual tour! Home is sold in as-is condition. Take advantage of the opportunity to customize your dream home or investment property overlooking the manhattan skyline. Shown by appointment only. Can be combined with adjacent 2 family house at 6717 Blvd East.
Last Agent to Sell the Property
CENTURY 21 CALABRESE REALTY License #0120595 Listed on: 09/29/2023
We collect this data history from publicly available records. To have your information removed, we recommend requesting removal directly through your county’s website.
Anne Huber
Serhant New Jersey LLC
(640) 900-6012
41 Total Sales
1 in Guttenberg
$275,000 Price
Mikaela Arpino
NJ Real Estate Boutique, LLC
(862) 860-1682
337 Total Sales
1 in Guttenberg
$185,000 Price
Grace Jo
RE/MAX NOW - Palisades Park
(551) 310-3106
76 Total Sales
2 in Guttenberg
$430,000 Price Range
George Llerena
PROVIDENT LEGACY REAL ESTATE SERVICES LLC
(973) 707-3512
58 Total Sales
1 in Guttenberg
$275,000 Price
Agnes Bowman
Keller Williams Park Views Realty
(551) 304-7827
68 Total Sales
1 in Guttenberg
$488,000 Price
HECTOR ROJAS
EXP REALTY, LLC
(866) 490-8959
43 Total Sales
2 in Guttenberg
$800K - $990K Price Range
We collect this data history from publicly available records. To have your information removed, we recommend requesting removal directly through your county’s website.
| Date | Buyer | Sale Price | Title Company |
|---|---|---|---|
| $764,000 | None Listed On Document | ||
| Gslo Real Estate Investment Llc | $725,000 | Sunnyside Title | |
| 6719 Blvd East Llc | $562,500 | Foundation Title |
We collect this data history from publicly available records. To have your information removed, we recommend requesting removal directly through your county’s website.
| Date | Status | Borrower | Loan Amount |
|---|---|---|---|
| Previous Owner | $920,000 |
We collect this data history from publicly available records. To have your information removed, we recommend requesting removal directly through your county’s website.
| Date | Event | Price | List to Sale | Price per Sq Ft |
|---|---|---|---|---|
| 01/26/2024 01/26/24 | Sold | $725,000 | -9.3% | -- |
| 12/11/2023 12/11/23 | Pending | -- | -- | -- |
| 11/07/2023 11/07/23 | For Sale | $799,500 | 0.0% | -- |
| 10/26/2023 10/26/23 | Pending | -- | -- | -- |
| 10/12/2023 10/12/23 | Price Changed | $799,500 | -11.1% | -- |
| 09/29/2023 09/29/23 | For Sale | $899,000 | -- | -- |
We collect this data history from publicly available records. To have your information removed, we recommend requesting removal directly through your county’s website.
| Year | Tax Paid | Tax Assessment Tax Assessment Total Assessment is a certain percentage of the fair market value that is determined by local assessors to be the total taxable value of land and additions on the property. | Land | Improvement |
|---|---|---|---|---|
| 2026 | $15,382 | $446,300 | $61,300 | $385,000 |
| 2025 | $15,382 | $367,900 | $61,300 | $306,600 |
| 2024 | $11,159 | $279,400 | $61,300 | $218,100 |
| 2023 | $11,159 | $279,400 | $61,300 | $218,100 |
| 2022 | $10,832 | $279,400 | $61,300 | $218,100 |
| 2021 | $10,846 | $279,400 | $61,300 | $218,100 |
| 2020 | $10,788 | $279,400 | $61,300 | $218,100 |
| 2019 | $10,701 | $279,400 | $61,300 | $218,100 |
| 2018 | $10,413 | $279,400 | $61,300 | $218,100 |
| 2017 | $10,268 | $279,400 | $61,300 | $218,100 |
| 2016 | $10,198 | $279,400 | $61,300 | $218,100 |
| 2015 | $10,114 | $279,400 | $61,300 | $218,100 |
| 2014 | $9,891 | $279,400 | $61,300 | $218,100 |
SN
Seller's Agent in 2024
SELVIE NIKAJ
CENTURY 21 CALABRESE REALTY
(201) 945-1070
12 Total Sales
Buyer's Agent in 2024
Veronica Hernandez
EXP REALTY LLC
(917) 623-2832
22 Total Sales
Source: Hudson County MLS
MLS Number: 230016405
APN: 03-00033-0000-00025
Disclaimer: Certain information contained herein is derived from information provided by parties other than Homes.com. All information provided is deemed reliable, but is not guaranteed to be accurate and should be independently verified.
IDX information is provided exclusively for personal, non-commercial use, and may not be used for any purpose other than to identify prospective properties consumers may be interested in purchasing.
Information is deemed reliable but not guaranteed.
Ask me questions while you tour the home.