
Seller's Agent in 2025
Maria Pena-Graham
Coldwell Banker Real Estate Group
(815) 757-3529
327 Total Sales
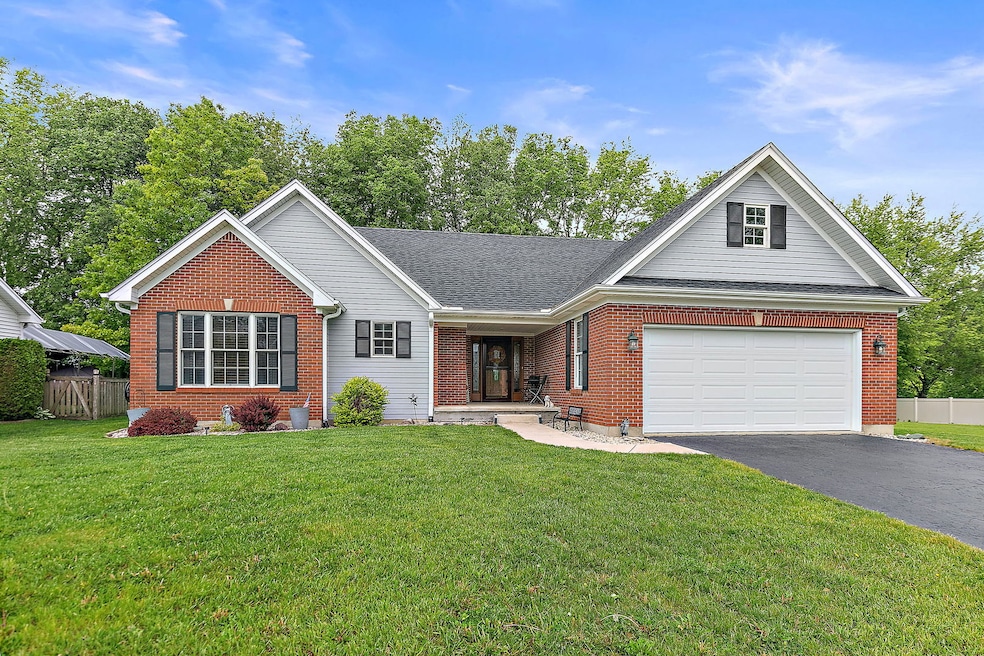
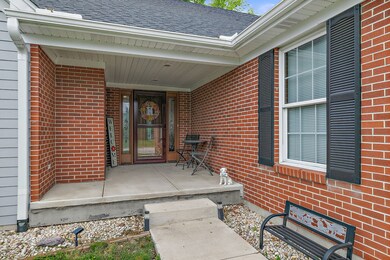
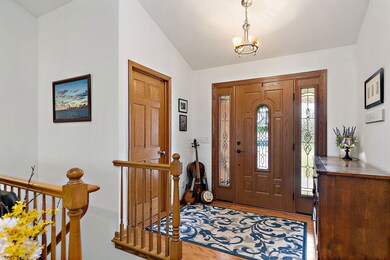
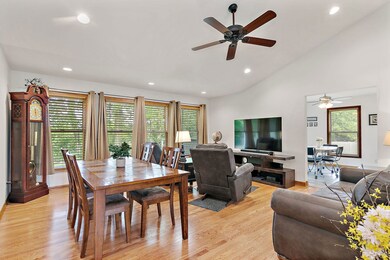
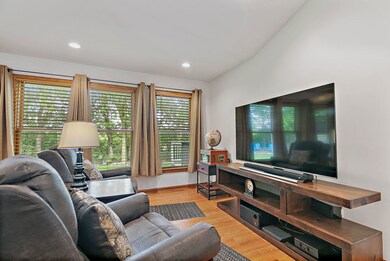
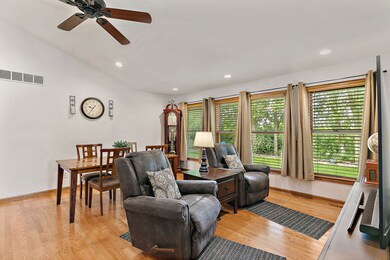
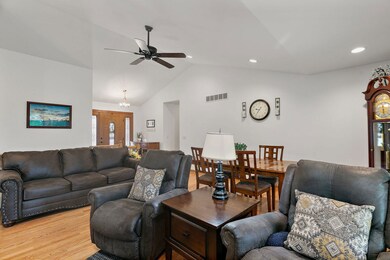
Welcome to this beautifully updated and meticulously maintained ranch home in the Kensington Pointe Subdivision! This spacious 3-bedroom, 2-bath gem offers comfortable one-level living with numerous upgrades that make it move-in ready. Step inside from the newly poured concrete walkway, front stoop, and inviting front porch (2019) through a modern entry door and into the expansive family room, featuring refinished hardwood floors and abundant natural light. Currently used as a combined family and dining area, this space is perfect for both entertaining and relaxing. A wall of windows along the back frames serene views of the lush backyard. The updated eat-in kitchen is a chef's dream, boasting wooden cabinetry, quartz countertops, stylish backsplash, luxury vinyl plank flooring, and stainless steel appliances - updated within the last four years. The large walk-in pantry/mudroom provides ample storage and even offers potential to be converted into a convenient first-floor laundry room. The eating area has access to the back deck - great when hosting get-togethers. All three bedrooms are generously sized with peaceful views of the front or backyards. The primary suite is a true retreat, complete with a walk-in closet and a spacious ensuite bath featuring a soaking tub and separate walk-in shower. Step outside onto the lovely deck and enjoy tranquil western views - ideal for relaxing or entertaining. Mature trees provide privacy, while the premium lot backs up to prairie and parkland, with neighboring greenspace owned by the park district enhancing the natural setting. The unfinished basement has been painted and has built-in shelving for storage. It also has rough-in plumbing for a future bathroom and an egress window - many possibilities exist for extra living space. Major updates include: HVAC, refinished hardwood floors, carpeting, blinds, and window treatments (2019); kitchen renovation, tub refinishing, new washer/dryer, and basement paint (2020); and roof, gutter guards, and exterior siding painted (2024). Ideally located near bike paths, parks, playgrounds, schools, shopping, NIU, and I-88 access, this home offers the best of convenience and comfort. If you're looking for quality one-story living with nothing left to do, this beauty is the one!
Last Agent to Sell the Property
Coldwell Banker Real Estate Group License #475128048 Listed on: 05/23/2025
We collect this data history from publicly available records. To have your information removed, we recommend requesting removal directly through your county’s website.
We collect this data history from publicly available records. To have your information removed, we recommend requesting removal directly through your county’s website.
| Date | Type | Sale Price | Title Company |
|---|---|---|---|
| Deed | $350,000 | Home Title | |
| Interfamily Deed Transfer | -- | None Available | |
| Deed | $200,000 | Chicago Title | |
| Interfamily Deed Transfer | -- | None Available | |
| Quit Claim Deed | -- | -- |
We collect this data history from publicly available records. To have your information removed, we recommend requesting removal directly through your county’s website.
| Date | Status | Loan Amount | Loan Type |
|---|---|---|---|
| Previous Owner | $159,920 | New Conventional | |
| Previous Owner | $142,400 | New Conventional |
We collect this data history from publicly available records. To have your information removed, we recommend requesting removal directly through your county’s website.
| Date | Event | Price | List to Sale | Price per Sq Ft | Prior Sale |
|---|---|---|---|---|---|
| 07/15/2025 07/15/25 | Sold | $350,000 | 0.0% | $221 / Sq Ft | |
| 05/27/2025 05/27/25 | Pending | -- | -- | -- | |
| 05/23/2025 05/23/25 | For Sale | $350,000 | +75.1% | $221 / Sq Ft | |
| 01/04/2019 01/04/19 | Sold | $199,900 | -2.4% | $126 / Sq Ft | View Prior Sale |
| 11/25/2018 11/25/18 | Pending | -- | -- | -- | |
| 11/14/2018 11/14/18 | For Sale | $204,900 | -- | $129 / Sq Ft |
We collect this data history from publicly available records. To have your information removed, we recommend requesting removal directly through your county’s website.
| Year | Tax Paid | Tax Assessment Tax Assessment Total Assessment is a certain percentage of the fair market value that is determined by local assessors to be the total taxable value of land and additions on the property. | Land | Improvement |
|---|---|---|---|---|
| 2025 | $6,238 | $97,784 | $12,693 | $85,091 |
| 2024 | $6,293 | $89,293 | $11,591 | $77,702 |
| 2023 | $6,293 | $77,856 | $10,106 | $67,750 |
| 2022 | $6,072 | $71,082 | $11,534 | $59,548 |
| 2021 | $6,160 | $66,669 | $10,818 | $55,851 |
| 2020 | $6,279 | $65,607 | $10,646 | $54,961 |
| 2019 | $6,109 | $63,029 | $10,228 | $52,801 |
| 2018 | $6,510 | $60,892 | $9,881 | $51,011 |
| 2017 | $6,543 | $58,533 | $9,498 | $49,035 |
| 2016 | $6,452 | $57,055 | $9,258 | $47,797 |
| 2015 | -- | $54,060 | $8,772 | $45,288 |
| 2014 | -- | $53,376 | $12,693 | $40,683 |
| 2013 | -- | $56,067 | $13,333 | $42,734 |
Seller's Agent in 2025
Maria Pena-Graham
Coldwell Banker Real Estate Group
(815) 757-3529
327 Total Sales
Buyer's Agent in 2025
Aaron Schwartz
Weichert REALTORS Signature Professionals
(630) 666-9336
181 Total Sales
Seller's Agent in 2019
Dawn Baker
Century 21 Circle
(815) 739-7148
77 Total Sales
Source: Midwest Real Estate Data (MRED)
MLS Number: 12373458
APN: 08-22-376-017
Disclaimer: Certain information contained herein is derived from information provided by parties other than Homes.com. All information provided is deemed reliable, but is not guaranteed to be accurate and should be independently verified.
All data is obtained from various sources and may not have been verified by broker or MLS GRID. Supplied Open House Information is subject to change without notice. All information should be independently reviewed and verified for accuracy. Properties may or may not be listed by the office/agent presenting the information. Some IDX listings have been excluded from this website.
Listings courtesy of Midwest Real Estate Data (MRED) as distributed by MLS GRID.
Based on information submitted to the MLS GRID
Ask me questions while you tour the home.