672 Glory St Granby, MO 64844
Estimated payment $1,439/month
Highlights
- New Construction
- Mud Room
- Living Room
- Ranch Style House
- Covered Patio or Porch
- 4-minute walk to Dick Smith Park
About This Home
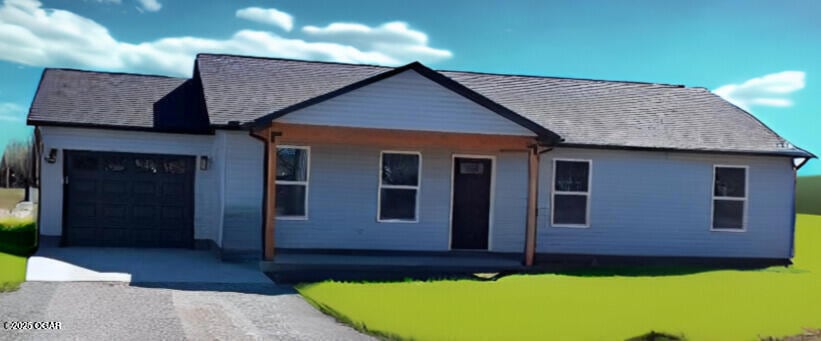
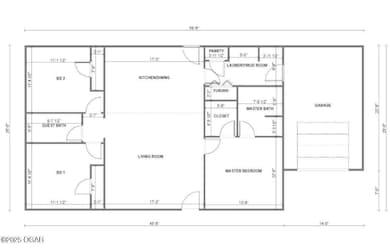
3BD 2BA New Build in Granby new the start of the construction phase on over half an acre lot. Estimated completion October to November 2026. Home is so pretty with a split floor plan and large open main living area. There will be granite countertops throughout the home. The kitchen will have a kitchen island. Home will have a mud room and pantry, covered front porch and small back concrete patio. This is a total electric home on a slab foundation. Pic is of a similar build through AI. Real Estate tax reflects 0 at this time but will change upon completion and reassessment of property by the county assessor. Color of home in pic does not reflect the actual color of finished home.
Home Details
Home Type
- Single Family
Year Built
- Built in 2026 | New Construction
Lot Details
- 24,394 Sq Ft Lot
- Lot Dimensions are 160 x 142 x 112 x 32 x 47 x173
Parking
- 1 Car Garage
Home Design
- Ranch Style House
- Slab Foundation
- Wood Frame Construction
- Shingle Roof
Interior Spaces
- 1,320 Sq Ft Home
- Ceiling Fan
- Mud Room
- Living Room
- Vinyl Flooring
Kitchen
- Microwave
- Dishwasher
- Kitchen Island
Bedrooms and Bathrooms
- 3 Bedrooms
- 2 Full Bathrooms
Outdoor Features
- Covered Patio or Porch
Schools
- Granby Elementary School
Utilities
- Central Air
- Heating Available
Map
Tax History
We collect this data history from publicly available records. To have your information removed, we recommend requesting removal directly through your county’s website.
| Year | Tax Paid | Tax Assessment Tax Assessment Total Assessment is a certain percentage of the fair market value that is determined by local assessors to be the total taxable value of land and additions on the property. | Land | Improvement |
|---|---|---|---|---|
| 2024 | $4,443 | $60,900 | $14,200 | $46,700 |
| 2023 | $4,110 | $56,390 | $13,150 | $43,240 |
| 2022 | $3,821 | $52,740 | $12,180 | $40,560 |
| 2021 | $3,653 | $50,710 | $11,710 | $39,000 |
| 2020 | $3,436 | $49,720 | $11,480 | $38,240 |
| 2019 | $3,393 | $49,720 | $11,480 | $38,240 |
| 2018 | $3,358 | $49,690 | $11,470 | $38,220 |
| 2017 | $3,481 | $50,200 | $11,590 | $38,610 |
| 2016 | $3,306 | $50,710 | $11,710 | $39,000 |
| 2015 | $3,009 | $49,720 | $11,480 | $38,240 |
| 2014 | $2,983 | $48,880 | $11,290 | $37,590 |
| 2013 | -- | $48,880 | $11,290 | $37,590 |
Property History
We collect this data history from publicly available records. To have your information removed, we recommend requesting removal directly through your county’s website.
| Date | Event | Price | List to Sale | Price per Sq Ft |
|---|---|---|---|---|
| 11/25/2025 11/25/25 | For Sale | $195,000 | -- | $148 / Sq Ft |
Source: Ozark Gateway Association of REALTORS®
MLS Number: 256548

Disclaimer: Certain information contained herein is derived from information provided by parties other than Homes.com. All information provided is deemed reliable, but is not guaranteed to be accurate and should be independently verified.
IDX information is provided exclusively for personal, non-commercial use, and may not be used for any purpose other than to identify prospective properties consumers may be interested in purchasing. Information is deemed reliable but not guaranteed.
- 618 S Main St
- 698 Glory St
- 525 S Main St
- 699 S Main St
- 623 S Center St
- 403 S Main St
- 422 S Center St
- Tbd S Williams
- 110 N Hillcrest Dr
- 201 Granby Miners Rd
- 122 N Main St
- 135 S Cole St
- 141 S Grove St
- 244 E Church St
- 365 N Main St
- xxx Fortune Teller Rd
- 425 N Center St
- 153 E Blow St
- 604 N Center St
- 000 60
- 8464 Carver Rd
- 901 Kentland Dr
- 566 Pne Vw St
- 3620 Carver Rd
- 26065 Flint Ln
- 400 E High St Unit 1A
- 400 E High St
- 7375 Hercules Ln
- 319 Alex Jordan Dr
- 912 Ballpark Rd
- 912 Ballpark Rd Unit WTH - 15
- 301 Molly Dean Dr
- 201 Alex Jordan Dr
- 310 Alex Jordan Dr
- 318 Alex Jordan Dr
- 207 Eagle Edge Dr
- 402 Alex Jordan Dr
- 416 Alex Jordan Dr
- 411 Alex Jordan Dr
- 413 Alex Jordan Dr
Ask me questions while you tour the home.