$470,000
SOLD MAR 27, 2026

672 Millers Mark Ave Wake Forest, NC 27587

4 Beds
3 Baths
2,767 Sq Ft
8,712 Sq Ft Lot Lot

Sale Details

Date Sold: March 27, 2026

$170 Per Sq Ft

4% Below List Price

100 on Market

Highlights

  • Open Floorplan
  • Clubhouse
  • Main Floor Bedroom
  • Wake Forest High School Rated A-
  • Transitional Architecture
  • Granite Countertops

About This Home

As of March 2026

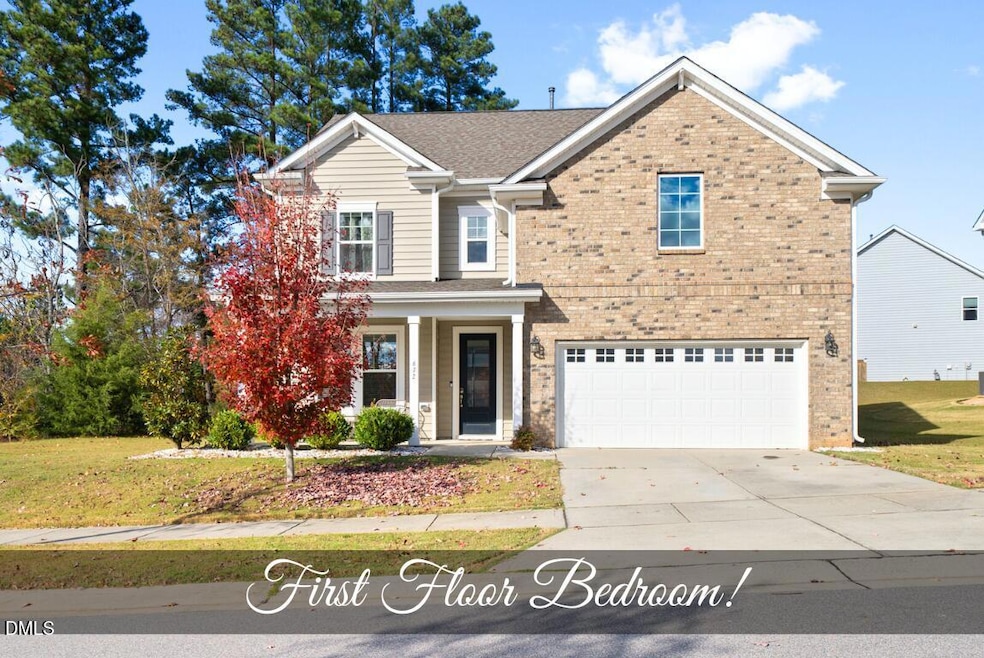
FIRST FLOOR BEDROOM!!! Welcome home to this beautifully maintained home nestled on a desirable corner lot in the sought-after Reynolds Mill subdivision in Wake Forest. Located just minutes from local restaurants, shopping, parks, and schools, this home offers the perfect blend of comfort and convenience. The open, light-filled floor plan features a warm and inviting family room with a gas fireplace and a gorgeous kitchen showcasing white cabinetry, granite countertops, a tile backsplash, stainless steel appliances, a gas cooktop, and a large center island—ideal for cooking, entertaining, and gathering. A first-floor guest suite with a full bath provides flexibility for guests or a home office. Upstairs, the spacious primary suite feels like a private retreat with dual vanities, a soaking tub, a walk-in tiled shower, and a generous walk-in closet. Two additional bedrooms, a full bath with double sinks, a versatile loft, and a convenient laundry room complete the second floor. Step outside to enjoy the backyard and patio—perfect for relaxing or entertaining. This beautiful Wake Forest home truly has it all!

Last Agent to Sell the Property

Ida Terbet

Coldwell Banker HPW License #101494 Listed on: 11/13/2025

Coldwell Banker HPW

Co-Listed By

Michael Terbet

Coldwell Banker HPW License #248722

Last Buyer's Agent

Mitchell Conklin

Raleigh Custom Realty, LLC License #356908

Home Details

Home Type

  • Single Family

Est. Annual Taxes

  • $4,890

Year Built

  • Built in 2019

Lot Details

  • 8,712 Sq Ft Lot
  • Private Yard

HOA Fees

  • $55 Monthly HOA Fees

Parking

  • 2 Car Attached Garage
  • Front Facing Garage
  • Driveway

Home Design

  • Transitional Architecture
  • Traditional Architecture
  • Slab Foundation
  • Shingle Roof
  • Vinyl Siding
  • Stone Veneer

Interior Spaces

  • 2,767 Sq Ft Home
  • 2-Story Property
  • Open Floorplan
  • Smooth Ceilings
  • Ceiling Fan
  • Recessed Lighting
  • Gas Log Fireplace
  • Family Room with Fireplace
  • Pull Down Stairs to Attic

Kitchen

  • Gas Cooktop
  • Range Hood
  • Ice Maker
  • Dishwasher
  • Stainless Steel Appliances
  • Kitchen Island
  • Granite Countertops

Flooring

  • Carpet
  • Tile
  • Luxury Vinyl Tile

Bedrooms and Bathrooms

  • 4 Bedrooms
  • Main Floor Bedroom
  • Primary bedroom located on second floor
  • Walk-In Closet
  • 3 Full Bathrooms
  • Double Vanity
  • Private Water Closet
  • Soaking Tub
  • Bathtub with Shower
  • Separate Shower

Laundry

  • Laundry Room
  • Dryer
  • Washer

Outdoor Features

  • Covered Patio or Porch
  • Rain Gutters

Schools

  • Forest Pines Elementary School
  • Wake Forest Middle School
  • Wake Forest High School

Utilities

  • Central Heating and Cooling System
  • Electric Water Heater

Listing and Financial Details

  • Assessor Parcel Number 183004840683000 0460669

Community Details

Overview

  • Reynolds Mill Elite Management Association, Phone Number (919) 679-4294
  • Built by Taylor Morrison
  • Reynolds Mill Subdivision

Amenities

  • Clubhouse

Recreation

  • Community Playground
  • Community Pool

Home Details

Home Type

Single Family

Est. Annual Taxes

$4,890

Year Built

Built in 2019

Lot Details

8,712 Sq Ft Lot

HOA Fees

$55 per month

Parking

2

Listing Details

  • Builder Name: Taylor Morrison
  • Year Built: 2019
  • Prop. Type: Residential
  • Road Frontage Type: City Street
  • Road Surface Type: Asphalt
  • Reso Association Fee Includes: None
  • Co List Office Phone: 919-876-8824
  • Subdivision Name: Reynolds Mill
  • Above Grade Finished Sq Ft: 2767.0
  • Architectural Style: Traditional, Transitional
  • Garage Yn: Yes
  • Unit Levels: Two
  • New Construction: No
  • General Property Information Association Fee Required YN: Yes
  • Room Types Bedroom 2 Level: Main
  • Room Types Bedroom 3 Level: Second
  • Room Types Bedroom 4 Level: Second
  • Room Types Primary Bedroom Level: Second
  • General Property Information Enhanced Accessible2: No
  • General Property Information Monthly Association Fees2: 55.0
  • DelayedMarketingYN: No
  • Special Features: None
  • Property Sub Type: Detached

Interior Features

  • Flooring: Carpet, Luxury Vinyl, Tile
  • Interior Amenities: Ceiling Fan(s), Double Vanity, Granite Counters, Kitchen Island, Open Floorplan, Pantry, Recessed Lighting, Walk-In Closet(s), Separate Shower, Bathtub/Shower Combination, Walk-In Shower, Water Closet, Smooth Ceilings, Main Foor
  • Appliances: Dryer, Dishwasher, Electric Water Heater, Gas Cooktop, Ice Maker, Refrigerator, Range Hood, Stainless Steel Appliance(s), Washer
  • Basement YN: No
  • Full Bathrooms: 3
  • Total Bedrooms: 4
  • Fireplace Features: Family Room, Gas Log
  • Main Level Bedrooms: 1
  • Stories: 2

Exterior Features

  • Roof: Shingle
  • Exterior Features: Private Yard, Rain Gutters
  • Acres: 0.2
  • Common Walls: No Common Walls
  • Construction Type: Stone Veneer, Vinyl Siding
  • Foundation Details: Slab
  • Patio And Porch Features: Covered, Front Porch, Patio

Garage/Parking

  • Attached Garage: Yes
  • Garage Spaces: 2.0
  • Parking Features: Attached, Concrete, Driveway, Garage Faces Front, Garage

Utilities

  • Heating: Central, Fireplace(s)
  • Cooling: Central Air, Ceiling Fan(s)
  • Cooling Y N: Yes
  • HeatingYN: Yes
  • Water Source: Public

Condo/Co-op/Association

  • Community Features: Clubhouse, Playground, Pool, Street Lights
  • Senior Community: No
  • Association Fee: 55.0
  • Association Fee Frequency: Monthly
  • Association Name: Reynolds Mill - Elite Management
  • Phone: (919) 679-4294
  • Association: Yes

Schools

  • Ninth Grade High School: Wake - Wake Forest
  • Middle Or Junior School: Wake - Wake Forest

Lot Info

  • Lot Size Sq Ft: 8712.0
  • ResoLotSizeUnits: Acres
  • Parcel #: 183004840683000 0460669

Tax Info

  • Tax Annual Amount: 4890.11
  • Tax Year: 2025
  • Tax Map Number: 121

MLS Schools

  • Elementary School: Wake - Forest Pines

Ownership History

Date Name Owned For Owner Type

Purchase Details

Listed on
Nov 13, 2025
Closed on
Mar 17, 2026
Sold by
David Freeman and David Ashley
Bought by
Mporanyimigabo Olivier
Seller's Agent
Ida Terbet
Coldwell Banker HPW
Buyer's Agent
Mitchell Conklin
Raleigh Custom Realty, LLC
List Price
$489,900
Sold Price
$470,000
Premium/Discount to List
-$19,900
-4.06%
Views
174

Home Financials for this Owner

Home Financials are based on the most recent Mortgage that was taken out on this home.
Avg. Annual Appreciation
23.97%
Original Mortgage
$376,000
Outstanding Balance
$375,632
Interest Rate
6.09%
Mortgage Type
New Conventional
Estimated Equity
$110,809

Purchase Details

Closed on
Dec 10, 2019
Sold by
Taylor Monison Of Carolinas Inc
Bought by
Freeman Craig David

Home Financials for this Owner

Home Financials are based on the most recent Mortgage that was taken out on this home.
Original Mortgage
$268,000
Interest Rate
3.25%
Mortgage Type
New Conventional
Source: Public Records

Range of Values:

--
Value Increase
--
Percent Increase
--
Adjusted for Inflation
Collateral Analytics

Collateral Analytics Collateral Analytics AVMs (Automated Valuation Model) employ a number of statistical approaches combined with neighborhood-specific comparable selection guarantees the most up-to-date and precise valuations.

Not Available

Collateral Analytics does not have data for the current month. Please view the chart for historical values.

ICE

ICE Mortgage Technology ICE Mortgage Technology’s AVM (Automated Valuation Model) is a state-of-the-art online residential property valuation tool that provides a quick and accurate estimate of the value of almost any home in the U.S.

Not Available

ICE Mortgage Technology does not have data for the current month. Please view the chart for historical values.

First American

First American First American Data & Analytics’ next-generation AVM combines unrivaled data assets with a blended ensemble of valuation models to produce highly accurate, reliable valuations you can trust.

Not Available

First American does not have data for the current month. Please view the chart for historical values.

Quantarium

Quantarium Quantarium’s valuation service, repeatedly proven the industry’s most accurate and comprehensive, is supercharged with a self-learning and auto-tuning AI engine that continually becomes smarter and more accurate as it processes daily inputs from the industry’s leading RE data lake.

Not Available

Quantarium does not have data for the current month. Please view the chart for historical values.

Average Value
Not Available
List Price
Sold Price
Create a Home Valuation Report for This Property
The Home Valuation Report is an in-depth analysis detailing your home's value as well as a comparison with similar homes in the area

Home Values in the Area

Source: Public Records

Average Home Value in this Area


Source: Public Records

Purchase History

We collect this data history from publicly available records. To have your information removed, we recommend requesting removal directly through your county’s website.

Date Type Sale Price Title Company
Warranty Deed $470,000 None Listed On Document
Warranty Deed $335,000 None Available
Source: Public Records

Mortgage History

We collect this data history from publicly available records. To have your information removed, we recommend requesting removal directly through your county’s website.

Date Status Loan Amount Loan Type
Open $376,000 New Conventional
Previous Owner $268,000 New Conventional
Source: Public Records

Property History

Date Event Price List to Sale Price per Sq Ft
03/27/2026 03/27/26 Sold $470,000 -4.1% $170 / Sq Ft
02/21/2026 02/21/26 Pending -- -- --
11/13/2025 11/13/25 For Sale $489,900 -- $177 / Sq Ft
Source: Doorify MLS

Tax History

Year Tax Paid Tax Assessment Tax Assessment Total Assessment is a certain percentage of the fair market value that is determined by local assessors to be the total taxable value of land and additions on the property. Land Improvement
2025 $4,890 $506,787 $100,000 $406,787
2024 $4,872 $506,787 $100,000 $406,787
2023 $3,698 $316,536 $42,000 $274,536
2022 $3,548 $316,536 $42,000 $274,536
2021 $3,486 $316,536 $42,000 $274,536
2020 $3,486 $316,536 $42,000 $274,536
2019 $200 $16,120 $16,120 $0
Source: Public Records

Agents Affiliated with this Home

  • Section Image
  • Section Image
  • Section Image
  • Section Image
See All Agents

Map

Source: Doorify MLS

MLS Number: 10132822

Doorify MLS

APN: 1830.04-84-0683-000

Your Personal Tour Guide

Ask me questions while you tour the home.