
Matt Lysien
Suburban Life Realty, Ltd
(224) 315-8087
522 Total Sales
2 in Northeast Central Geneva
$390K - $400K Price Range


Estimated Value: $427,000 - $445,000
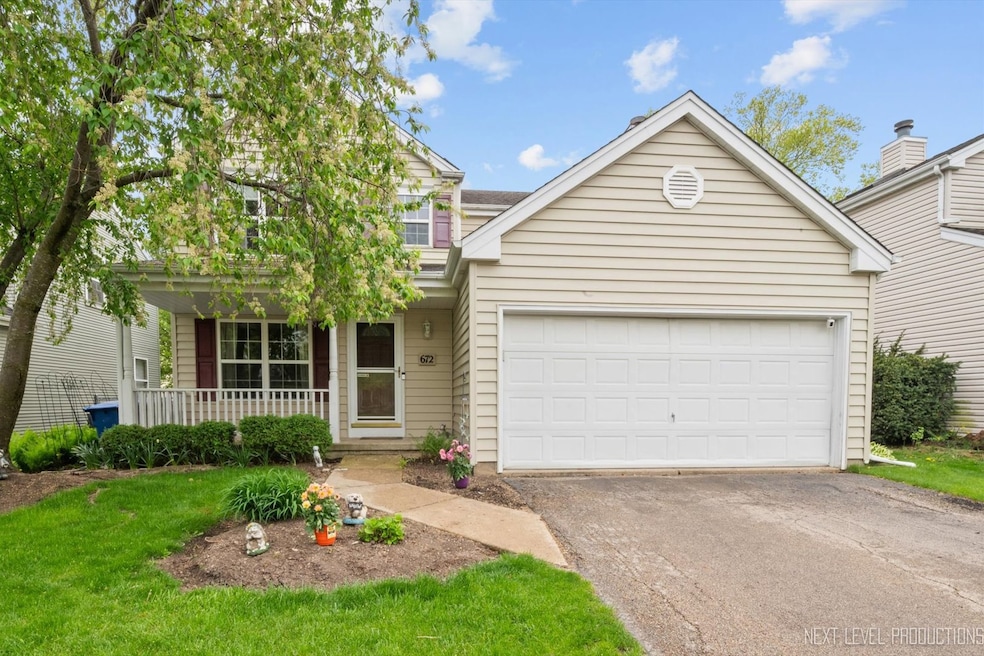
Welcome home to this charming east side Geneva beauty with a fabulous front porch for sitting and relaxing! The vaulted foyer leads into the big living room with a window overlooking the front porch and opens to the dining room. The dining room has lovely views of the yard. The eat-in kitchen offers oak cabinets, laminate wood floors, white appliances, and an eating space with slider out to a big patio. The family room has a cozy corner fireplace and wood laminate floors. Primary bedroom suite with volume ceiling, walk-in closet and private bath with dual sink vanity, vaulted ceiling, soaker tub and separate shower. Bedrooms two and three with overhead lights, one with laminate wood floors. Full hall bath with shower/tub combo. Finished basement with big rec room and workout space. The backyard has mature trees, a big patio and storage shed. The location is one of the best, only minutes to historic downtown Geneva and St. Charles with its vast array of shopping and dining options, Fox River trails and I-88. All of the major high dollar improvements have been done: vinyl siding and full tilt Thermopane windows for easy cleaning (2011), roof (2011), air conditioning (2015), furnace (2020). Come take a look before it's too late!
Last Agent to Sell the Property
RE/MAX All Pro - St Charles License #475090750 Listed on: 05/05/2024
We collect this data history from publicly available records. To have your information removed, we recommend requesting removal directly through your county’s website.
Matt Lysien
Suburban Life Realty, Ltd
(224) 315-8087
522 Total Sales
2 in Northeast Central Geneva
$390K - $400K Price Range
Rod Rivera
Keller Williams Premiere Properties
(708) 480-1511
74 Total Sales
1 in Northeast Central Geneva
$385,000 Price
Bill Eliopoulos
Cosmos Realty Investors, Inc.
(877) 845-2014
55 Total Sales
1 in Northeast Central Geneva
$320,000 Price
Joy Baez
Berkshire Hathaway HomeServices Starck Real Estate
(630) 394-5253
64 Total Sales
2 in Northeast Central Geneva
$180K - $265K Price Range
Kimberly Zahand
Keller Williams North Shore West
(708) 859-7009
395 Total Sales
4 in Northeast Central Geneva
$260K - $470K Price Range
Cindy Schmalz
@properties Christie's International Real Estate
(224) 970-2975
111 Total Sales
3 in Northeast Central Geneva
$253K - $365K Price Range
We collect this data history from publicly available records. To have your information removed, we recommend requesting removal directly through your county’s website.
| Date | Buyer | Sale Price | Title Company |
|---|---|---|---|
| $360,000 | Fox Title | ||
| Enoch Monte L | $280,000 | Chicago Title Insurance Co | |
| Kelly Michael R | $248,000 | Chicago Title Insurance Comp |
We collect this data history from publicly available records. To have your information removed, we recommend requesting removal directly through your county’s website.
| Date | Status | Borrower | Loan Amount |
|---|---|---|---|
| Previous Owner | $182,880 | ||
| Previous Owner | Enoch Monte L | $191,400 | |
| Previous Owner | Enoch Monte L | $190,000 | |
| Previous Owner | Kelly Michael R | $75,000 | |
| Previous Owner | Kelly Michael R | $198,400 | |
| Previous Owner | Krupa David A | $35,000 |
We collect this data history from publicly available records. To have your information removed, we recommend requesting removal directly through your county’s website.
| Date | Event | Price | List to Sale | Price per Sq Ft |
|---|---|---|---|---|
| 06/28/2024 06/28/24 | Sold | $360,000 | 0.0% | $208 / Sq Ft |
| 05/10/2024 05/10/24 | Pending | -- | -- | -- |
| 03/26/2024 03/26/24 | For Sale | $359,900 | -- | $208 / Sq Ft |
We collect this data history from publicly available records. To have your information removed, we recommend requesting removal directly through your county’s website.
| Year | Tax Paid | Tax Assessment Tax Assessment Total Assessment is a certain percentage of the fair market value that is determined by local assessors to be the total taxable value of land and additions on the property. | Land | Improvement |
|---|---|---|---|---|
| 2025 | $8,873 | $130,851 | $25,145 | $105,706 |
| 2024 | $8,873 | $120,600 | $23,175 | $97,425 |
| 2023 | $8,338 | $109,636 | $21,068 | $88,568 |
| 2022 | $8,005 | $101,873 | $19,576 | $82,297 |
| 2021 | $7,766 | $98,086 | $18,848 | $79,238 |
| 2020 | $7,676 | $96,589 | $18,560 | $78,029 |
| 2019 | $7,653 | $94,761 | $18,209 | $76,552 |
| 2018 | $7,330 | $91,130 | $18,209 | $72,921 |
| 2017 | $7,244 | $88,699 | $17,723 | $70,976 |
| 2016 | $7,278 | $87,500 | $17,483 | $70,017 |
| 2015 | -- | $83,191 | $16,622 | $66,569 |
| 2014 | -- | $81,868 | $16,622 | $65,246 |
| 2013 | -- | $81,868 | $16,622 | $65,246 |
Seller's Agent in 2024
Alex Rullo
RE/MAX
(773) 348-7325
6 in this area
285 Total Sales
Buyer's Agent in 2024
Norm McDougall
Baird Warner
(708) 610-1692
1 in this area
7 Total Sales
Source: Midwest Real Estate Data (MRED)
MLS Number: 12013954
APN: 12-01-104-016
Disclaimer: Certain information contained herein is derived from information provided by parties other than Homes.com. All information provided is deemed reliable, but is not guaranteed to be accurate and should be independently verified.
All data is obtained from various sources and may not have been verified by broker or MLS GRID. Supplied Open House Information is subject to change without notice. All information should be independently reviewed and verified for accuracy. Properties may or may not be listed by the office/agent presenting the information. Some IDX listings have been excluded from this website.
Listings courtesy of Midwest Real Estate Data (MRED) as distributed by MLS GRID.
Based on information submitted to the MLS GRID
Ask me questions while you tour the home.