
Laurie Elsass
Keller Williams Capital Ptnrs
(380) 333-4703
97 Total Sales
1 in Worthington
$575,000 Price
Estimated Value: $562,000 - $631,084
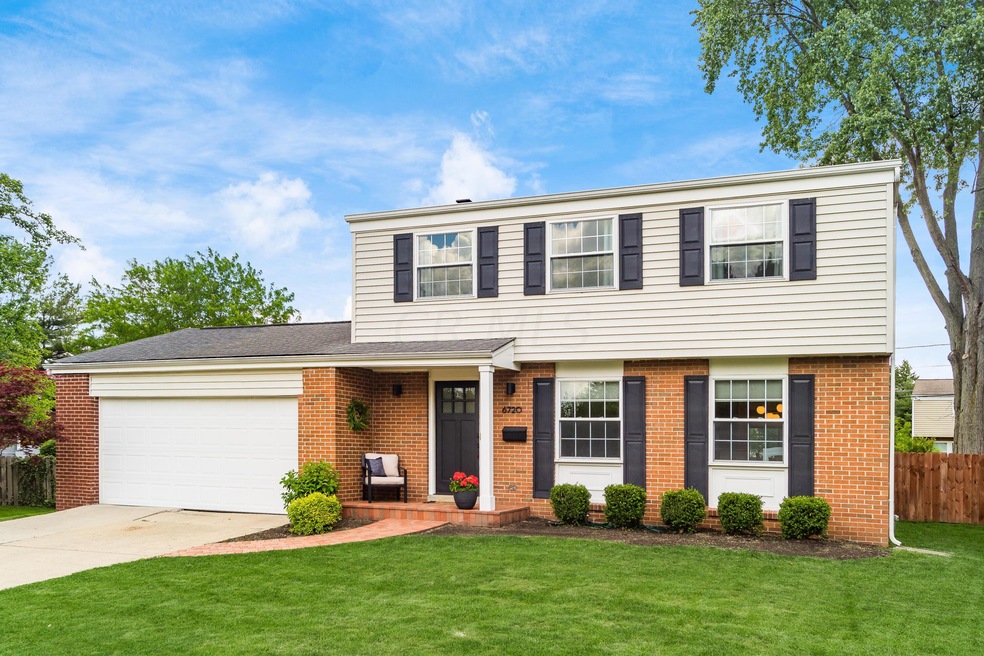
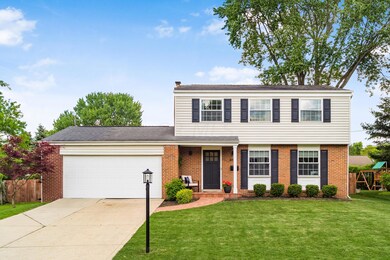

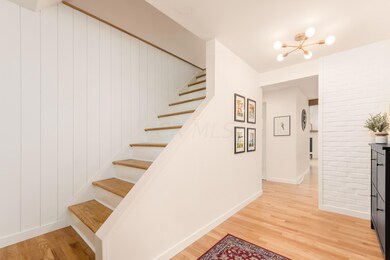
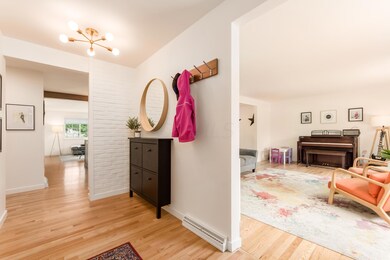
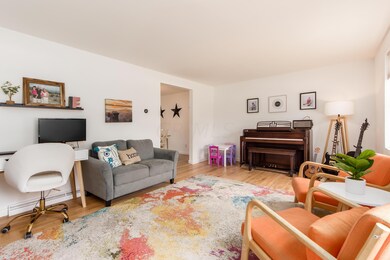
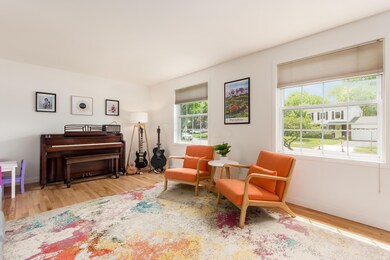
**showings begin Saturday 9 am**. Beautifully renovated Worthington colonial home .03 miles from Worthington Estates Elem. school and .07 mi. from Olentangy Park/Whitney Playground, 1 mi to Old Worthington. Absolutely amazing location! Modern kitchen with shaker-style cabinetry, quartz countertops, subway tile backsplash, custom solid-walnut floating shelving, under-mount sink, and stainless steel appliances. The kitchen island has bar seating that is open to the family room with WBFP, a rear door to a concrete patio, and a private fenced yard. Spacious primary bedroom with a private bathroom that includes a walk-in shower with w/frameless glass & a white oak vanity with dual sinks. Beautifully refinished HW floors throughout. Meticulous home!
Last Agent to Sell the Property
Coldwell Banker Realty License #421007 Listed on: 06/30/2022
We collect this data history from publicly available records. To have your information removed, we recommend requesting removal directly through your county’s website.
Laurie Elsass
Keller Williams Capital Ptnrs
(380) 333-4703
97 Total Sales
1 in Worthington
$575,000 Price
Craig Buehler
Coldwell Banker Realty
(614) 858-3276
273 Total Sales
3 in Worthington
$225K - $1.6M Price Range
Rich Russo
Rich Russo Realty & Co.
(380) 210-4114
285 Total Sales
3 in Worthington
$357K - $427K Price Range
Tiffany Bafford
Cutler Real Estate
(234) 239-8825
114 Total Sales
1 in Worthington
$366,500 Price
Katrina Judd
Howard Hanna Real Estate Svcs
(380) 888-2543
335 Total Sales
1 in Worthington
$505,000 Price
Corey LaVeris
RE/MAX Affiliates, Inc.
(855) 709-6347
44 Total Sales
2 in Worthington
$300K - $310K Price Range
We collect this data history from publicly available records. To have your information removed, we recommend requesting removal directly through your county’s website.
| Date | Buyer | Sale Price | Title Company |
|---|---|---|---|
| $550,000 | Search2close | ||
| Flaten Sam T | $370,000 | Ohio Real Title | |
| Simpson David S | $280,000 | Great American Title | |
| Lawson William L | $97,000 | -- | |
| -- | $57,900 | -- |
We collect this data history from publicly available records. To have your information removed, we recommend requesting removal directly through your county’s website.
| Date | Status | Borrower | Loan Amount |
|---|---|---|---|
| Open | $511,100 | ||
| Previous Owner | Flaten Sam T | $314,500 | |
| Previous Owner | Simpson David S | $224,000 | |
| Previous Owner | Lawson William L | $200,000 | |
| Previous Owner | Lawson William L | $50,000 |
We collect this data history from publicly available records. To have your information removed, we recommend requesting removal directly through your county’s website.
| Date | Event | Price | List to Sale | Price per Sq Ft | Prior Sale |
|---|---|---|---|---|---|
| 03/31/2025 03/31/25 | Off Market | $550,000 | -- | -- | |
| 03/31/2025 03/31/25 | Off Market | $370,000 | -- | -- | |
| 03/27/2025 03/27/25 | Off Market | $285,000 | -- | -- | |
| 07/27/2022 07/27/22 | Sold | $550,000 | +17.0% | $306 / Sq Ft | |
| 06/30/2022 06/30/22 | For Sale | $470,000 | -14.5% | $262 / Sq Ft | |
| 06/13/2022 06/13/22 | Off Market | $550,000 | -- | -- | |
| 06/11/2022 06/11/22 | For Sale | $470,000 | +27.0% | $262 / Sq Ft | |
| 01/02/2020 01/02/20 | Sold | $370,000 | -2.6% | $206 / Sq Ft | View Prior Sale |
| 12/18/2019 12/18/19 | Pending | -- | -- | -- | |
| 12/18/2019 12/18/19 | For Sale | $379,900 | +33.3% | $212 / Sq Ft | |
| 12/15/2017 12/15/17 | Sold | $285,000 | +6.9% | $159 / Sq Ft | View Prior Sale |
| 11/15/2017 11/15/17 | Pending | -- | -- | -- | |
| 11/14/2017 11/14/17 | For Sale | $266,500 | -- | $148 / Sq Ft |
We collect this data history from publicly available records. To have your information removed, we recommend requesting removal directly through your county’s website.
| Year | Tax Paid | Tax Assessment Tax Assessment Total Assessment is a certain percentage of the fair market value that is determined by local assessors to be the total taxable value of land and additions on the property. | Land | Improvement |
|---|---|---|---|---|
| 2025 | $9,507 | $149,810 | $52,050 | $97,760 |
| 2024 | $9,507 | $149,810 | $52,050 | $97,760 |
| 2023 | $9,105 | $149,810 | $52,050 | $97,760 |
| 2022 | $9,708 | $127,650 | $32,620 | $95,030 |
| 2021 | $8,977 | $127,650 | $32,620 | $95,030 |
| 2020 | $7,033 | $103,710 | $32,620 | $71,090 |
| 2019 | $6,680 | $89,150 | $32,620 | $56,530 |
| 2018 | $5,858 | $89,150 | $32,620 | $56,530 |
| 2017 | $5,621 | $89,150 | $32,620 | $56,530 |
| 2016 | $5,238 | $71,690 | $28,250 | $43,440 |
| 2015 | $5,239 | $71,690 | $28,250 | $43,440 |
| 2014 | $5,237 | $71,690 | $28,250 | $43,440 |
| 2013 | $2,482 | $68,285 | $26,915 | $41,370 |
SM
Seller's Agent in 2022
Sandra McGill
Coldwell Banker Realty
(614) 570-0553
73 Total Sales
Buyer's Agent in 2022
Cynthia MacKenzie
CYMACK Real Estate
(614) 204-5380
432 Total Sales
Seller's Agent in 2020
Alison Morris
RE/MAX
150 Total Sales
Seller's Agent in 2017
Roya Ghodsi
RE/MAX
(614) 427-7438
41 Total Sales
Source: Columbus and Central Ohio Regional MLS
MLS Number: 222020015
APN: 100-003565
Disclaimer: Certain information contained herein is derived from information provided by parties other than Homes.com. All information provided is deemed reliable, but is not guaranteed to be accurate and should be independently verified.
IDX information is provided exclusively for personal, non-commercial use, and may not be used for any purpose other than to identify prospective properties consumers may be interested in purchasing.
Information is deemed reliable but not guaranteed.
Ask me questions while you tour the home.