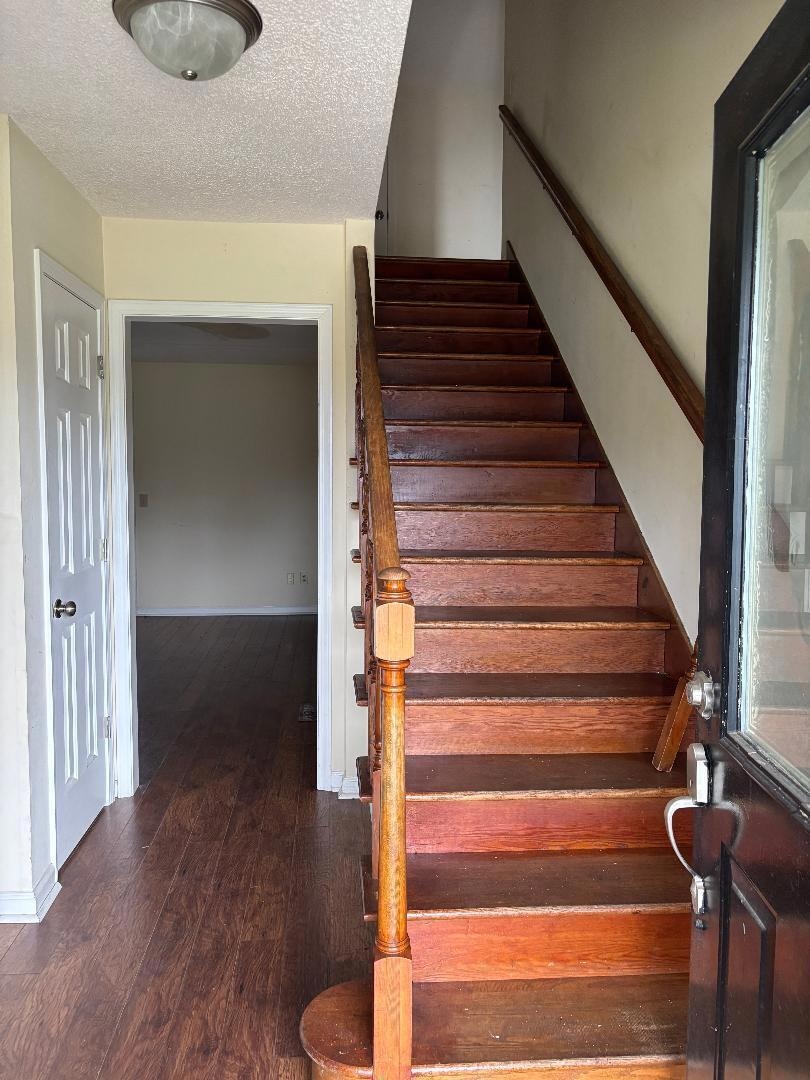
$215,000
SOLD OCT 8, 2025

6725 J Roberts Dr Sumter, SC 29154

Sumter Area
4 Beds
2.5 Baths
2,472 Sq Ft
0.5 Acre Lot

Sale Details

Date Sold: October 8, 2025

$87 Per Sq Ft

Highlights

  • Golf Course View
  • No HOA
  • Fireplace
  • 2-Story Property
  • Covered Patio or Porch
  • 2 Car Attached Garage

About This Home

As of October 2025

NICE 4 BEDROOM, 2.5 BATH RANCH IN THE VERY DESIRABLE BEECHCREEK SUBDIVISION. LARGE LIVING SPACE, 2 CAR GARAGE AND ON THE GOLF WAIRWAY

Last Agent to Sell the Property

Jimmy Davis

Advantage Realty Group, INC License #79577 Listed on: 10/16/2025

Advantage Realty Group, INC

Last Buyer's Agent

Jimmy Davis

Advantage Realty Group, INC License #79577 Listed on: 10/16/2025

Advantage Realty Group, INC
Create a Home Valuation Report for This Property
The Home Valuation Report is an in-depth analysis detailing your home's value as well as a comparison with similar homes in the area

Home Details

Home Type

  • Single Family

Year Built

  • Built in 1994

Lot Details

  • 21,780 Sq Ft Lot
  • Landscaped

Parking

  • 2 Car Attached Garage

Home Design

  • 2-Story Property
  • Brick Veneer

Interior Spaces

  • 2,472 Sq Ft Home
  • Fireplace
  • Insulated Windows
  • Entrance Foyer
  • Golf Course Views
  • Crawl Space
  • Storm Doors
  • Electric Dryer Hookup

Kitchen

  • Oven
  • Recirculated Exhaust Fan
  • Dishwasher
  • Disposal

Flooring

  • Carpet
  • Laminate
  • Tile

Bedrooms and Bathrooms

  • 4 Bedrooms
  • Walk-In Closet

Outdoor Features

  • Covered Patio or Porch
  • Rain Gutters

Schools

  • Oakland/Shaw Heights/High Hills Elementary School
  • Hillcrest Middle School
  • Crestwood High School

Utilities

  • Cooling Available
  • Heat Pump System
  • Septic Tank
  • Cable TV Available

Community Details

  • No Home Owners Association
  • Beech Creek Subdivision

Listing and Financial Details

  • Auction
  • Assessor Parcel Number 0940901031

Home Details

Home Type

Single Family

Year Built

Built in 1994

Lot Details

0.5 Acres

Parking

2

Listing Details

  • Directions: HWY 261 TO RACCOON RD---RIGHT ON RACCOON TO RIGHT ON SAM GILLESPIE BLVD THEN RIGHT ON JJ ROBERTS---HOUSE ON RIGHT
  • Prop. Type: Residential
  • Year Built: 1994
  • Property Sub Type: Single Family Residence
  • Lot Size Acres: 0.5
  • Road Surface Type: Paved
  • Subdivision Name: Beech Creek
  • Above Grade Finished Sq Ft: 2472.0
  • Architectural Style: Ranch
  • Carport Y N: No
  • Garage Yn: Yes
  • Unit Levels: Two
  • New Construction: No
  • Structure Type: House
  • General Property Information: New Construction YN: No
  • General Property Information: Living Area: 2472.0
  • General Property Information: Lot Size Acres: 0.5
  • General Property Information: Association YN: No
  • General Property Information: Accessibility Features YN: No
  • General Property Information: Water Body Access YN: No
  • General Property Information: Basement YN: No
  • General Property Information: Fireplace YN: Yes
  • General Property Information: Auction YN: No
  • Appliances: Dishwasher: Yes
  • Appliances: Oven: Yes
  • Levels: Two: Yes
  • Lot Features: Landscaped: Yes
  • Special Listing Conditions: Deeded: Yes
  • General Property Information: Home Warranty YN: No
  • Appliances: Disposal: Yes
  • Appliances: Exhaust Fan: Yes
  • Architectural Style: Ranch: Yes
  • Cooling: Heat Pump: Yes
  • Structure Type: House: Yes
  • Foundation Details: Crawl Space: Yes
  • Sewer: Septic Tank: Yes
  • Door Features: Storm Door(s): Yes
  • Outdoor Living Spaces Features: Covered Porch: Yes
  • Construction Materials: Brick Veneer: Yes
  • View: Golf Course: Yes
  • Special Features: None

Interior Features

  • Appliances: Dishwasher, Disposal, Exhaust Fan, Oven, Refrigerator
  • Flooring: Carpet, Laminate, Tile
  • Other Equipment: None
  • Basement YN: No
  • Full Bathrooms: 2
  • Half Bathrooms: 1
  • Total Bedrooms: 4
  • Door Features: Storm Door(s)
  • Fireplace: Yes
  • Living Area: 2472.0
  • Window Features: Insulated Windows
  • Flooring: Carpet: Yes
  • Flooring: Laminate: Yes
  • Laundry Features: Electric Dryer Hookup: Yes
  • Window Features: Insulated Windows: Yes
  • Flooring: Tile: Yes
  • Interior Features: Walk-In Closet(s): Yes
  • Interior Features: Entrance Foyer: Yes

Exterior Features

  • Roof: Asphalt
  • Fencing: None
  • Lot Features: Landscaped
  • Home Warranty: No
  • Construction Type: Brick Veneer
  • Foundation Details: Crawl Space
  • Other Structures: None
  • Patio And Porch Features: Covered Porch, Rear Deck
  • Exterior Features: Rain Gutters: Yes

Garage/Parking

  • Attached Garage: No
  • Garage Spaces: 2.0
  • Parking Features: Attached Garage
  • Total Parking Spaces: 2.0
  • General Property Information: Garage YN: Yes
  • General Property Information: Garage Spaces: 2.0
  • General Property Information: Carport YN: No
  • General Property Information: Parking Total: 2.0
  • Parking Features: Attached Garage: Yes

Utilities

  • Heating: Heat Pump
  • Sewer: Septic Tank
  • Utilities: Cable Available, Sewer Available, Water Available
  • Laundry Features: Electric Dryer Hookup
  • Cooling: Heat Pump
  • Cooling Y N: Yes
  • Heating Yn: Yes
  • Water Source: Public
  • Heating: Heat Pump: Yes
  • Utilities: Sewer Available: Yes
  • Utilities: Cable Available: Yes
  • Water Source: Public: Yes

Condo/Co-op/Association

  • Community Features: Other
  • Association: No

Schools

  • Elementary School: Oakland/Shaw Heights/High Hills
  • High School: Crestwood
  • Middle Or Junior School: Hillcrest

Lot Info

  • Lot Size Sq Ft: 21780.0
  • Parcel #: 0940901031

Property History

We collect this data history from publicly available records. To have your information removed, we recommend requesting removal directly through your county’s website.

Date Event Price List to Sale Price per Sq Ft
10/16/2025 10/16/25 Pending -- -- --
10/16/2025 10/16/25 For Sale $215,000 0.0% $87 / Sq Ft
10/08/2025 10/08/25 Sold $215,000 -- $87 / Sq Ft
Source: Sumter Board of REALTORS®

Agents Affiliated with this Home

  • Section Image
See All Agents

Map

Source: Sumter Board of REALTORS®

MLS Number: 200832

Sumter Board of REALTORS®

APN: 094-09-01-031

Your Personal Tour Guide

Ask me questions while you tour the home.