H
Seller's Agent in 2019
Heidi Spiker
Fred Real Estate Group

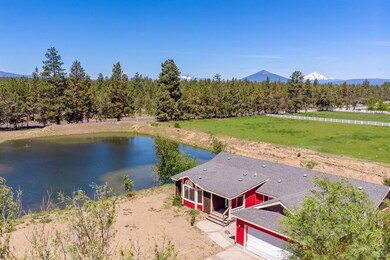
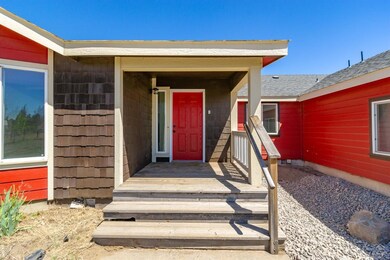
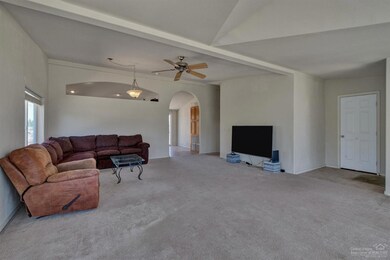

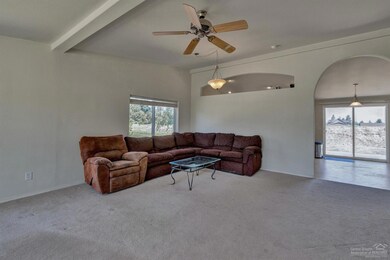
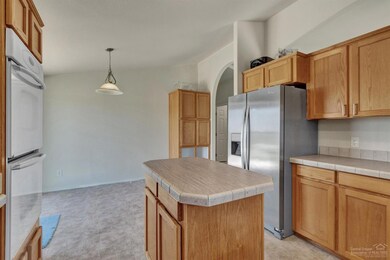
Hard to find affordable horse property in Sister's School district! Spacious home overlooking irrigation pond, vaulted ceilings throughout the entire home, wrap around Trex decking, 36x48 pole barn set up for horses, and 2.9 acres of irrigated pasture. This home features a large great room for gathering with friends and family, spacious kitchen with oak cabinets and an island for food prep, a dining area over looking the yard (new sod recently installed), and three bedrooms plus a den/office. The spacious master features a walk-in closet, soaking tub and separate shower stall. This property is waiting for you to to make it your own- don't delay because it will go quickly!
Last Agent to Sell the Property
Heidi Spiker
Fred Real Estate Group License #201219712 Listed on: 06/04/2019
We collect this data history from publicly available records. To have your information removed, we recommend requesting removal directly through your county’s website.
| Date | Buyer | Sale Price | Title Company |
|---|---|---|---|
| $420,000 | First American Title | ||
| $165,000 | Western Title & Escrow | ||
| $165,000 | Western Title & Escrow |
We collect this data history from publicly available records. To have your information removed, we recommend requesting removal directly through your county’s website.
| Date | Status | Borrower | Loan Amount |
|---|---|---|---|
| Open | $336,000 | ||
| Previous Owner | $315,425 |
We collect this data history from publicly available records. To have your information removed, we recommend requesting removal directly through your county’s website.
| Date | Event | Price | List to Sale | Price per Sq Ft | Prior Sale |
|---|---|---|---|---|---|
| 10/23/2019 10/23/19 | Sold | $420,000 | -6.5% | $232 / Sq Ft | |
| 09/17/2019 09/17/19 | Pending | -- | -- | -- | |
| 06/04/2019 06/04/19 | For Sale | $449,000 | +36.1% | $248 / Sq Ft | |
| 10/06/2016 10/06/16 | Sold | $330,000 | 0.0% | $183 / Sq Ft | View Prior Sale |
| 07/06/2016 07/06/16 | Pending | -- | -- | -- | |
| 06/30/2016 06/30/16 | For Sale | $330,000 | -- | $183 / Sq Ft |
We collect this data history from publicly available records. To have your information removed, we recommend requesting removal directly through your county’s website.
| Year | Tax Paid | Tax Assessment Tax Assessment Total Assessment is a certain percentage of the fair market value that is determined by local assessors to be the total taxable value of land and additions on the property. | Land | Improvement |
|---|---|---|---|---|
| 2025 | $4,098 | $276,210 | -- | -- |
| 2024 | $3,964 | $268,170 | -- | -- |
| 2023 | $3,849 | $260,360 | $0 | $0 |
| 2022 | $3,538 | $245,420 | $0 | $0 |
| 2021 | $3,380 | $238,280 | $0 | $0 |
| 2020 | $3,204 | $238,280 | $0 | $0 |
| 2019 | $3,127 | $231,340 | $0 | $0 |
| 2018 | $3,046 | $224,610 | $0 | $0 |
| 2017 | $5,562 | $197,730 | $0 | $0 |
| 2016 | $1,831 | $134,030 | $0 | $0 |
| 2015 | $1,716 | $130,130 | $0 | $0 |
| 2014 | $2,324 | $126,340 | $0 | $0 |
H
Seller's Agent in 2019
Heidi Spiker
Fred Real Estate Group
J
Buyer's Agent in 2019
John Gibson
Gibson Realty Inc
(541) 390-4523
19 Total Sales
C
Seller's Agent in 2016
Connie Mitchell
Coldwell Banker Reed Bros Rlty
Source: Oregon Datashare
MLS Number: 201905056

Disclaimer: Certain information contained herein is derived from information provided by parties other than Homes.com. All information provided is deemed reliable, but is not guaranteed to be accurate and should be independently verified.
© 2026 Oregon Datashare (KCAR | MLSCO | SOMLS). All rights reserved. The data relating to real estate for sale on this web site comes in part from the Internet Data Exchange Program of the Oregon Datashare. Real estate listings held by IDX Brokerage firms other than Ten-X are marked with the Internet Data Exchange logo or the Internet Data Exchange thumbnail logo and detailed information about them includes the name of the listing Brokers. Information provided is for consumers' personal, non-commercial use and may not be used for any purpose other than to identify prospective properties the viewer may be interested in purchasing. The consumer will not copy, retransmit nor redistribute any of the content from this website. Information provided is deemed reliable, but not guaranteed.
Ask me questions while you tour the home.