NOT LISTED FOR SALE

6726 Crest Rd Darien, IL 60561

Darien Area

Estimated Value: $431,000 - $545,000

4 Beds
2.5 Baths
1,747 Sq Ft
$282/Sq Ft Est. Value

Sale Details

Date Sold: March 27, 2023

Last sale price $340,000 $195 Per Sq Ft

Est. 45% increase in value since last sale

Current estimated payment $3,369 / mo

6 Days on Market

Highlights

  • Fireplace in Primary Bedroom
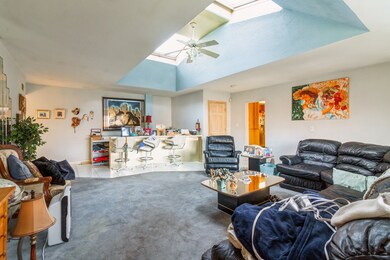
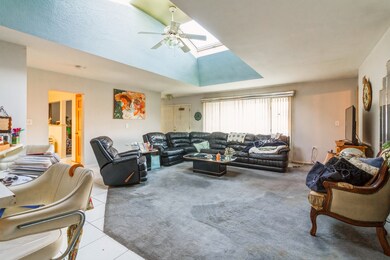
  • Vaulted Ceiling
  • Skylights
  • Hinsdale South High School Rated A
  • Formal Dining Room
  • 4 Car Attached Garage

About This Home

As of March 2023

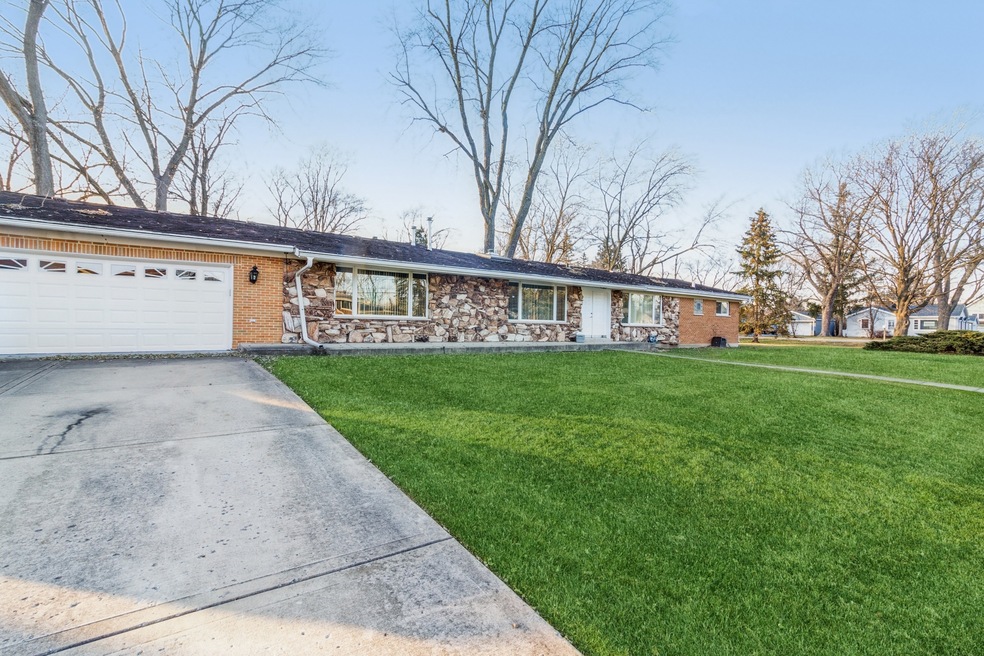
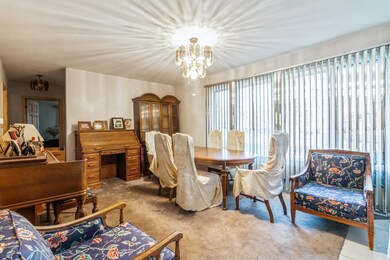
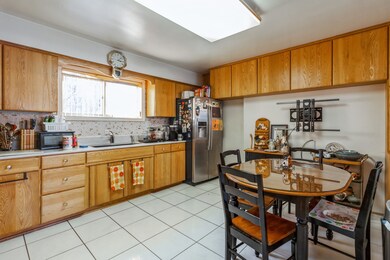
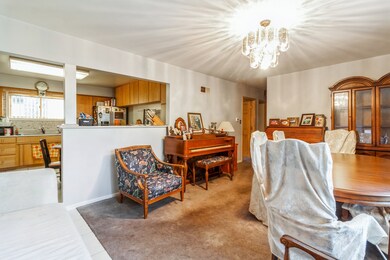
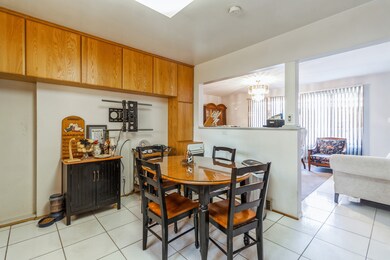
This is a great solidly built brick and stone sprawling ranch home. 4 bedrooms 2.5 baths. Very large master bedroom with a walk-in closet and a full wall closet. Master bathroom is very spacious with marble flooring, vanity seat and lots of cabinets. Kitchen has numerous cabinets, ceramic flooring and table space. The family room has a vaulted ceiling with two skylights, a wet bar area with a countertop and seating. Dining room with large table space. Three additional bedrooms with a full hall bathroom. Partial basement. Oversized two car garage deep enough to fit four cars. The family room and master bedroom are an addition to the home. That adds to the square footage and it would make it closer to 3000 ft. Close to shopping, expressways and schools.

Last Agent to Sell the Property

Jane Eaton

Coldwell Banker Realty License #475100341 Listed on: 02/13/2023

Coldwell Banker Realty

Last Buyer's Agent

Ellen Lange

Coldwell Banker Realty License #475171036

Coldwell Banker Realty

Home Details

Home Type

  • Single Family

Est. Annual Taxes

  • $7,125

Year Built

  • Built in 1958

Lot Details

  • 13,125 Sq Ft Lot
  • Lot Dimensions are 175 x 75

Parking

  • 4 Car Attached Garage
  • Garage Door Opener
  • Driveway
  • Parking Included in Price

Home Design

  • Brick or Stone Mason
  • Asphalt Roof
  • Concrete Perimeter Foundation

Interior Spaces

  • 1,747 Sq Ft Home
  • 1-Story Property
  • Vaulted Ceiling
  • Skylights
  • Wood Burning Fireplace
  • Entrance Foyer
  • Family Room with Fireplace
  • 2 Fireplaces
  • Formal Dining Room
  • Unfinished Basement
  • Partial Basement

Bedrooms and Bathrooms

  • 4 Bedrooms
  • 4 Potential Bedrooms
  • Fireplace in Primary Bedroom
  • Walk-In Closet
  • Bathroom on Main Level

Outdoor Features

  • Patio

Schools

  • Mark Delay Elementary School
  • Eisenhower Junior High School
  • Hinsdale South High School

Utilities

  • Central Air
  • Heating System Uses Natural Gas
  • Lake Michigan Water

Home Details

Home Type

Single Family

Est. Annual Taxes

$7,125

Year Built

Built in 1958

Lot Details

0.3 Acres

Parking

4

Listing Details

  • Property Type: Residential
  • Property Type: Detached Single
  • Type Detached: 1 Story
  • Ownership: Fee Simple
  • New Construction: No
  • Property Sub-Type: 1 Story
  • Year Built: 1958
  • Age: 61-70 Years
  • Built Before 1978 (Y/N): Yes
  • Disability Access and/or Equipped: No
  • General Information: School Bus Service
  • Rebuilt (Y/N): No
  • Rehab (Y/N): No
  • Actual Status: Closed
  • ResoPropertyType: Residential
  • Special Features: None
  • Property Sub Type: Detached

Interior Features

  • Basement: Partial
  • Full Bathrooms: 2
  • Half Bathrooms: 1
  • Total Bathrooms: 3
  • Total Bedrooms: 4
  • Fireplace Features: Wood Burning
  • Fireplaces: 2
  • Interior Amenities: Vaulted/Cathedral Ceilings, Skylight(s), First Floor Bedroom, First Floor Full Bath, Walk-In Closet(s), Separate Dining Room
  • LivingArea: 1747
  • Room Type: Foyer
  • Estimated Total Finished Sq Ft: 0
  • Basement Description: Unfinished
  • Basement Bathrooms: No
  • Below Grade Bedrooms: 0
  • Dining Room: Separate
  • Fireplace Location: Family Room,Master Bedroom
  • Total Sq Ft: 0
  • ResoLivingAreaSource: Assessor

Exterior Features

  • ExteriorFeatures: Patio
  • Foundation Details: Concrete Perimeter
  • OtherStructures: Garage(s)
  • Roof: Asphalt
  • Waterfront: No
  • Exterior Building Type: Brick,Stone

Garage/Parking

  • Garage Spaces: 4
  • Parking Features: Driveway
  • ParkingTotal: 4
  • Number of Cars: 8
  • Driveway: Concrete
  • Garage Details: Garage Door Opener(s)
  • Garage On-Site: Yes
  • Garage Ownership: Owned
  • Garage Type: Attached
  • Parking: Garage,Space/s
  • Parking On-Site: Yes
  • Parking Ownership: Owned

Utilities

  • Sewer: Public Sewer
  • Cooling: Central Air
  • Heating: Natural Gas
  • Water Source: Lake Michigan

Condo/Co-op/Association

  • Association Fee Frequency: Not Applicable
  • Master Association Fee Frequency: Not Required

Fee Information

  • Association Fee Includes: None

Schools

  • Elementary School: Mark Delay School
  • High School: Hinsdale South High School
  • Middle/Junior School: Eisenhower Junior High School

Lot Info

  • Lot Size Acres: 0.3013
  • Lot Dimensions: 175 X 75
  • Lot Size: .25-.49 Acre
  • Special Assessments: N

Rental Info

  • Board Number: 10
  • Is Parking Included in Price: Yes

Tax Info

  • Tax Annual Amount: 7124.72
  • Tax Year: 2021

Ownership History

We collect this data history from publicly available records. To have your information removed, we recommend requesting removal directly through your county’s website.

Date Name Owned For Owner Type

Purchase Details

Listed on
Feb 13, 2023
Closed on
Mar 27, 2023
Sold by
Bought by
Seller's Agent
Jane Eaton
Coldwell Banker Realty
Buyer's Agent
Ellen Lange
Coldwell Banker Realty
List Price
$350,000
Sold Price
$340,000
Premium/Discount to List
-$10,000
-2.86%
Views
109
Current Estimated Value
$493,385

Home Financials for this Owner

Home Financials are based on the most recent Mortgage that was taken out on this home.
Estimated Appreciation
$153,385
Avg. Annual Appreciation
11.79%

Purchase Details

Closed on
Apr 3, 2019
Sold by
Bought by

Home Financials for this Owner

Home Financials are based on the most recent Mortgage that was taken out on this home.
Original Mortgage
$204,000
Interest Rate
0.043%
Mortgage Type
New Conventional

Purchase Details

Closed on
Nov 14, 2010
Sold by
Bought by

Purchase Details

Closed on
Dec 13, 2007
Sold by
Bought by
Source: Public Records
Create a Home Valuation Report for This Property
The Home Valuation Report is an in-depth analysis detailing your home's value as well as a comparison with similar homes in the area

Home Values in the Area

Source: Public Records

Average Home Value in this Area


Source: Public Records

Purchase History

We collect this data history from publicly available records. To have your information removed, we recommend requesting removal directly through your county’s website.

Date Buyer Sale Price Title Company
$340,000 --
-- Title Source Inc
-- None Available
-- First American Title Ins Co
Source: Public Records

Mortgage History

We collect this data history from publicly available records. To have your information removed, we recommend requesting removal directly through your county’s website.

Date Status Borrower Loan Amount
Previous Owner $210,000
Previous Owner $204,000
Previous Owner $185,250
Source: Public Records

Property History

We collect this data history from publicly available records. To have your information removed, we recommend requesting removal directly through your county’s website.

Date Event Price List to Sale Price per Sq Ft
03/27/2023 03/27/23 Sold $340,000 -2.9% $195 / Sq Ft
02/20/2023 02/20/23 Pending -- -- --
02/13/2023 02/13/23 For Sale $350,000 -- $200 / Sq Ft
Source: Midwest Real Estate Data (MRED)

Tax History

We collect this data history from publicly available records. To have your information removed, we recommend requesting removal directly through your county’s website.

Year Tax Paid Tax Assessment Tax Assessment Total Assessment is a certain percentage of the fair market value that is determined by local assessors to be the total taxable value of land and additions on the property. Land Improvement
2024 $8,157 $134,604 $47,667 $86,937
2023 $7,855 $123,740 $43,820 $79,920
2022 $7,407 $116,640 $41,300 $75,340
2021 $7,125 $115,310 $40,830 $74,480
2020 $7,028 $113,020 $40,020 $73,000
2019 $6,793 $108,440 $38,400 $70,040
2018 $6,210 $100,410 $38,240 $62,170
2017 $6,148 $96,620 $36,800 $59,820
2016 $5,987 $92,210 $35,120 $57,090
2015 $5,899 $86,750 $33,040 $53,710
2014 $5,730 $83,320 $32,120 $51,200
2013 $5,539 $82,930 $31,970 $50,960
Source: Public Records

Agents Affiliated with this Home

  • Section Image
  • Section Image
See All Agents

Map

Source: Midwest Real Estate Data (MRED)

MLS Number: 11717927

Midwest Real Estate Data (MRED)

APN: 09-23-303-019

Your Personal Tour Guide

Ask me questions while you tour the home.