NOT LISTED FOR SALE

6726 Ripple Pond Loop Zephyrhills, FL 33541

Zephyrhills Area

Estimated Value: $240,105 - $261,000

2 Beds
2 Baths
1,517 Sq Ft
$162/Sq Ft Est. Value

Sale Details

Date Sold: December 1, 2022

Last sale price $298,990 $197 Per Sq Ft

Est. 18% decrease in value since last sale

Current estimated payment $2,074 / mo

16 Days on Market

Highlights

  • Under Construction
  • 1 Car Attached Garage
  • Central Heating and Cooling System
  • Community Pool
  • Ceramic Tile Flooring
  • 5-minute walk to Sarah Vande Berg Tennis Center

About This Home

As of December 2022

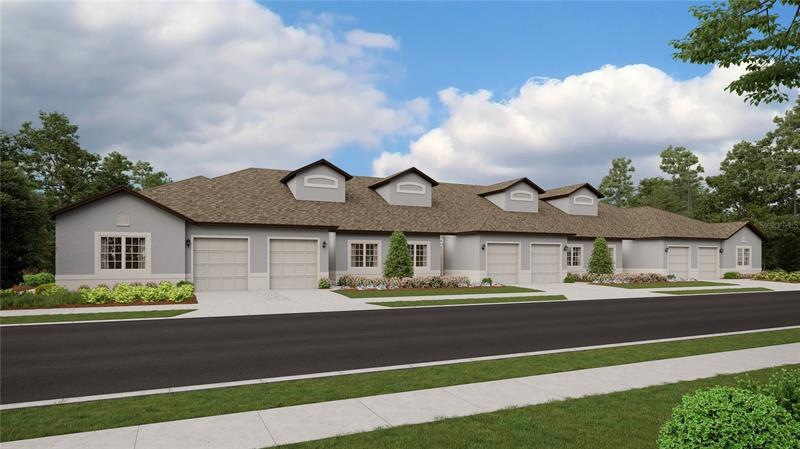
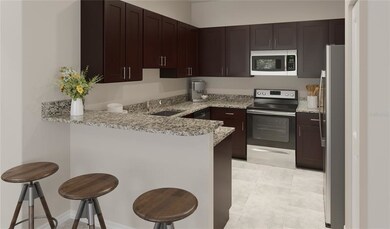
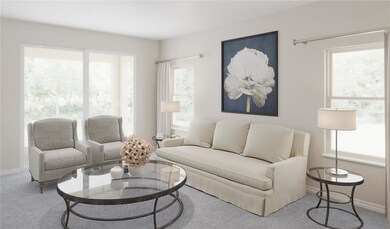
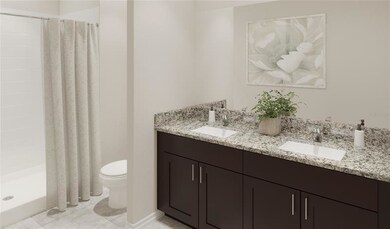
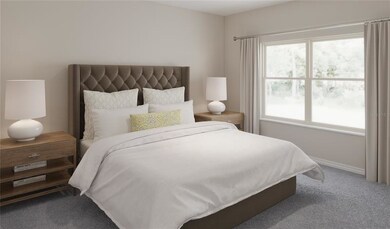
This single-story villa combines comfort with convenience. An intimate dining room and modern kitchen share a free-flowing layout, which leads down to a spacious living room and covered patio for indoor-outdoor entertainment. A quiet flex space is well-suited for versatile needs, such as a hobby area, gym or office. Tucked away at opposite corners of the home to afford residents maximum privacy are the secondary bedroom and serene owner’s suite with a private full-sized bathroom. Interior different from photos are the actual model being built.

Last Agent to Sell the Property

Ben Goldstein

LENNAR REALTY License #3191880 Listed on: 07/02/2022

Last Buyer's Agent

Montana Byrd

FIVE STAR REAL ESTATE OF FLORIDA LLC License #3471362

FIVE STAR REAL ESTATE OF FLORIDA LLC

Home Details

Home Type

  • Single Family

Year Built

  • Built in 2022 | Under Construction

Lot Details

  • North Facing Home
  • Property is zoned MPUD

HOA Fees

  • $231 Monthly HOA Fees

Parking

  • 1 Car Attached Garage

Home Design

  • 1,517 Sq Ft Home
  • Slab Foundation
  • Shingle Roof
  • Block Exterior
  • Stucco

Kitchen

  • Range
  • Microwave
  • Dishwasher
  • Disposal

Flooring

  • Carpet
  • Ceramic Tile

Bedrooms and Bathrooms

  • 2 Bedrooms
  • 2 Full Bathrooms

Laundry

  • Dryer
  • Washer

Schools

  • Chester W Taylor Elemen Elementary School
  • Raymond B Stewart Middle School
  • Zephryhills High School

Utilities

  • Central Heating and Cooling System
  • Cable TV Available

Listing and Financial Details

  • Down Payment Assistance Available
  • Visit Down Payment Resource Website
  • Legal Lot and Block 01 / A0
  • Assessor Parcel Number 6726 RIPPLE POND LOOP
  • $1,348 per year additional tax assessments

Community Details

Overview

  • Built by LENNAR
  • Abbott Square Subdivision, Portland Floorplan

Recreation

  • Community Pool

Home Details

Home Type

Single Family

Year Built

Built in 2022 | Under Construction

Lot Details

4,138 Sq Ft Lot

HOA Fees

$231 per month

Parking

1

Listing Details

  • Property Type: Residential
  • Property Condition: Under Construction
  • Property Sub Type: Villa
  • Construction Materials: Block, Stucco
  • Fireplace: No
  • Living Area: 1517
  • New Construction: Yes
  • Year Built: 2022
  • Building Area Total: 1717
  • Status: Sold
  • Down Payment Resource URL: https://www.workforce-resource.com/dpr/listing/MFRMLS/T3385295?w=Agent&skip_sso=true
  • Down Payment Resource URL 2: https://www.workforce-resource.com/dpr/listing/MFRMLS/T3385295?w=Customer
  • Homestead Y N: No
  • Total Acreage: Non-Applicable
  • Unit Number Y N: No
  • Call Center Phone Number: 813-917-9080
  • Projected Completion Date: 2022-11-21T05:00:00.000Z
  • Ratio: Close Price\List Price: 1
  • Price per Sq Ft: 197.09
  • Close to Original List Price Ratio: 0.97424
  • Ratio: Current Price\Building Area Total: 174.14
  • View: No
  • Ownership: Fee Simple
  • ResoBuildingAreaSource: Builder
  • Tax Year: 2021
  • Special Features: 4098

Interior Features

  • Living Area Units: Square Feet
  • Flooring: Carpet, Ceramic Tile
  • Full Bathrooms: 2
  • Interior Amenities: Other
  • Appliances Included: Dishwasher, Disposal, Dryer, Microwave, Range, Refrigerator, Washer
  • Foundation Details: Slab
  • Total Bedrooms: 2
  • Levels: One
  • Room Count: 6
  • ResoLivingAreaSource: Builder

Exterior Features

  • Direction Faces: North
  • Exterior Features: Other
  • Roof: Shingle
  • Pool Private: No
  • Waterfront: No
  • Road Surface Type: Paved
  • Water View Y N: No
  • Water Access Y N: No
  • Water Extras Y N: No

Garage/Parking

  • Attached Garage: Yes
  • Carport Y N: No
  • Garage Spaces: 1
  • Garage Yn: Yes
  • Open Parking: No

Utilities

  • Utilities: Cable Available
  • Cooling: Central Air
  • Heating: Central
  • Sewer: Public Sewer
  • Water Source: Public
  • Public Remarks Required: Under Construction.
  • Cooling Y N: Yes
  • Heating Yn: Yes

Condo/Co-op/Association

  • Community Features: Pool
  • Association Fee: 230.85
  • Association Fee Frequency: Monthly
  • Association Name: 00
  • Association: Yes
  • Senior Community: No
  • Association Email: 00
  • Association Fee Requirement: Required

Fee Information

  • Total Annual Fees: 2770.2
  • Monthly HOA Fee: 230.85
  • Total Monthly Fees: 230.85

Schools

  • Elementary School: Chester W Taylor Elemen-PO
  • High School: Zephryhills High School-PO
  • Middle Or Junior School: Raymond B Stewart Middle-PO

Lot Info

  • Zoning: MPUD
  • Parcel Number: 6726 RIPPLE POND LOOP
  • Additional Parcels: No
  • Flood Zone Code: X
  • ResoLotSizeUnits: SquareFeet

Building Info

  • Builder Name: LENNAR

Rental Info

  • Pets Allowed: Yes

Tax Info

  • Tax Block: A0
  • Tax Book Number: 00/00
  • Tax Lot: 01
  • Tax Other Annual Assessment Amount: 1348

Ownership History

We collect this data history from publicly available records. To have your information removed, we recommend requesting removal directly through your county’s website.

Date Name Owned For Owner Type

Purchase Details

Listed on
Jul 2, 2022
Closed on
Nov 30, 2022
Sold by
Bought by
Seller's Agent
Ben Goldstein
LENNAR REALTY
Buyer's Agent
Montana Byrd
FIVE STAR REAL ESTATE OF FLORIDA LLC
List Price
$269,990
Sold Price
$298,990
Premium/Discount to List
$29,000
10.74%
Current Estimated Value
$246,026

Home Financials for this Owner

Home Financials are based on the most recent Mortgage that was taken out on this home.
Estimated Appreciation
-$52,964
Avg. Annual Appreciation
-5.17%
Original Mortgage
$265,099
Interest Rate
0.0708%
Mortgage Type
FHA
Source: Public Records
Create a Home Valuation Report for This Property
The Home Valuation Report is an in-depth analysis detailing your home's value as well as a comparison with similar homes in the area

Home Values in the Area

Source: Public Records

Average Home Value in this Area


Source: Public Records

Purchase History

We collect this data history from publicly available records. To have your information removed, we recommend requesting removal directly through your county’s website.

Date Buyer Sale Price Title Company
$270,000 Lennar Title
Source: Public Records

Mortgage History

We collect this data history from publicly available records. To have your information removed, we recommend requesting removal directly through your county’s website.

Date Status Borrower Loan Amount
Open $265,099
Closed $265,099
Source: Public Records

Property History

We collect this data history from publicly available records. To have your information removed, we recommend requesting removal directly through your county’s website.

Date Event Price List to Sale Price per Sq Ft
12/01/2022 12/01/22 Sold $298,990 +10.7% $197 / Sq Ft
12/01/2022 12/01/22 Price Changed $269,990 0.0% $178 / Sq Ft
12/01/2022 12/01/22 For Sale $269,990 -9.7% $178 / Sq Ft
07/19/2022 07/19/22 Pending -- -- --
07/13/2022 07/13/22 Price Changed $298,990 -2.3% $197 / Sq Ft
07/05/2022 07/05/22 Price Changed $305,895 -0.3% $202 / Sq Ft
07/02/2022 07/02/22 For Sale $306,895 -- $202 / Sq Ft
Source: Stellar MLS

Tax History

We collect this data history from publicly available records. To have your information removed, we recommend requesting removal directly through your county’s website.

Year Tax Paid Tax Assessment Tax Assessment Total Assessment is a certain percentage of the fair market value that is determined by local assessors to be the total taxable value of land and additions on the property. Land Improvement
2026 $5,905 $213,718 $32,995 $180,723
2025 $5,905 $213,718 $32,995 $180,723
2024 $5,905 $227,584 $32,995 $194,589
2023 $5,874 $228,505 $32,995 $195,510
2022 $290 $13,198 $13,198 $0
Source: Public Records

Agents Affiliated with this Home

  • Section Image
  • Section Image
See All Agents

Map

Source: Stellar MLS

MLS Number: T3385295

Stellar MLS

APN: 04-26-21-0140-00100-0010

Your Personal Tour Guide

Ask me questions while you tour the home.